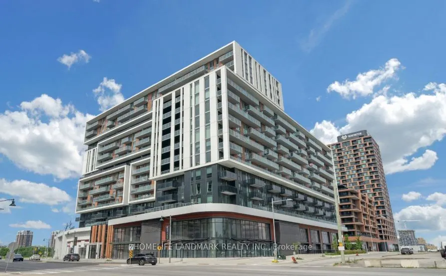
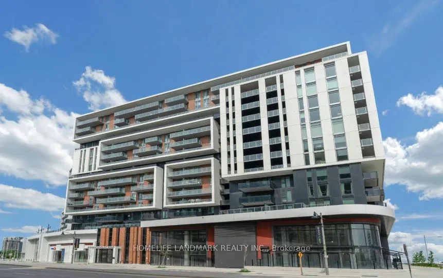
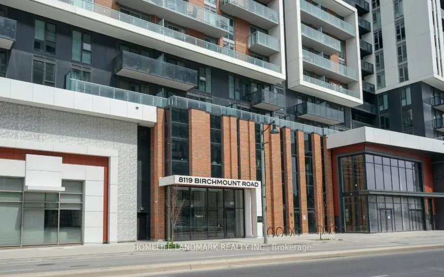
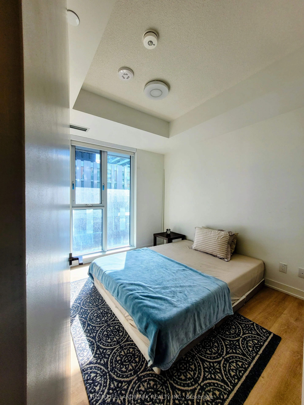
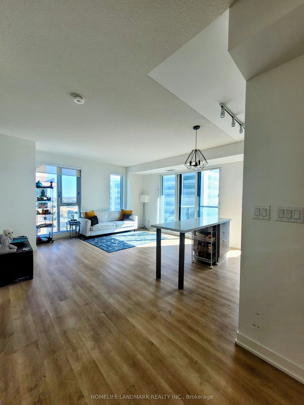
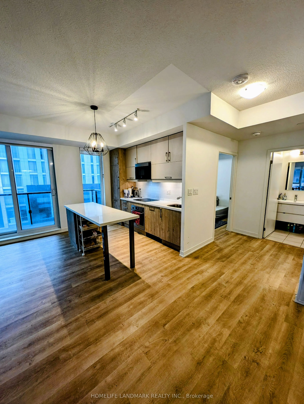
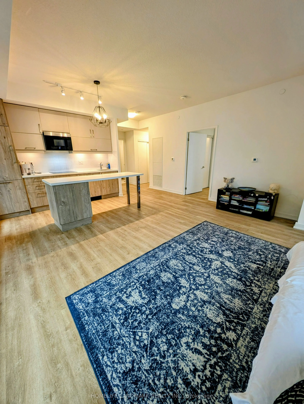
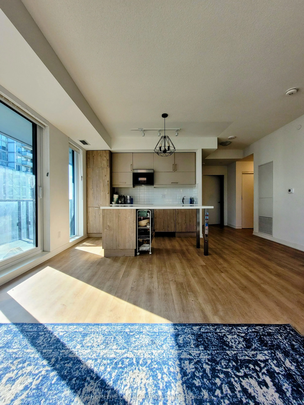
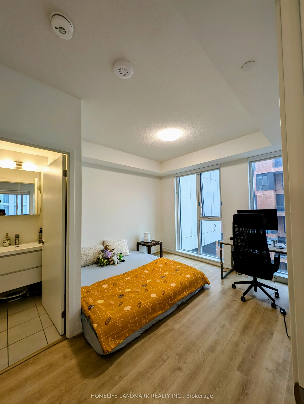
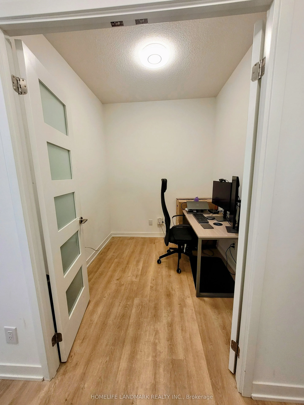
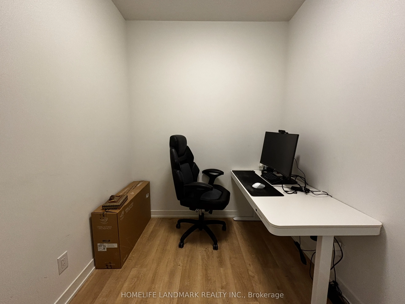
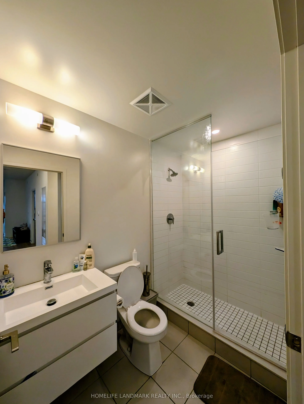
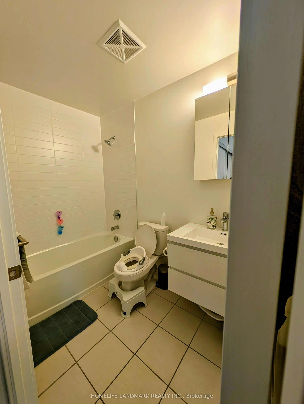
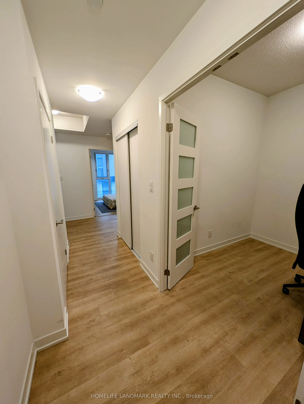
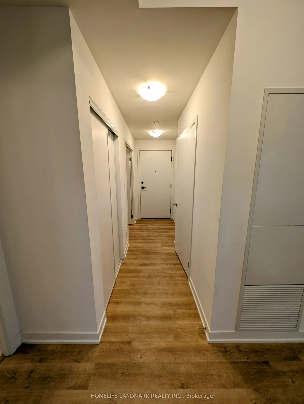
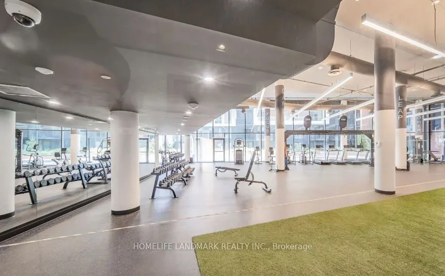
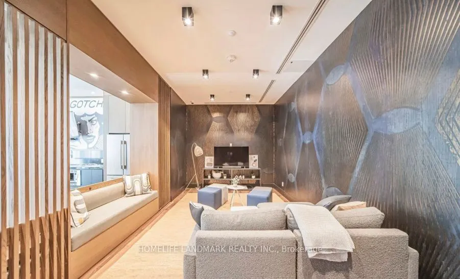
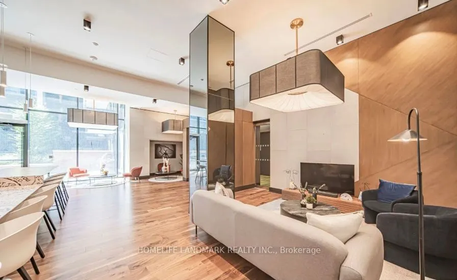
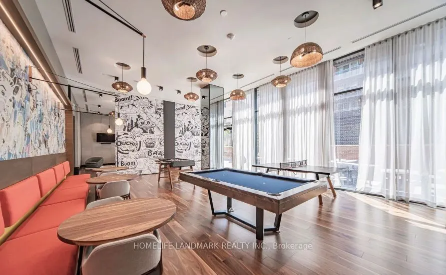
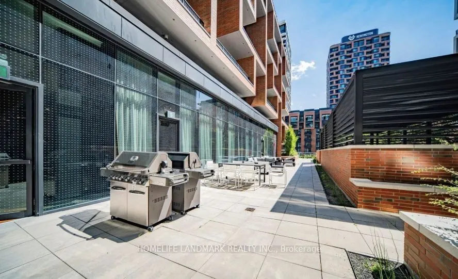
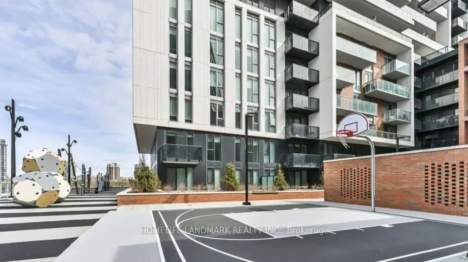
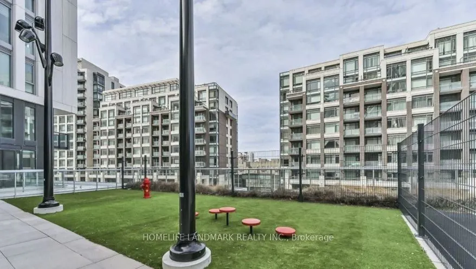
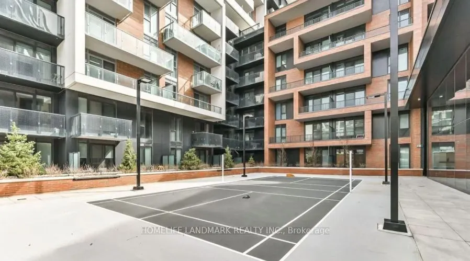
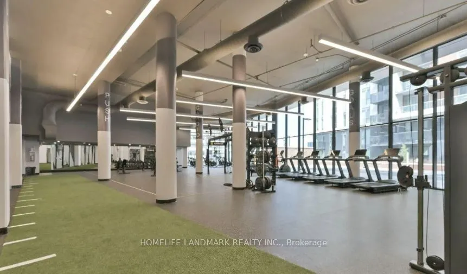
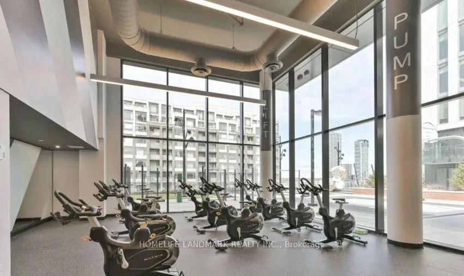
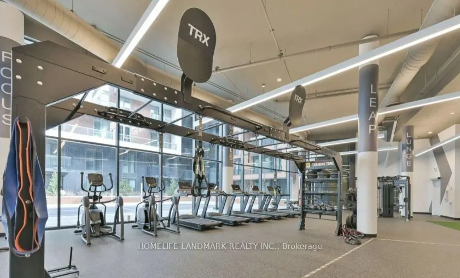
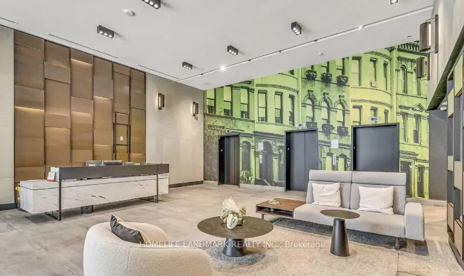
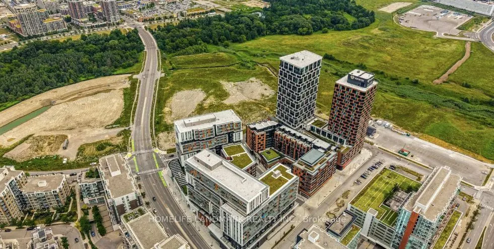
Welcome To One Of The Newest Condos Located In The Heart Of Downtown Markham. Meticulously Built By Remington. Suite Boasts Expansive 9ft Ceilings, Sun Drenched South East Facing Views With Wrap Around Floor To Ceiling Windows, Functional 2+1 Bdrms, 2 Full Bathrms, 1 Convenient Parking & Locker. Den... Can Be Used As 3rd Bdrms. Spanning 962sqft Of Modern Living Space, The Unit Is Enhanced By Premium Finishes Including Quartz Countertops, Built In Stainless Steel Appliances, Light Fixtures In Every Room, Window Blinds, Large Picture Windows In Bedrooms With Abundant Of Natural Light. Gallery Square Condos Offers Unparalleled Convenience Given YRT & Viva Bus / Unionville Go Station, Highway 407 Are Steps Away, Top-Tier Amenities Such As Ruth's Chris Steakhouse, VIP Cineplex, Shops, Restaurants, & So Much More. Newly Build York University Markham Campus Minutes Away! Perfect For Young Professionals And Families, This Residence Combines Elegance, Convenience, & Prime Access To Everything In Markham. Property Will Be Vacant Starting November 1st 2026.
Full Property Details
Interior
Bedrooms
2
Bedrooms Plus
1
Total Bedrooms
3
Washrooms
2
Square Footage
900-999 sqft
Basement
None
Heating Source
Electric
Heating Fuel
Fan Coil
Air Conditioning
Central Air
Family Room
No
Kitchens
1
Total Kitchens
1
Fireplace Features
No
Bedrooms
2
Bedrooms Plus
1
Total Bedrooms
3
Washrooms
2
Square Footage
900-999 sqft
Basement
None
Heating Source
Electric
Heating Fuel
Fan Coil
Air Conditioning
Central Air
Family Room
No
Kitchens
1
Total Kitchens
1
Fireplace Features
No
Exterior
Parking Spaces
1
Total Parking Spaces
1.00
Garage Spaces
1
Balcony
Open
Parking Spaces
1
Total Parking Spaces
1.00
Garage Spaces
1
Balcony
Open
Building Description
Style
1 Storey/Apt
Home Type
Condo
Subtype
Condo Apt
Property Orientation
South East
Exterior Finish
Concrete
Possession Date
11/1/2026
Locker
Owned
Style
1 Storey/Apt
Home Type
Condo
Subtype
Condo Apt
Property Orientation
South East
Exterior Finish
Concrete
Possession Date
11/1/2026
Locker
Owned
Community
Community
Unionville
Community
Unionville
Taxes & Fees
Taxes
$3,424.66 /yr
Tax Year
2026
Occupancy
Tenant
Maintenance Fee
$695.79/mo
Common Elements
Included
Heating
Included
Parking
Included
Water
Included
Building Insurance
Included
Taxes
$3,424.66 /yr
Tax Year
2026
Occupancy
Tenant
Maintenance Fee
$695.79/mo
Common Elements
Included
Heating
Included
Parking
Included
Water
Included
Building Insurance
Included
Other
Pets
Yes-with Restrictions
Pets
Yes-with Restrictions
Room Types
Bedroom 2
Large Closet, Large Window, Laminate
Dimensions 9.51 x 9.09 feet
86.45 sqft
Den
Separate Room, Double Doors, Laminate
Dimensions 7.81 x 7.09 feet
55.37 sqft
Dining Room
Combined w/Kitchen, W/O To Balcony, Laminate
Dimensions 20.31 x 16.31 feet
331.26 sqft
Kitchen
Centre Island, Quartz Counter, B/I Appliances
Dimensions 20.31 x 16.31 feet
331.26 sqft
Living Room
Large Window, W/O To Balcony, Laminate
Dimensions 20.31 x 16.31 feet
331.26 sqft
Primary Bedroom
4 Pc Ensuite, Large Closet, Large Window
Dimensions 10.1 x 11.19 feet
113.02 sqft
Similar Properties(No results)
Mortgage Calculator
Calculate your estimated monthly mortgage payment
Price
$760,000
$
%
%
Total cost of mortgage
$0
Monthly payment
By clicking Save, we will calculate your estimated mortgage for all properties using the saved values (down payment percentage, interest rate, and amortization).
The accuracy and applicability of this calculator are not guaranteed.