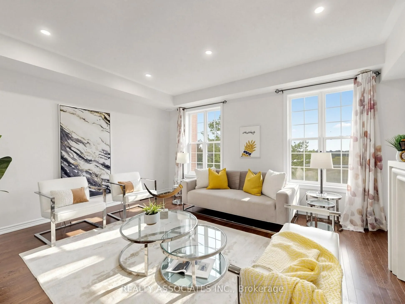
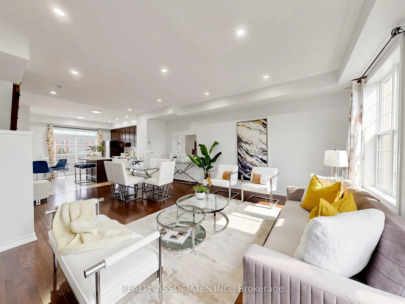
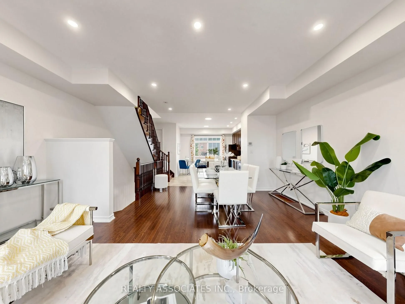
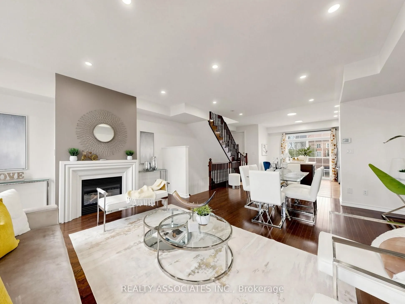
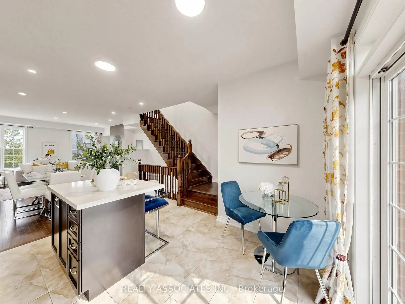
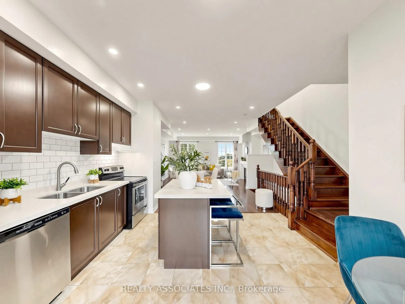
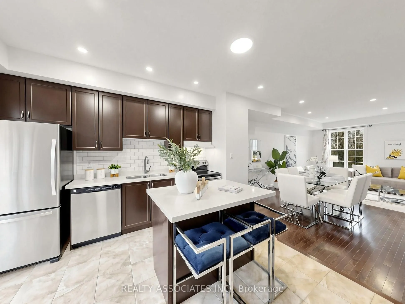
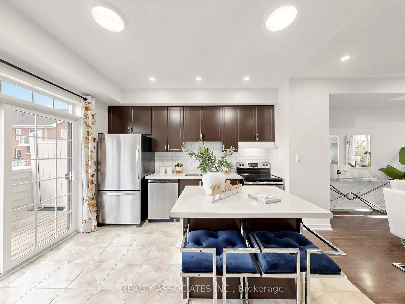
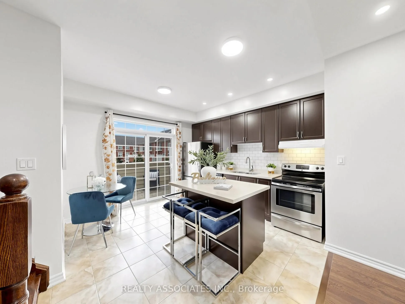
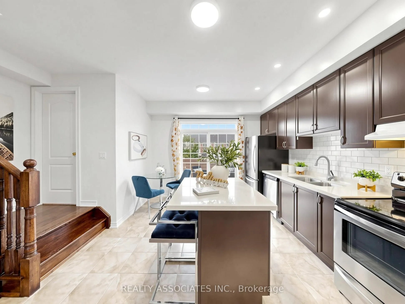
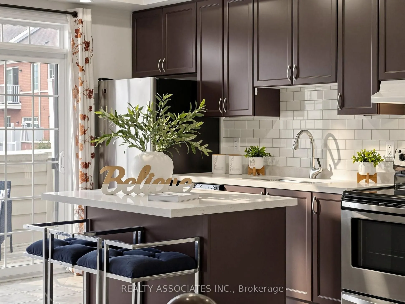
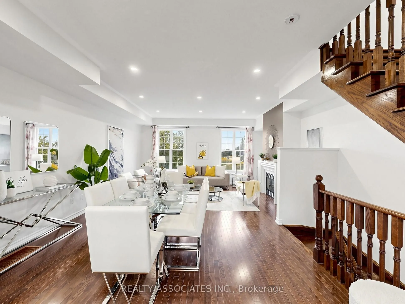
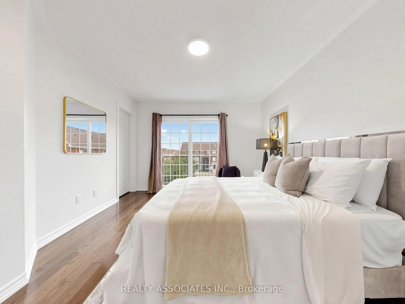
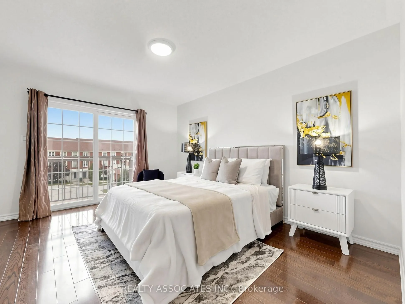
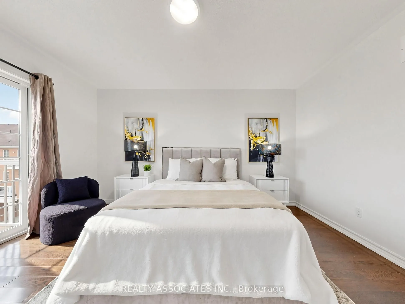
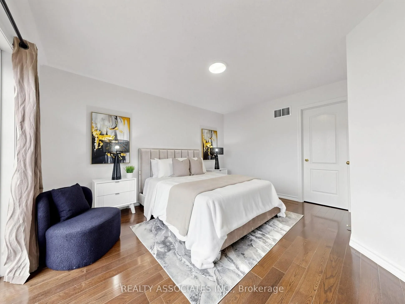
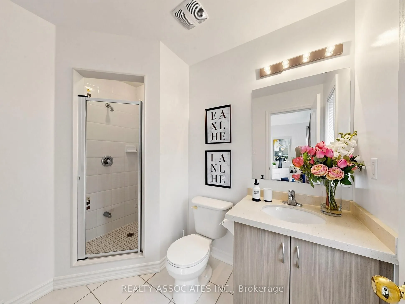
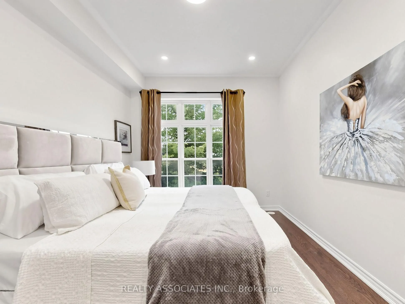
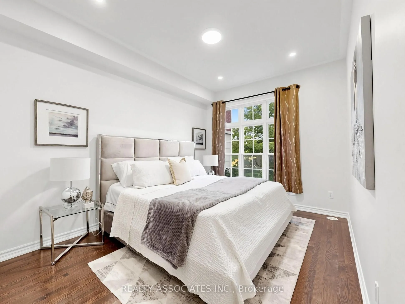
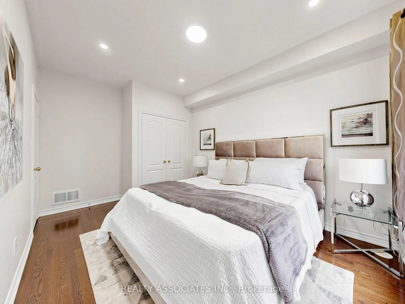
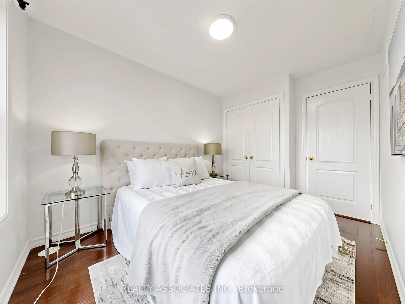
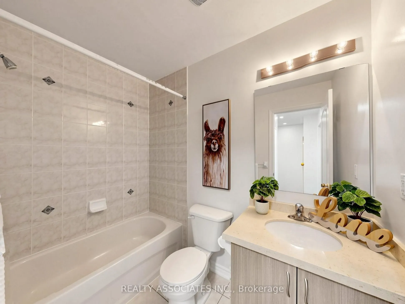
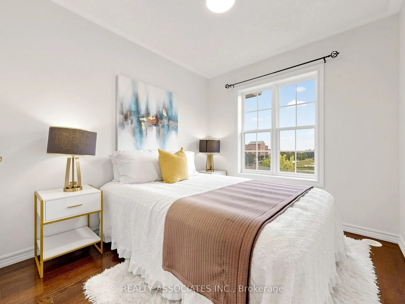
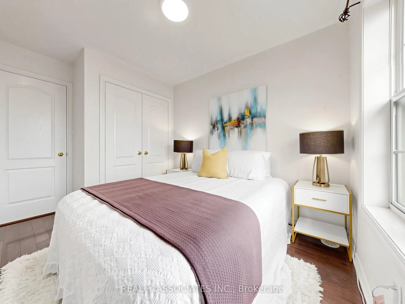
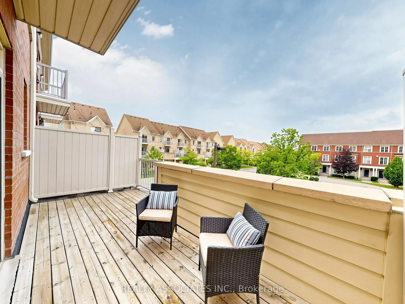
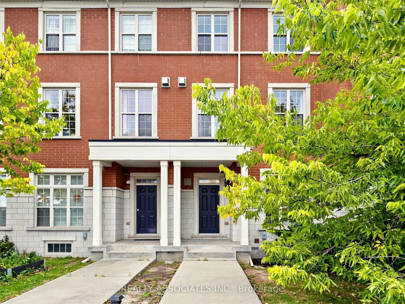
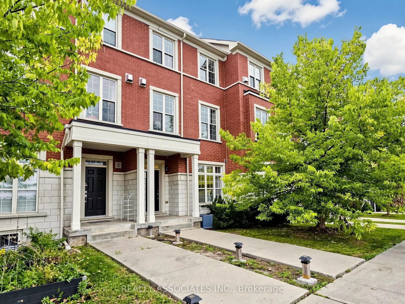
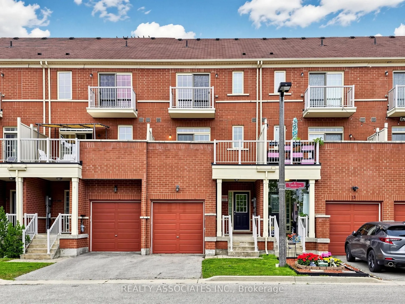
Freehold Townhouse With Beautiful View In Cathedraltown Community, Located within top-performing school net works. (St. Augustine CHS. No.1 Fraser school ranking, Pierre Elliott Trudeau HS-French Immersion). Four Bedrooms, Move-In Condition, 9' Chilling On Main&2nd Floor, Open Concept, $$$ In Upgrad...e. Hardwood Floor Through Out Entire House Except Tile Area, New Paint, Large Terrace, Upgraded Kitchen Cabinet, Quartz Counter Top, Master Bedroom W/O Balcony. Very Convenience Location, Quick Access To Hwy 404, School &Shopping.$160/Monthly Common Element Fee Includes Snow Removal and Landscaping.
Full Property Details
Interior
Bedrooms
4
Total Bedrooms
4
Washrooms
4
Square Footage
1500-2000 sqft
Basement
Unfinished
Heating Source
Gas
Heating Fuel
Forced Air
Air Conditioning
Central Air
Family Room
No
Kitchens
1
Total Kitchens
1
Fireplace Features
Yes
Bedrooms
4
Total Bedrooms
4
Washrooms
4
Square Footage
1500-2000 sqft
Basement
Unfinished
Heating Source
Gas
Heating Fuel
Forced Air
Air Conditioning
Central Air
Family Room
No
Kitchens
1
Total Kitchens
1
Fireplace Features
Yes
Exterior
Depth
87.53
Front
18.4
Driveway
Private
Lot Size
18 x 87.53 ft
Pool
None
Parking Spaces
2
Total Parking Spaces
2.00
Parking Description
Built-In
Garage Spaces
1
Depth
87.53
Front
18.4
Driveway
Private
Lot Size
18 x 87.53 ft
Pool
None
Parking Spaces
2
Total Parking Spaces
2.00
Parking Description
Built-In
Garage Spaces
1
Building Description
Style
3-Storey
Home Type
Townhome
Subtype
Att/Row/Townhouse
Property Orientation
East
Exterior Finish
Brick
Sewers
Sewers
Water Supply
Municipal
Possession Date
No Data
Style
3-Storey
Home Type
Townhome
Subtype
Att/Row/Townhouse
Property Orientation
East
Exterior Finish
Brick
Sewers
Sewers
Water Supply
Municipal
Possession Date
No Data
Community
Community
Cathedraltown
Community
Cathedraltown
Taxes & Fees
Taxes
$4,803 /yr
Tax Year
2026
Occupancy
Owner
Taxes
$4,803 /yr
Tax Year
2026
Occupancy
Owner
Room Types
Bedroom 2
Hardwood Floor
Dimensions 9.19 x 8.53 feet
78.39 sqft
Bedroom 3
Hardwood Floor
Dimensions 10.17 x 8.04 feet
81.77 sqft
Bedroom 4
Hardwood Floor
Dimensions 14.76 x 9.19 feet
135.64 sqft
Dining Room
Hardwood Floor, Combined w/Living, Gas Fireplace
Dimensions 21.98 x 13.12 feet
288.38 sqft
Kitchen
Quartz Counter, Backsplash, W/O To Terrace
Dimensions 12.14 x 11.81 feet
143.37 sqft
Living Room
Hardwood Floor, Combined w/Dining, Gas Fireplace
Dimensions 21.98 x 13.12 feet
288.38 sqft
Primary Bedroom
Hardwood Floor, Walk-In Closet(s), W/O To Balcony
Dimensions 13.45 x 9.84 feet
132.35 sqft
Similar Properties(No results)
Mortgage Calculator
Calculate your estimated monthly mortgage payment
Price
$1,099,000
$
%
%
Total cost of mortgage
$0
Monthly payment
By clicking Save, we will calculate your estimated mortgage for all properties using the saved values (down payment percentage, interest rate, and amortization).
The accuracy and applicability of this calculator are not guaranteed.