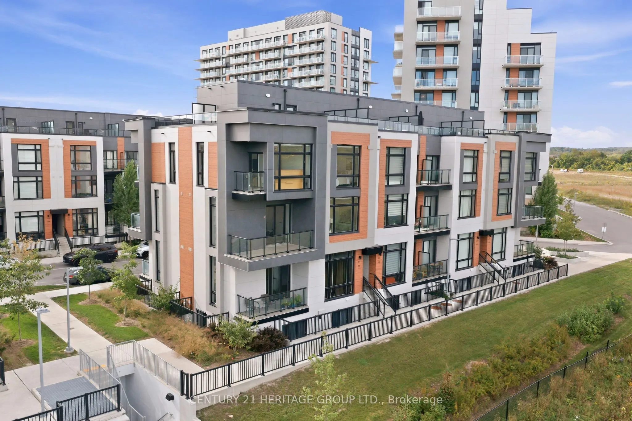
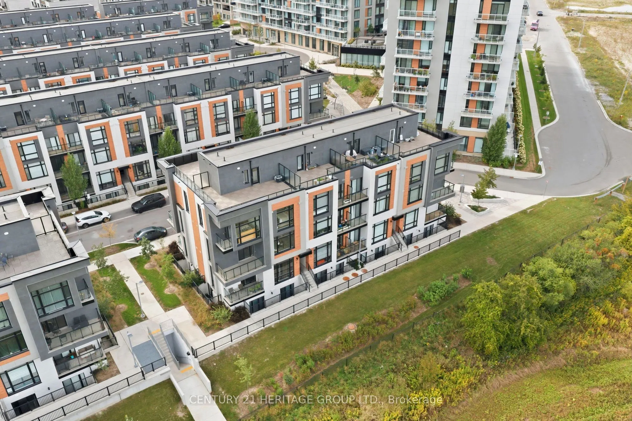
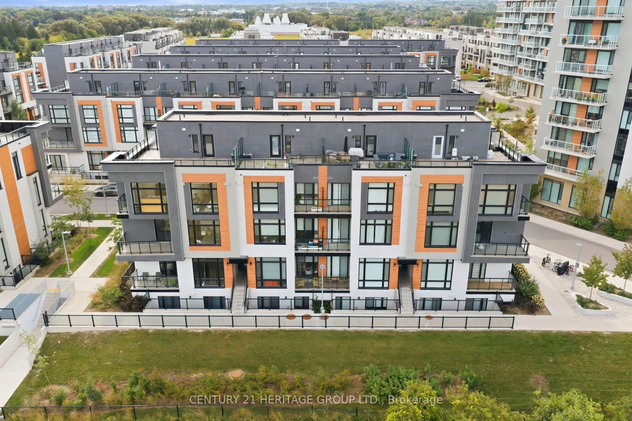
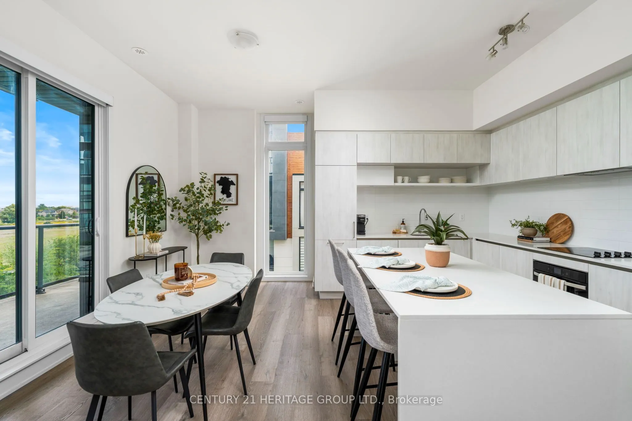
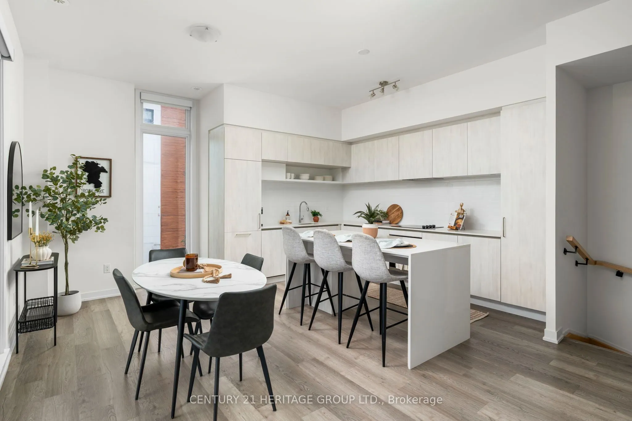
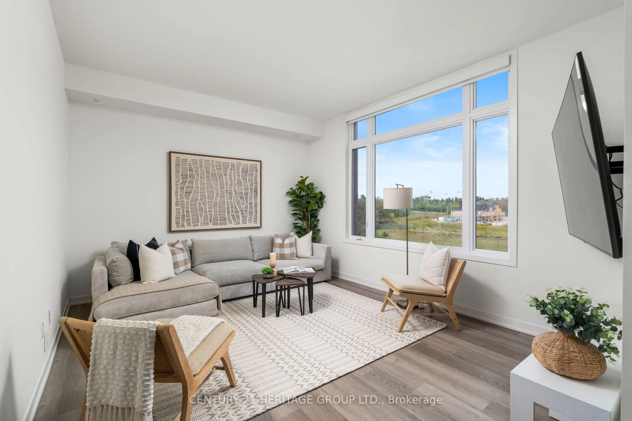
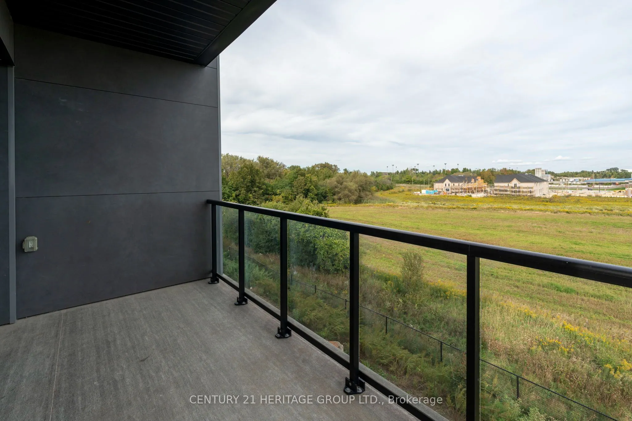
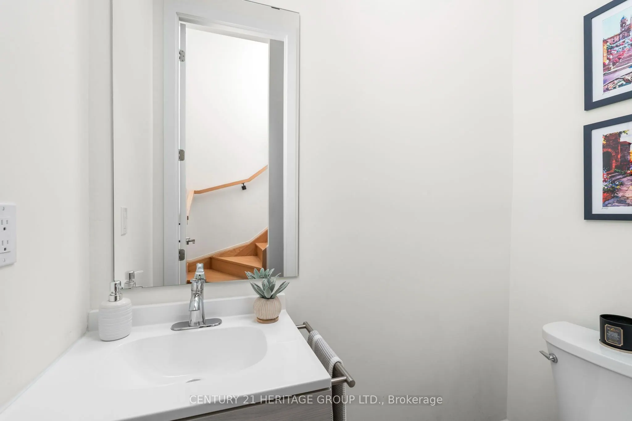
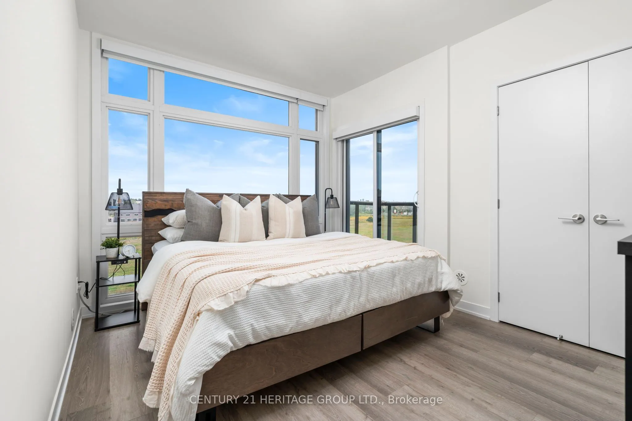
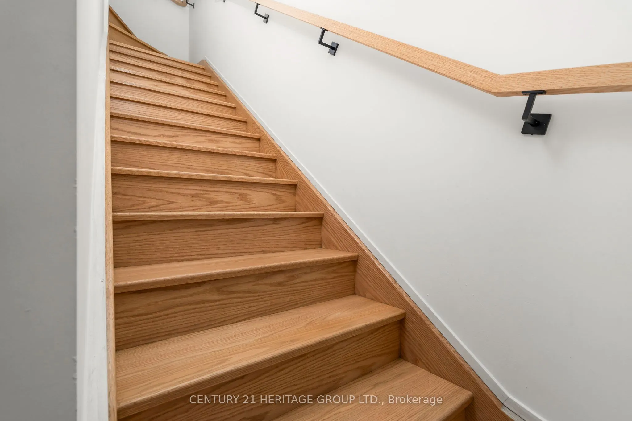
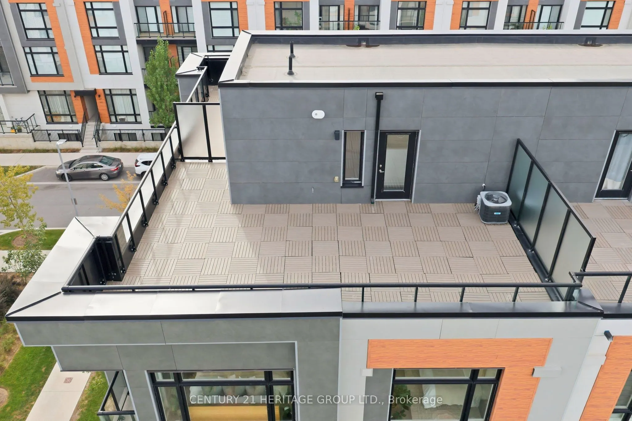
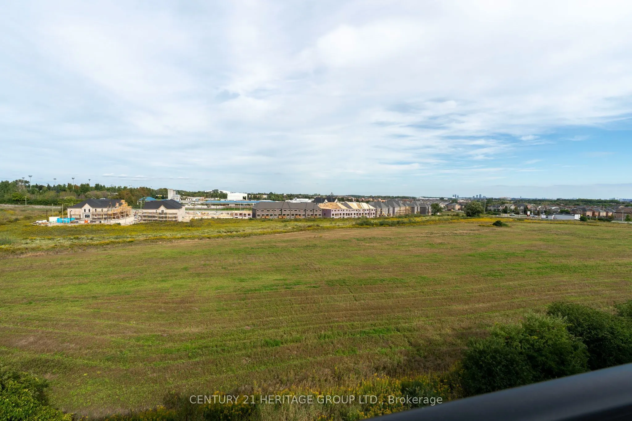
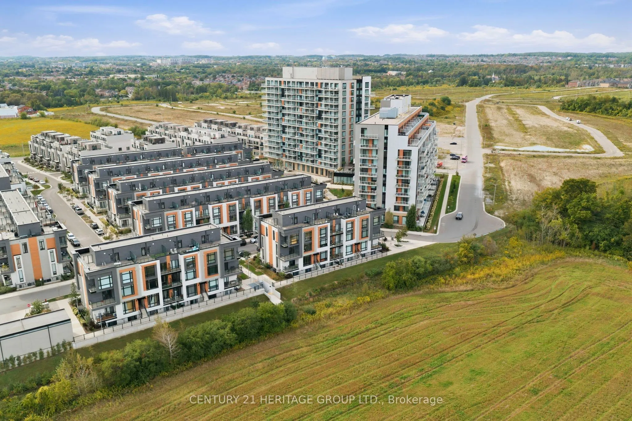
Welcome to arguably the best-situated townhome in the neighbourhood, overlooking unobstructed green space! This turnkey modern corner unit offers 1,664 sq. ft. of interior living space plus 630 sq. ft. of outdoor space across multiple balconies and a large rooftop terrace. Bright and airy with overs...ized windows, custom motorized blinds, and impressive 10-ft ceilings on the main floor. Open-concept living and dining area walks out to a balcony with peaceful green-space views. Modern kitchen features built-in appliances, backsplash, and a waterfall centre island with breakfast bar. Upstairs offers 3 spacious bedrooms and 2 bathrooms, including a primary retreat with private balcony, 3-pc ensuite, and heated ensuite floors. Extensive upgrades and thoughtful improvements throughout, including Heated Ensuite Floor, an upgraded powder room vanity, waterfall island, and more. Exceptional outdoor space, modern finishes, and an unbeatable setting make this a must-see!
Full Property Details
Interior
Bedrooms
3
Bedrooms Plus
1
Total Bedrooms
4
Washrooms
3
Square Footage
1600-1799 sqft
Basement
None
Heating Source
Gas
Heating Fuel
Forced Air
Air Conditioning
Central Air
Family Room
No
Kitchens
1
Total Kitchens
1
Fireplace Features
No
Bedrooms
3
Bedrooms Plus
1
Total Bedrooms
4
Washrooms
3
Square Footage
1600-1799 sqft
Basement
None
Heating Source
Gas
Heating Fuel
Forced Air
Air Conditioning
Central Air
Family Room
No
Kitchens
1
Total Kitchens
1
Fireplace Features
No
Exterior
Parking Spaces
1
Total Parking Spaces
1.00
Garage Spaces
1
Balcony
Terrace
Parking Spaces
1
Total Parking Spaces
1.00
Garage Spaces
1
Balcony
Terrace
Building Description
Style
3-Storey
Home Type
Condo
Subtype
Condo Townhouse
Year Built
0-5
Property Orientation
South East
Exterior Finish
Stucco (Plaster)
Possession Date
No Data
Locker
Owned
Style
3-Storey
Home Type
Condo
Subtype
Condo Townhouse
Year Built
0-5
Property Orientation
South East
Exterior Finish
Stucco (Plaster)
Possession Date
No Data
Locker
Owned
Community
Community
Rural Richmond Hill
Community
Rural Richmond Hill
Taxes & Fees
Taxes
$5,153.50 /yr
Tax Year
2026
Occupancy
Owner
Maintenance Fee
$322.61/mo
Cable TV
Included
Common Elements
Included
Parking
Included
Building Insurance
Included
Taxes
$5,153.50 /yr
Tax Year
2026
Occupancy
Owner
Maintenance Fee
$322.61/mo
Cable TV
Included
Common Elements
Included
Parking
Included
Building Insurance
Included
Other
Pets
Yes-with Restrictions
Pets
Yes-with Restrictions
Room Types
Bedroom 2
Closet, Laminate, Window
Dimensions 11.15 x 10.66 feet
118.86 sqft
Bedroom 3
Closet, Laminate, Window
Dimensions 10.99 x 10.07 feet
110.67 sqft
Den
W/O To Terrace
Dimensions 3.28 x 3.28 feet
10.76 sqft
Dining Room
Open Concept, Laminate, Large Window
Dimensions 13.48 x 9.91 feet
133.59 sqft
Kitchen
Stainless Steel Appl, Centre Island, Balcony
Dimensions 13.09 x 7.02 feet
91.89 sqft
Living Room
Laminate, Large Window, Open Concept
Dimensions 15.75 x 12.66 feet
199.4 sqft
Primary Bedroom
Walk-In Closet(s), 3 Pc Ensuite, Balcony
Dimensions 12.99 x 9.68 feet
125.74 sqft
Similar Properties(No results)
Mortgage Calculator
Calculate your estimated monthly mortgage payment
Price
$878,880
$
%
%
Total cost of mortgage
$0
Monthly payment
By clicking Save, we will calculate your estimated mortgage for all properties using the saved values (down payment percentage, interest rate, and amortization).
The accuracy and applicability of this calculator are not guaranteed.