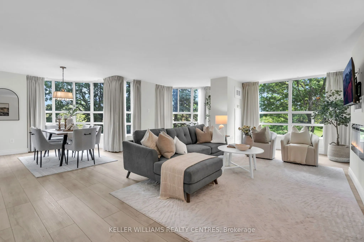
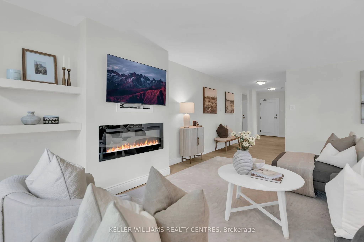
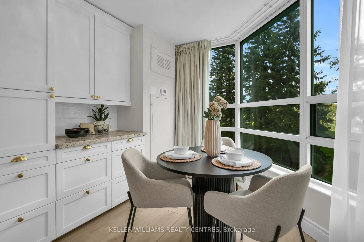
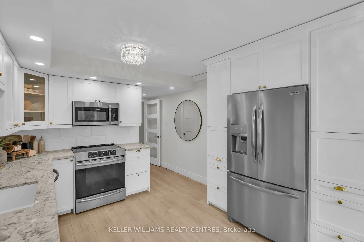
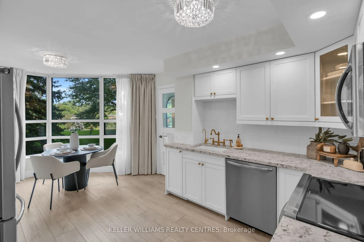
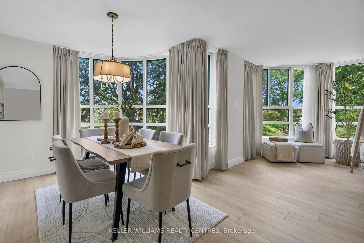
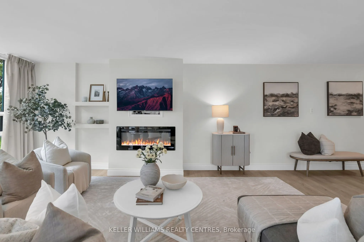
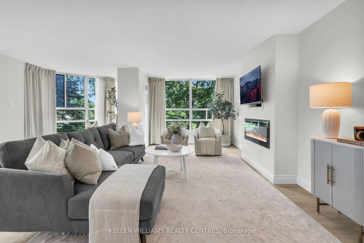
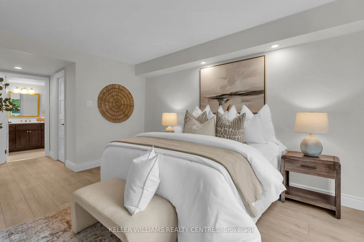
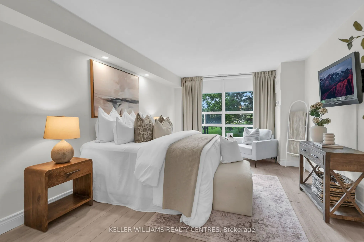
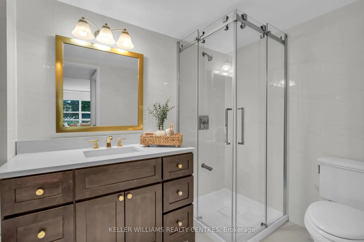
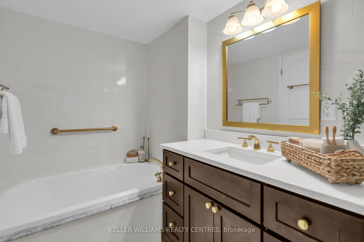
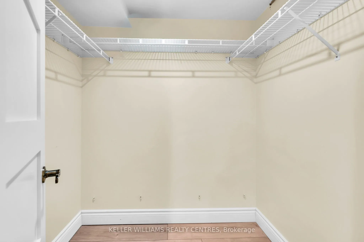
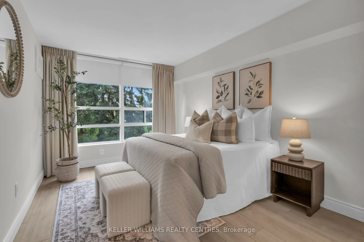
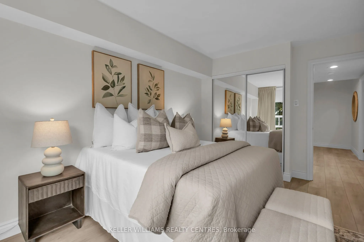
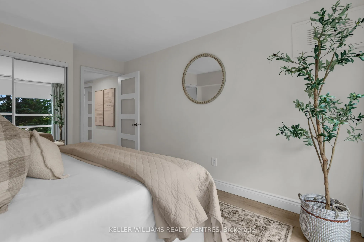
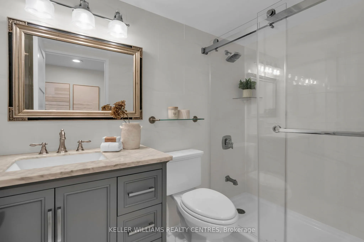
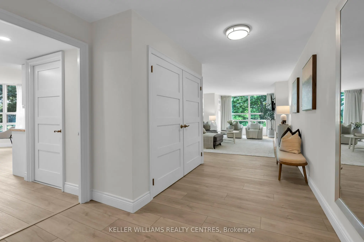
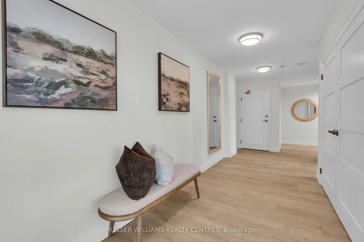
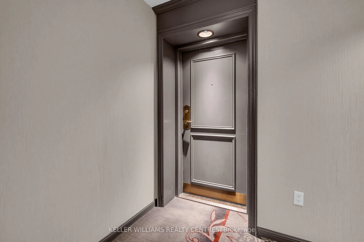
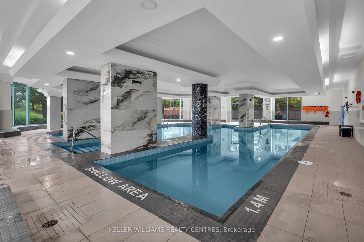
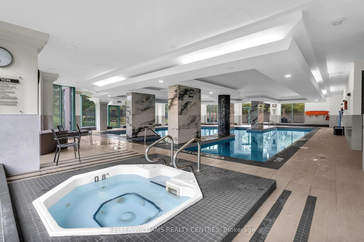
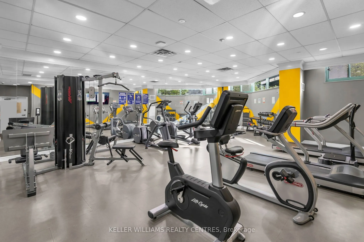
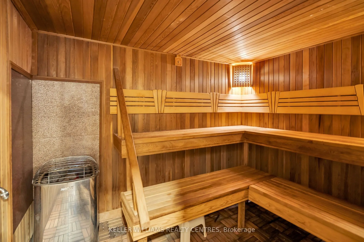
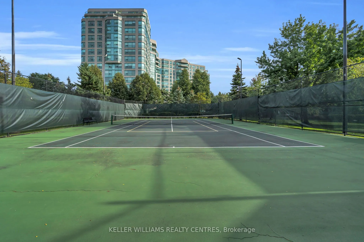
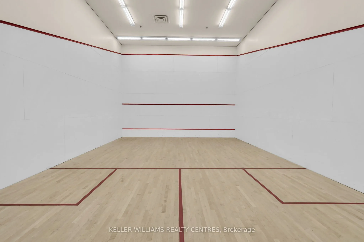
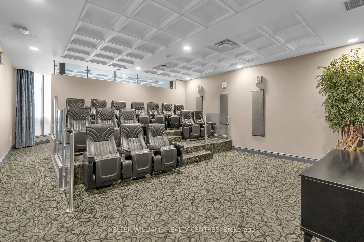
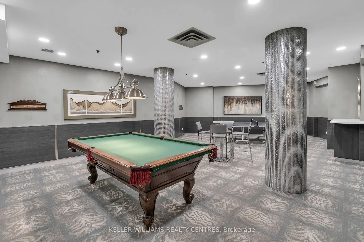
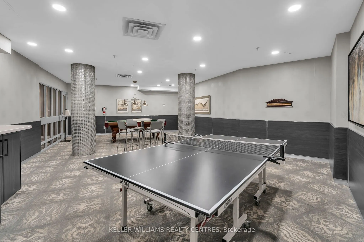
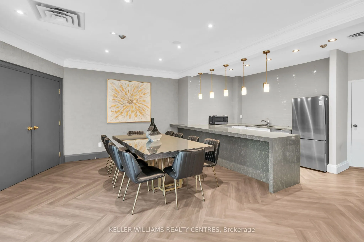
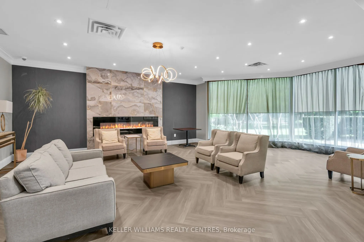
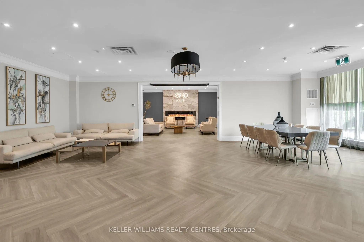
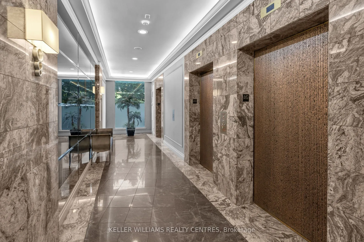
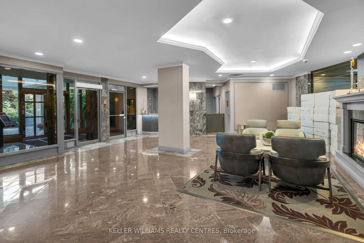
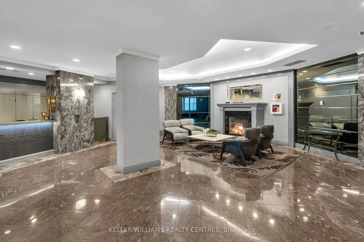
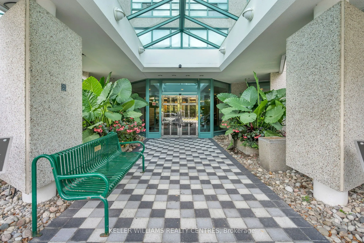
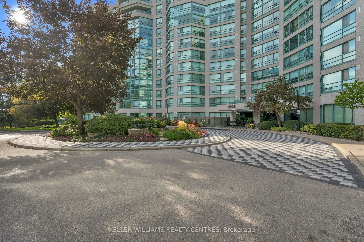
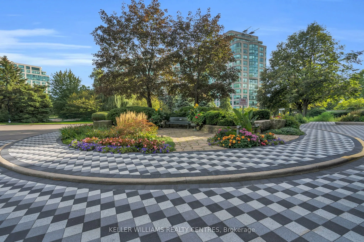
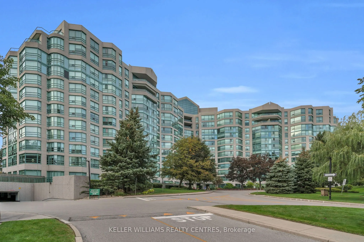
Welcome to this beautifully renovated corner suite at The Landmark of Thornhill. Offering over 1,600 sq. ft. of spacious, light-filled living, this rare "2+1" layout features expansive windows, a generous open-concept design and a newly renovated interior throughout.The spacious eat in kitchen offer...s ample custom cabinetry and while the enlarged living space provides the perfect spot for a home office, sitting area or den. The primary suite is complete with a superb walk-in closet and a luxurious 5-piece ensuite featuring a soaker tub and separate walk-in shower. A generous second bedroom and beautifully updated second bathroom complete the space. Enjoy the ease of hotel-like living with exceptional building amenities, 24-hour security and beautifully maintained grounds. Two owned underground parking spaces and a large storage locker are included. Must be seen, show with confidence!
Full Property Details
Interior
Bedrooms
2
Bedrooms Plus
1
Total Bedrooms
3
Washrooms
2
Square Footage
1600-1799 sqft
Basement
None
Heating Source
Gas
Heating Fuel
Forced Air
Air Conditioning
Central Air
Family Room
No
Kitchens
1
Total Kitchens
1
Fireplace Features
Yes
Bedrooms
2
Bedrooms Plus
1
Total Bedrooms
3
Washrooms
2
Square Footage
1600-1799 sqft
Basement
None
Heating Source
Gas
Heating Fuel
Forced Air
Air Conditioning
Central Air
Family Room
No
Kitchens
1
Total Kitchens
1
Fireplace Features
Yes
Exterior
Driveway
Underground
Pool
Indoor
Parking Spaces
2
Total Parking Spaces
2.00
Parking Description
Underground
Garage Spaces
2
Balcony
None
Driveway
Underground
Pool
Indoor
Parking Spaces
2
Total Parking Spaces
2.00
Parking Description
Underground
Garage Spaces
2
Balcony
None
Building Description
Style
Apartment
Home Type
Condo
Subtype
Condo Apt
Year Built
31-50
Property Orientation
North East
Exterior Finish
Brick
Possession Date
No Data
Locker
Owned
Style
Apartment
Home Type
Condo
Subtype
Condo Apt
Year Built
31-50
Property Orientation
North East
Exterior Finish
Brick
Possession Date
No Data
Locker
Owned
Community
Community
Aileen-Willowbrook
Community
Aileen-Willowbrook
Taxes & Fees
Taxes
$3,636.11 /yr
Tax Year
2026
Occupancy
Vacant
Maintenance Fee
$1,240.40/mo
Cable TV
Included
Central Air Conditioning
Included
Common Elements
Included
Heating
Included
Hydro
Included
Parking
Included
Water
Included
Building Insurance
Included
Taxes
$3,636.11 /yr
Tax Year
2026
Occupancy
Vacant
Maintenance Fee
$1,240.40/mo
Cable TV
Included
Central Air Conditioning
Included
Common Elements
Included
Heating
Included
Hydro
Included
Parking
Included
Water
Included
Building Insurance
Included
Other
Pets
Yes-with Restrictions
Pets
Yes-with Restrictions
Room Types
Bedroom 2
Double Closet, Mirrored Closet, Large Window
Dimensions 12.99 x 9.97 feet
129.51 sqft
Den
Open Concept, Large Window, Vinyl Floor
Dimensions 14.99 x 9.51 feet
142.55 sqft
Dining Room
Open Concept, Large Window, Combined w/Den
Dimensions 14.99 x 9.51 feet
142.55 sqft
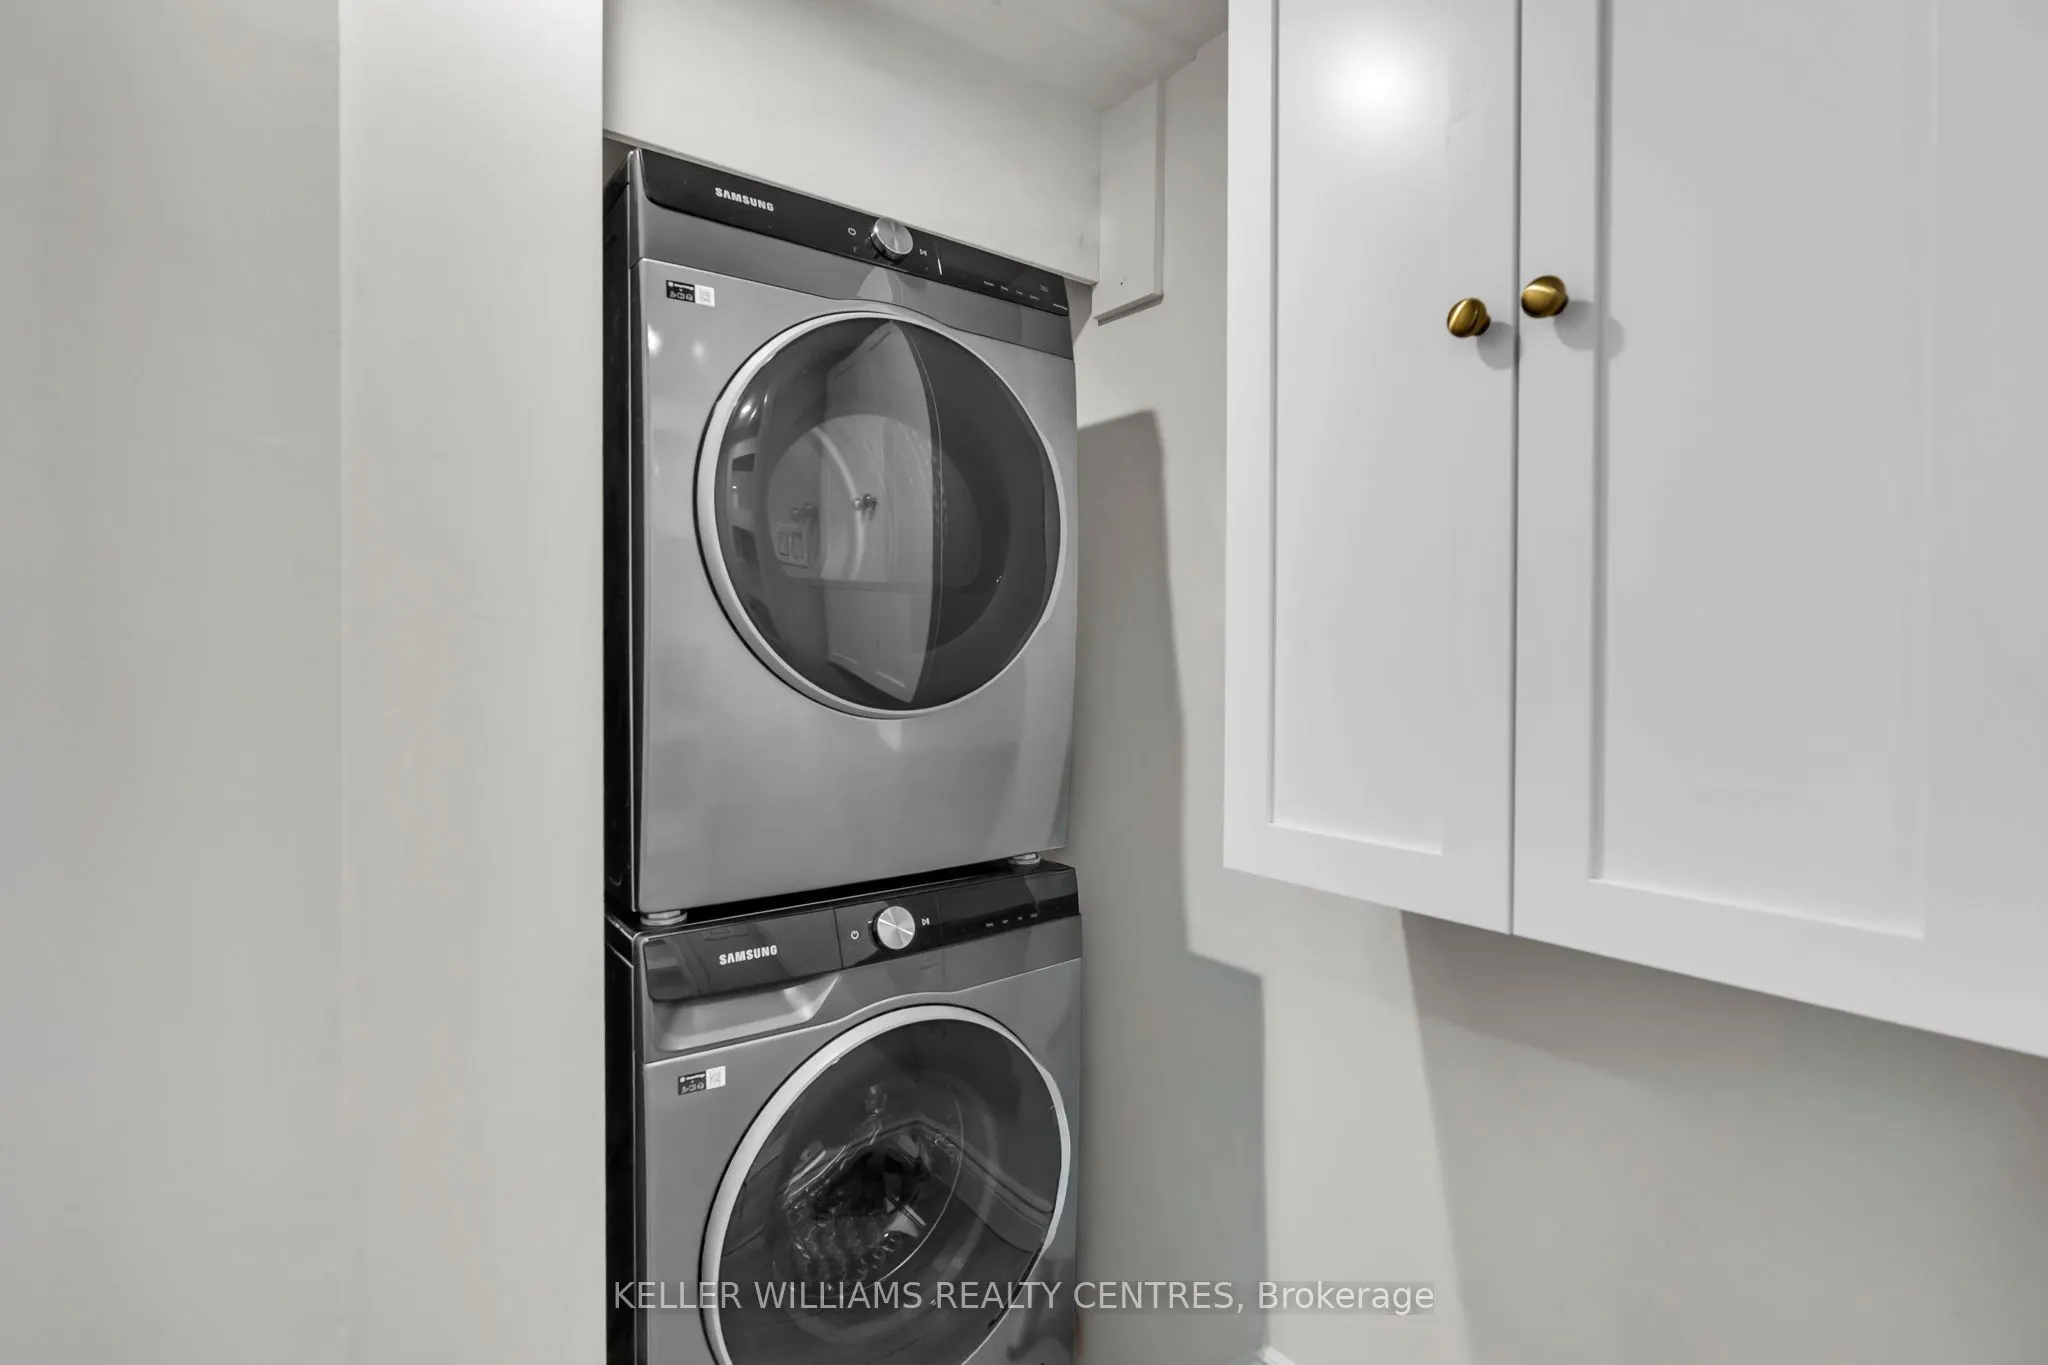
Laundry
-
Dimensions 4.41 x 2.92 feet
12.88 sqft
Living Room
Open Concept, Electric Fireplace, B/I Shelves
Dimensions 21.98 x 10.99 feet
241.56 sqft
Primary Bedroom
5 Pc Ensuite, Walk-In Closet(s), Large Window
Dimensions 24.25 x 14.17 feet
343.62 sqft
Similar Properties(No results)
Mortgage Calculator
Calculate your estimated monthly mortgage payment
Price
$948,000
$
%
%
Total cost of mortgage
$0
Monthly payment
By clicking Save, we will calculate your estimated mortgage for all properties using the saved values (down payment percentage, interest rate, and amortization).
The accuracy and applicability of this calculator are not guaranteed.