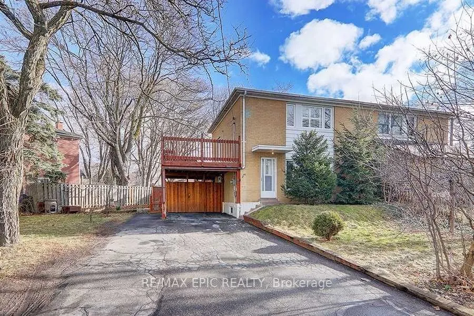
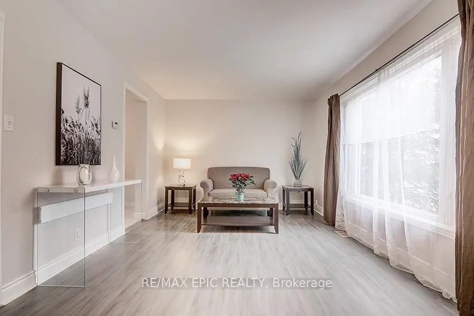
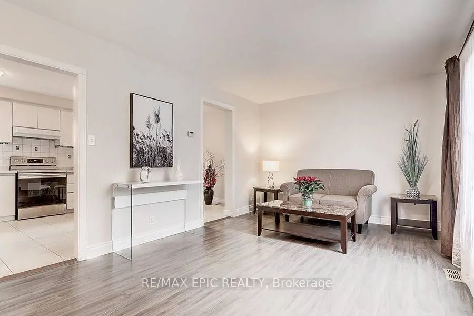
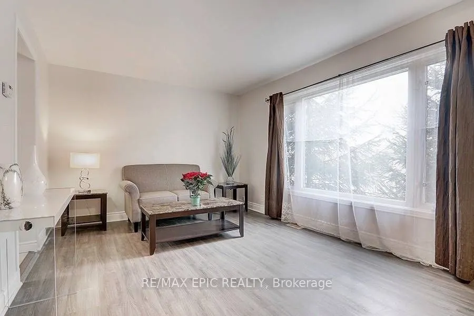
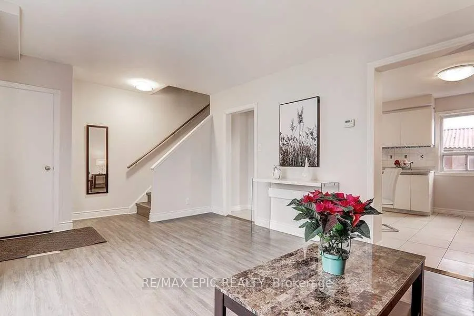
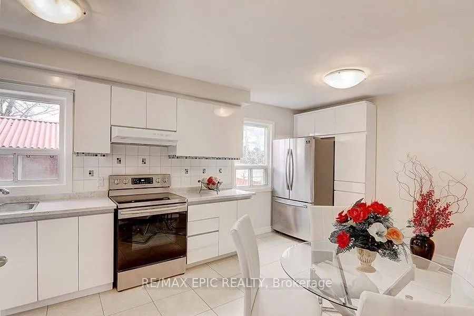
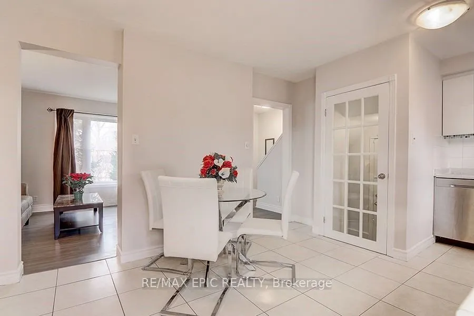
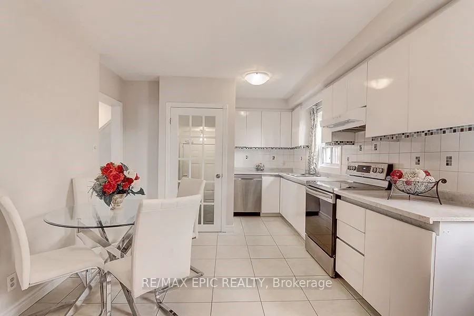
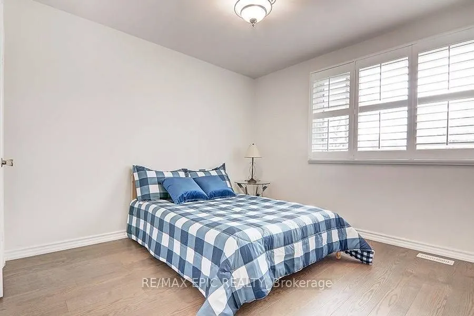
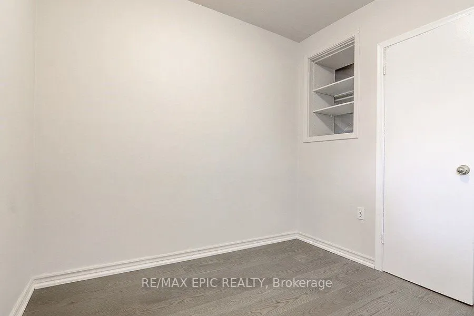
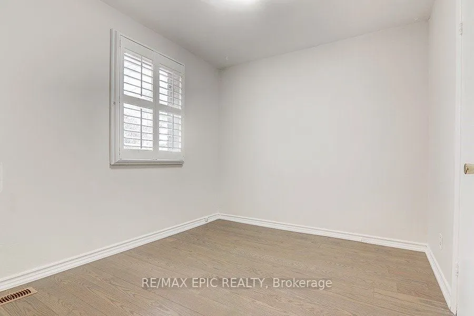
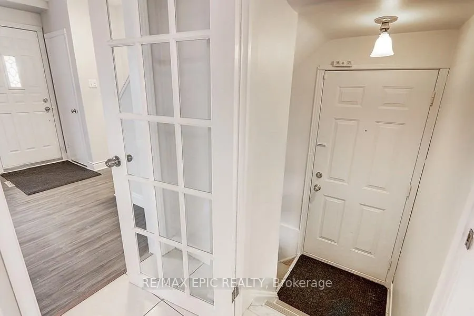
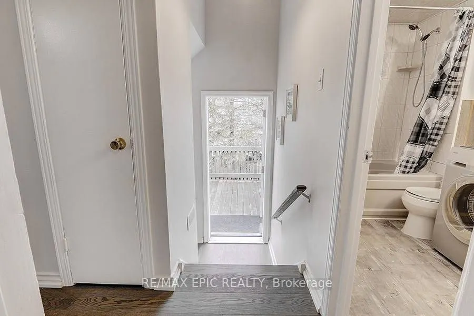
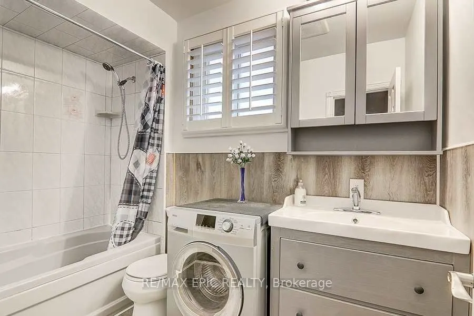
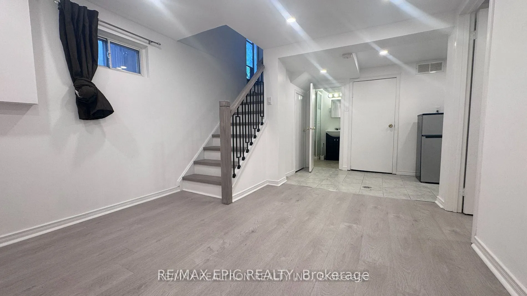
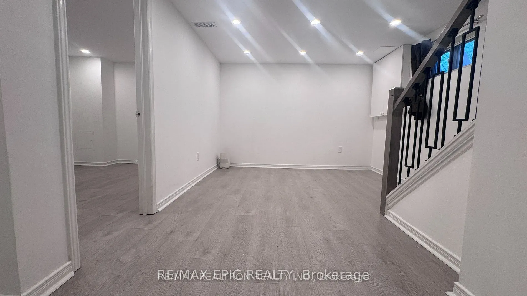
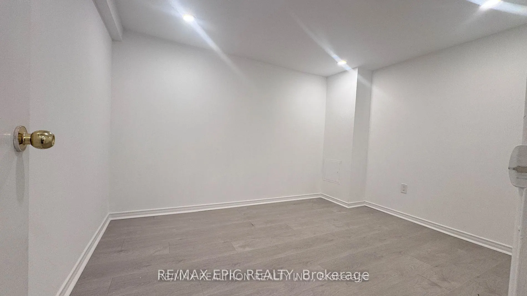
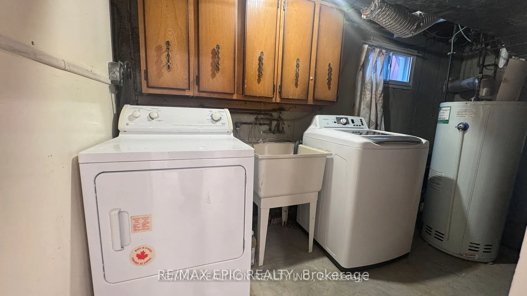
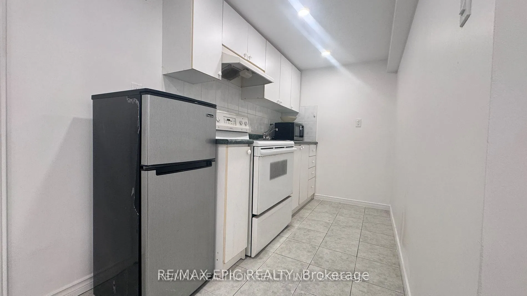
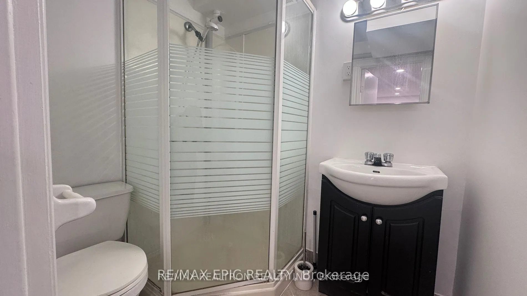
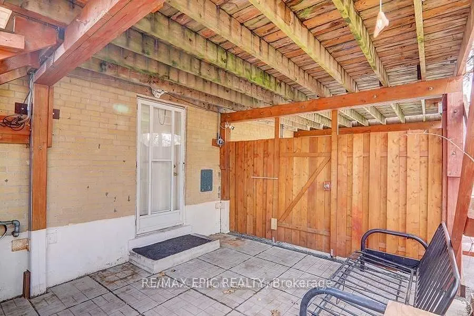
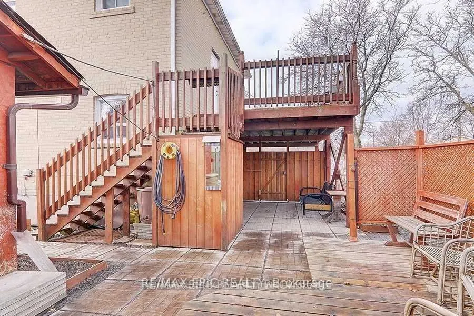
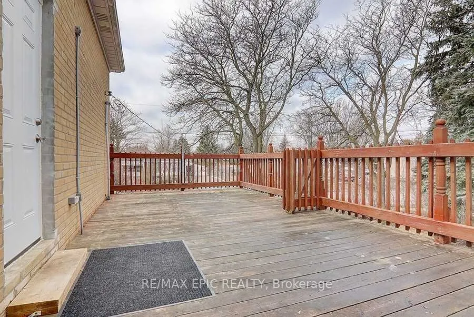
Well-maintained home in a sought-after location with a flexible two-unit layout and strong rental income potential. The finished basement features a separate entrance, bedroom, washroom and kitchen, offering an opportunity for buyers seeking cash flow. The current owners have invested approximately ...$100k in renovations and improvements, including a newer roof, upgraded electrical panel, basement renovations and exterior improvements. Additional updates include the kitchen, washrooms, flooring, windows, doors, furnace, A/C, deck and shed roof. Walk out to a spacious deck overlooking the garden. Close to transit, the GO station, shopping and community amenities, with a direct bus to Finch Station. Bayview Secondary School's IB program and Crosby Heights Public School's gifted program are nearby.
Full Property Details
Interior
Bedrooms
3
Bedrooms Plus
1
Total Bedrooms
4
Washrooms
2
Square Footage
< 700 sqft
Basement
Finished,Separate Entrance
Heating Source
Gas
Heating Fuel
Forced Air
Air Conditioning
Central Air
Family Room
No
Kitchens
1
Kitchens Plus
1
Total Kitchens
2
Fireplace Features
No
Bedrooms
3
Bedrooms Plus
1
Total Bedrooms
4
Washrooms
2
Square Footage
< 700 sqft
Basement
Finished,Separate Entrance
Heating Source
Gas
Heating Fuel
Forced Air
Air Conditioning
Central Air
Family Room
No
Kitchens
1
Kitchens Plus
1
Total Kitchens
2
Fireplace Features
No
Exterior
Depth
81.0
Front
65.0
Driveway
Private
Lot Size
65 x 81.0 ft
Pool
None
Parking Spaces
5
Total Parking Spaces
6.00
Parking Description
Carport
Garage Spaces
1
Depth
81.0
Front
65.0
Driveway
Private
Lot Size
65 x 81.0 ft
Pool
None
Parking Spaces
5
Total Parking Spaces
6.00
Parking Description
Carport
Garage Spaces
1
Building Description
Style
2-Storey
Home Type
House
Subtype
Semi-Detached
Property Orientation
East
Exterior Finish
Brick
Sewers
Sewers
Water Supply
Municipal
Possession Date
No Data
Style
2-Storey
Home Type
House
Subtype
Semi-Detached
Property Orientation
East
Exterior Finish
Brick
Sewers
Sewers
Water Supply
Municipal
Possession Date
No Data
Community
Community
Crosby
Community
Crosby
Taxes & Fees
Taxes
$4,317.39 /yr
Tax Year
2026
Occupancy
Tenant
Taxes
$4,317.39 /yr
Tax Year
2026
Occupancy
Tenant
Room Types
Bedroom 2
California Shutters, Laminate, Closet
Dimensions 10.24 x 9.06 feet
92.77 sqft
Bedroom 3
California Shutters, Laminate, Closet
Dimensions 9.15 x 8.73 feet
79.88 sqft
Bedroom 4
3 Pc Bath, Laminate
Dimensions 11.02 x 8.73 feet
96.2 sqft
Dining Room
Combined w/Living, Laminate, California Shutters
Dimensions 19.69 x 11.15 feet
219.54 sqft
Kitchen
B/I Appliances, Ceramic Floor
Dimensions 13.39 x 5.48 feet
73.38 sqft
Kitchen
French Doors, Ceramic Floor, Stainless Steel Appl
Dimensions 19.69 x 10.89 feet
214.42 sqft
Living Room
Combined w/Dining, Laminate, California Shutters
Dimensions 19.69 x 11.15 feet
219.54 sqft
Primary Bedroom
California Shutters, Laminate, Closet
Dimensions 11.75 x 10.24 feet
120.32 sqft
Recreation
Window, Laminate
Dimensions 11.45 x 10.24 feet
117.25 sqft
Similar Properties(No results)
Mortgage Calculator
Calculate your estimated monthly mortgage payment
Price
$948,000
$
%
%
Total cost of mortgage
$0
Monthly payment
By clicking Save, we will calculate your estimated mortgage for all properties using the saved values (down payment percentage, interest rate, and amortization).
The accuracy and applicability of this calculator are not guaranteed.