Sign In or Create a Free Account to see full details of this property
Key Facts
Key facts for 30 Clegg Road #615
Property Type
Condo, Apartment
Parking
Underground 2 garage, 2 parking
MLS #
N13822412
Size
1000-1199 sqft
Basement
None
Listed on
2026-09-24
Lot size
-
Tax
$2,877 /yr
Days on Market
19
Approximate Age
-
Maintenance Fee
$984.25/mo
Central Air Conditio...
Description
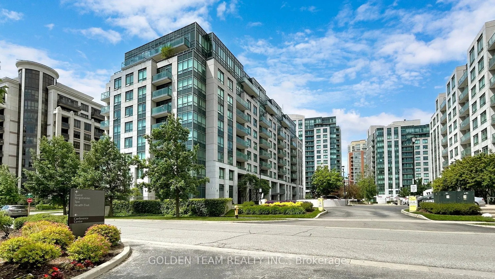
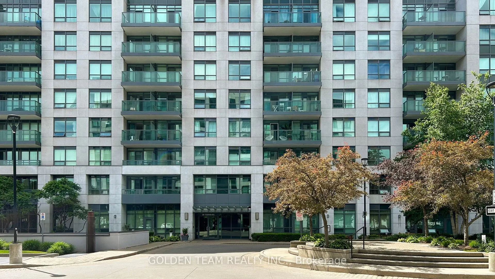
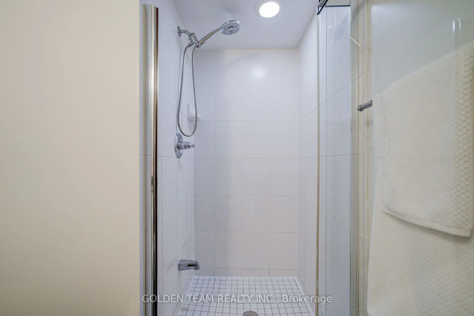
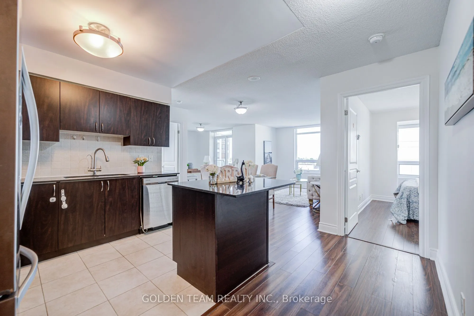
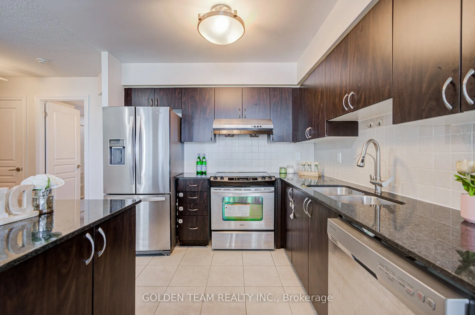
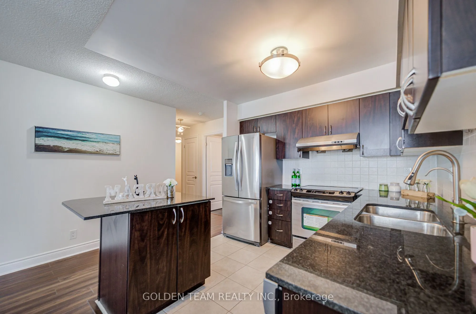
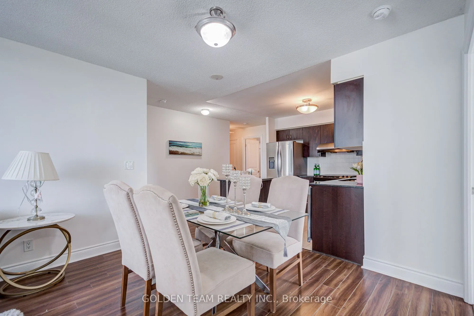
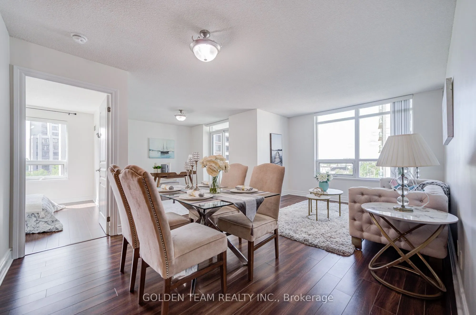
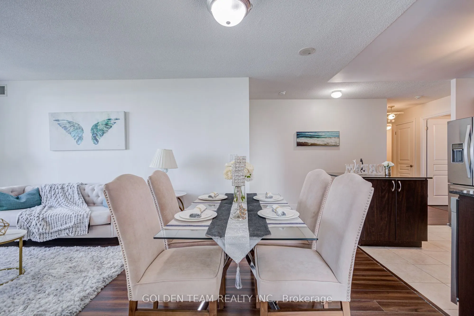
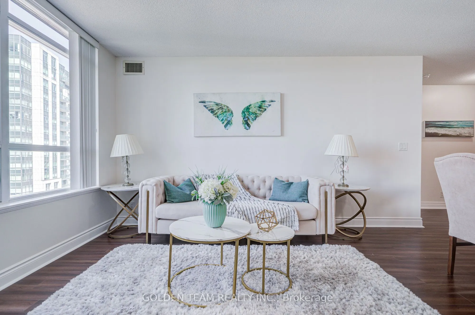
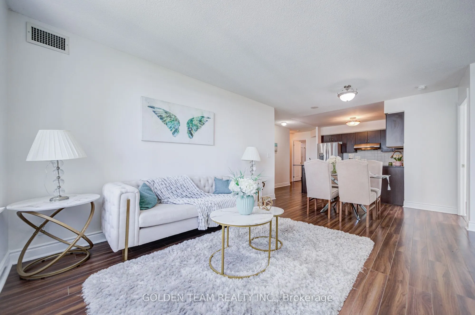
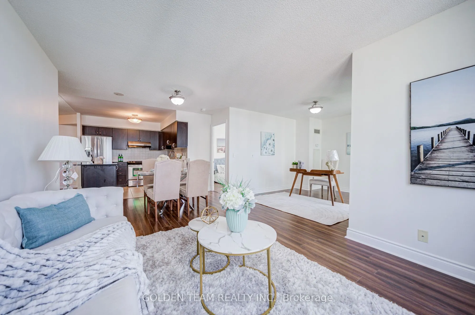
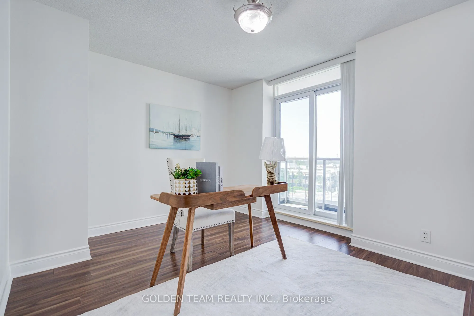
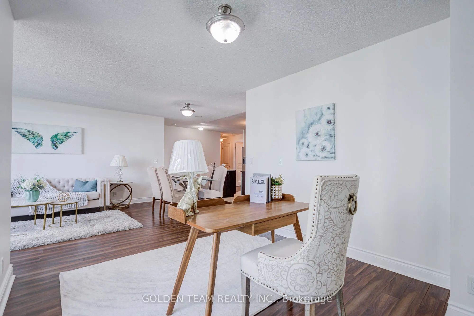
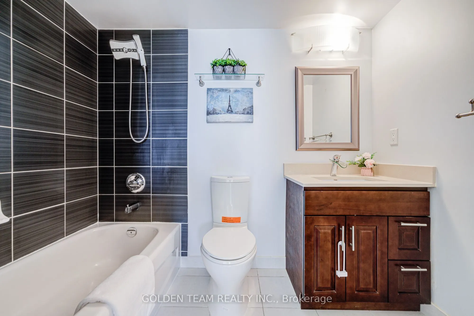
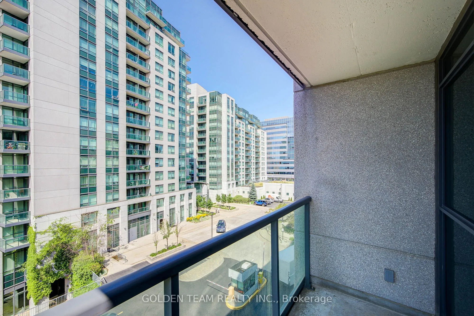
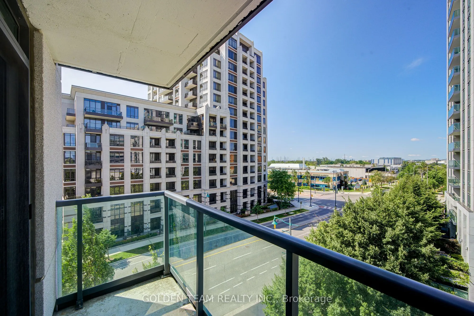
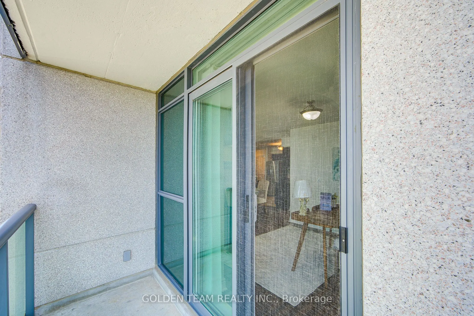
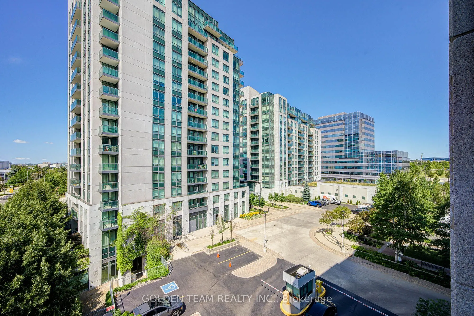
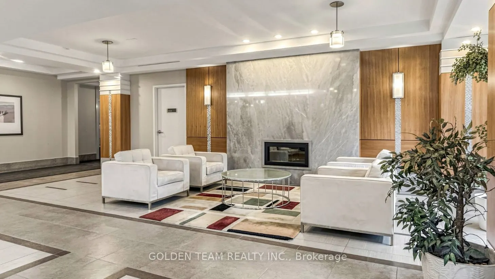
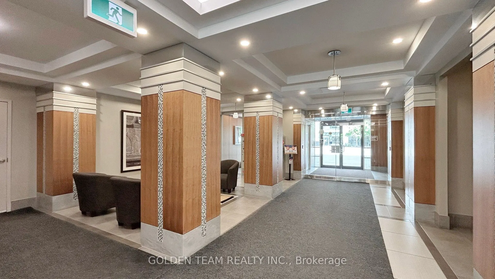
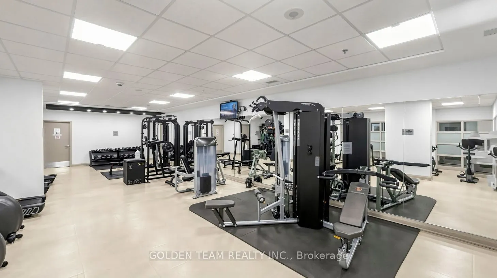
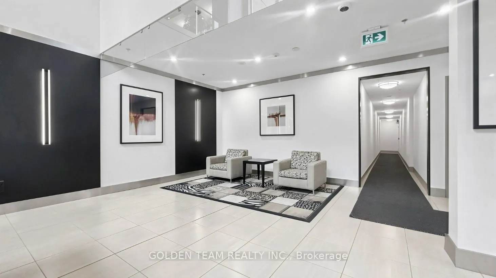
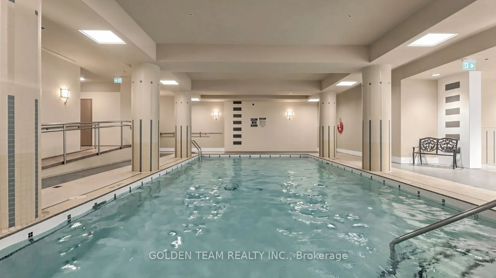
Absolutely Well Maintained 2+Den Unit in a Prime Markham Location! Sun-Filled Corner Unit Split Bedroom Layout For Your Tranquility. Den Can Convert To 3rd Bedroom With Balcony. 2 Side By Side Parking Spots & 1 Locker. Fresh Painting. Open Concept Modern Kitchen With Granite Counter Top & Center Isl...and Breakfast Bar. Top Ranking School Unionville High. Enjoy a well-managed building with exceptional amenities including an indoor pool, whirlpool, sauna, fitness center, party/meeting room, 24-hour concierge, security, visitor parking, and more.... minutes to Downtown Markham, Viva Transit, GO Station, YMCA .Easy Access 404/407
Full Property Details
Interior
Bedrooms
2
Bedrooms Plus
1
Total Bedrooms
3
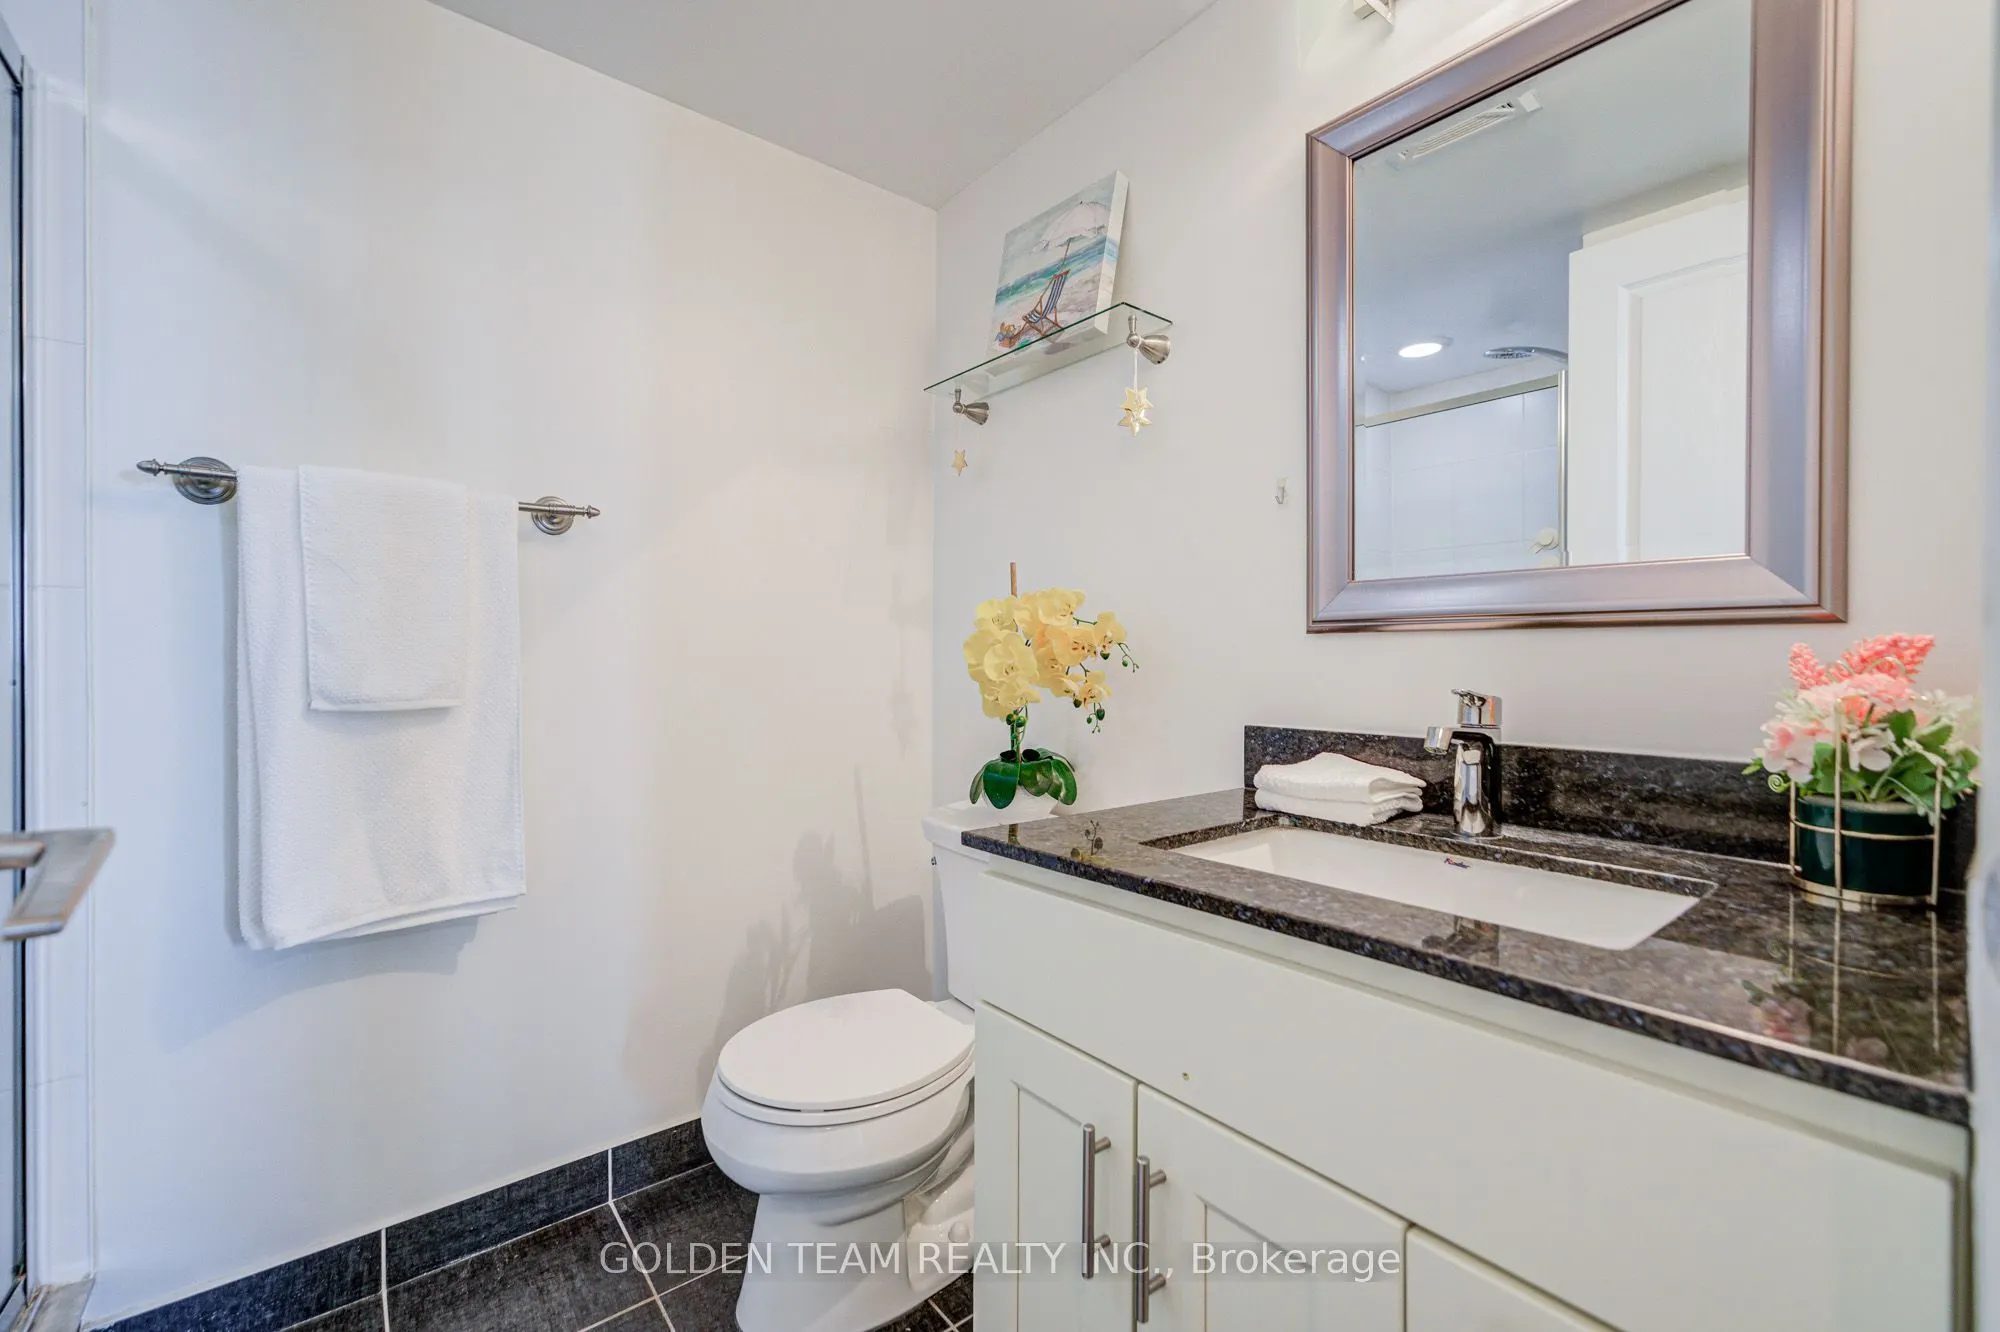
Washrooms
2
Square Footage
1000-1199 sqft
Basement
None
Heating Source
Gas
Heating Fuel
Forced Air
Air Conditioning
Central Air
Family Room
No
Kitchens
1
Total Kitchens
1
Fireplace Features
No
Bedrooms
2
Bedrooms Plus
1
Total Bedrooms
3
Washrooms
2
Square Footage
1000-1199 sqft
Basement
None
Heating Source
Gas
Heating Fuel
Forced Air
Air Conditioning
Central Air
Family Room
No
Kitchens
1
Total Kitchens
1
Fireplace Features
No
Exterior
Driveway
Underground
Pool
Indoor
Parking Spaces
2
Total Parking Spaces
2.00
Parking Description
Underground
Garage Spaces
2
Balcony
Open
Driveway
Underground
Pool
Indoor
Parking Spaces
2
Total Parking Spaces
2.00
Parking Description
Underground
Garage Spaces
2
Balcony
Open
Building Description
Style
Apartment
Home Type
Condo
Subtype
Condo Apt
Property Orientation
West
Exterior Finish
Brick,Concrete
Possession Date
10/20/2026
Locker
Owned
Style
Apartment
Home Type
Condo
Subtype
Condo Apt
Property Orientation
West
Exterior Finish
Brick,Concrete
Possession Date
10/20/2026
Locker
Owned
Community
Community
Unionville
Community
Unionville
Taxes & Fees
Taxes
$2,877 /yr
Tax Year
2026
Occupancy
Vacant
Maintenance Fee
$984.25/mo
Central Air Conditioning
Included
Common Elements
Included
Heating
Included
Parking
Included
Water
Included
Building Insurance
Included
Taxes
$2,877 /yr
Tax Year
2026
Occupancy
Vacant
Maintenance Fee
$984.25/mo
Central Air Conditioning
Included
Common Elements
Included
Heating
Included
Parking
Included
Water
Included
Building Insurance
Included
Other
Pets
Yes-with Restrictions
Pets
Yes-with Restrictions
Room Types
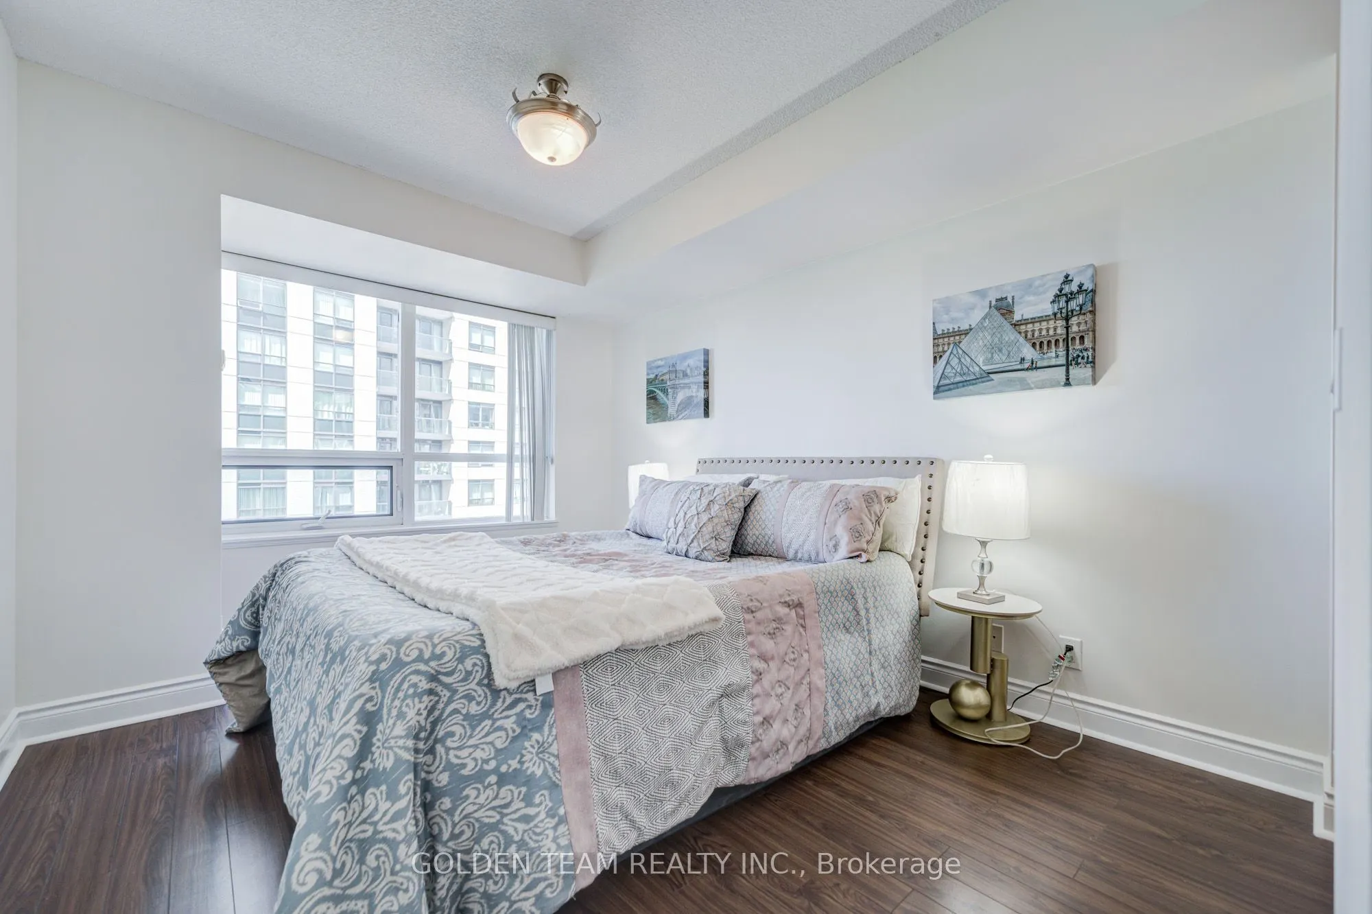
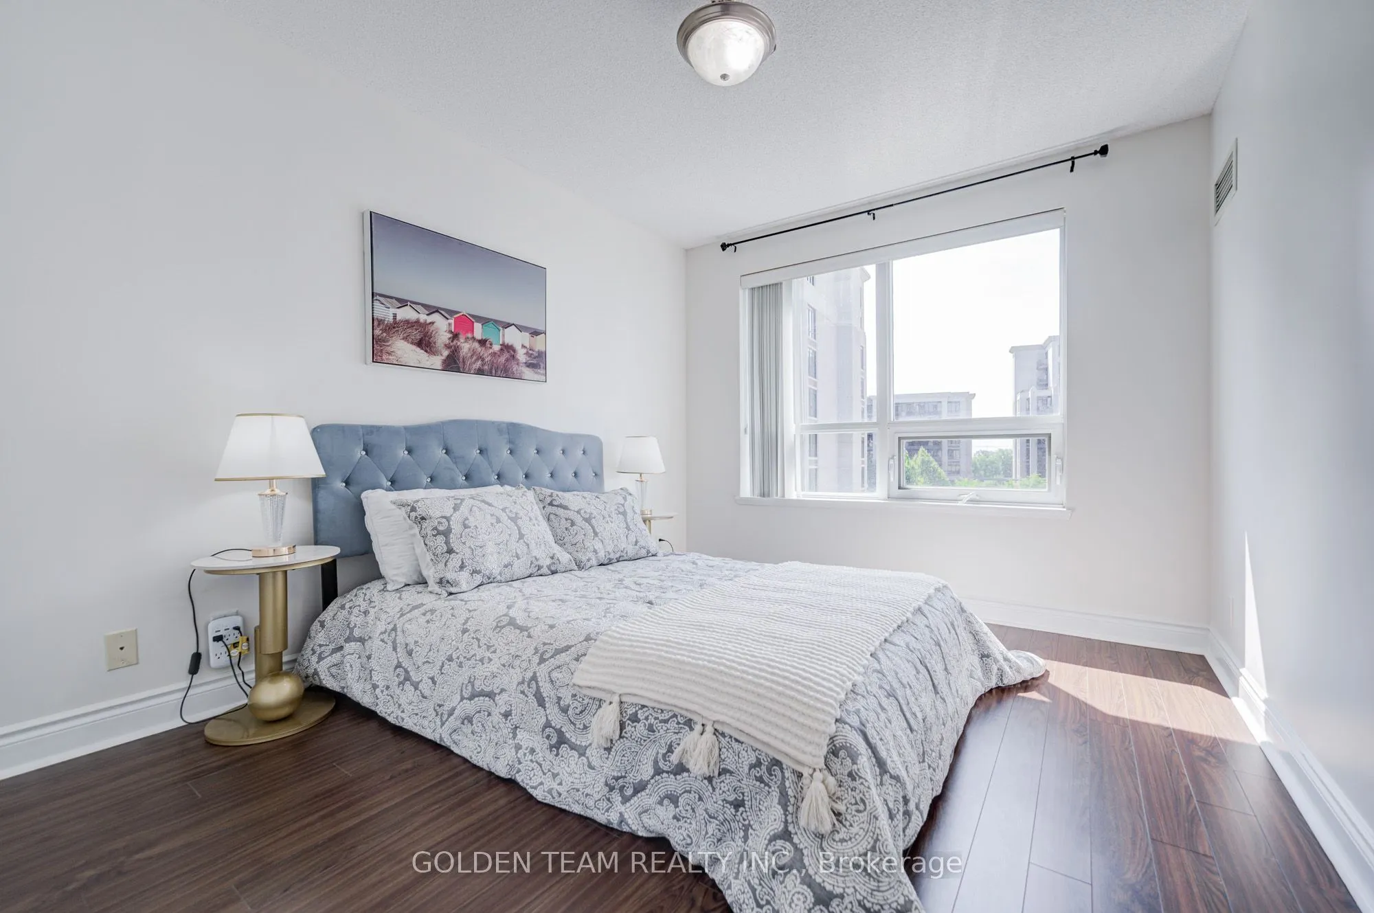
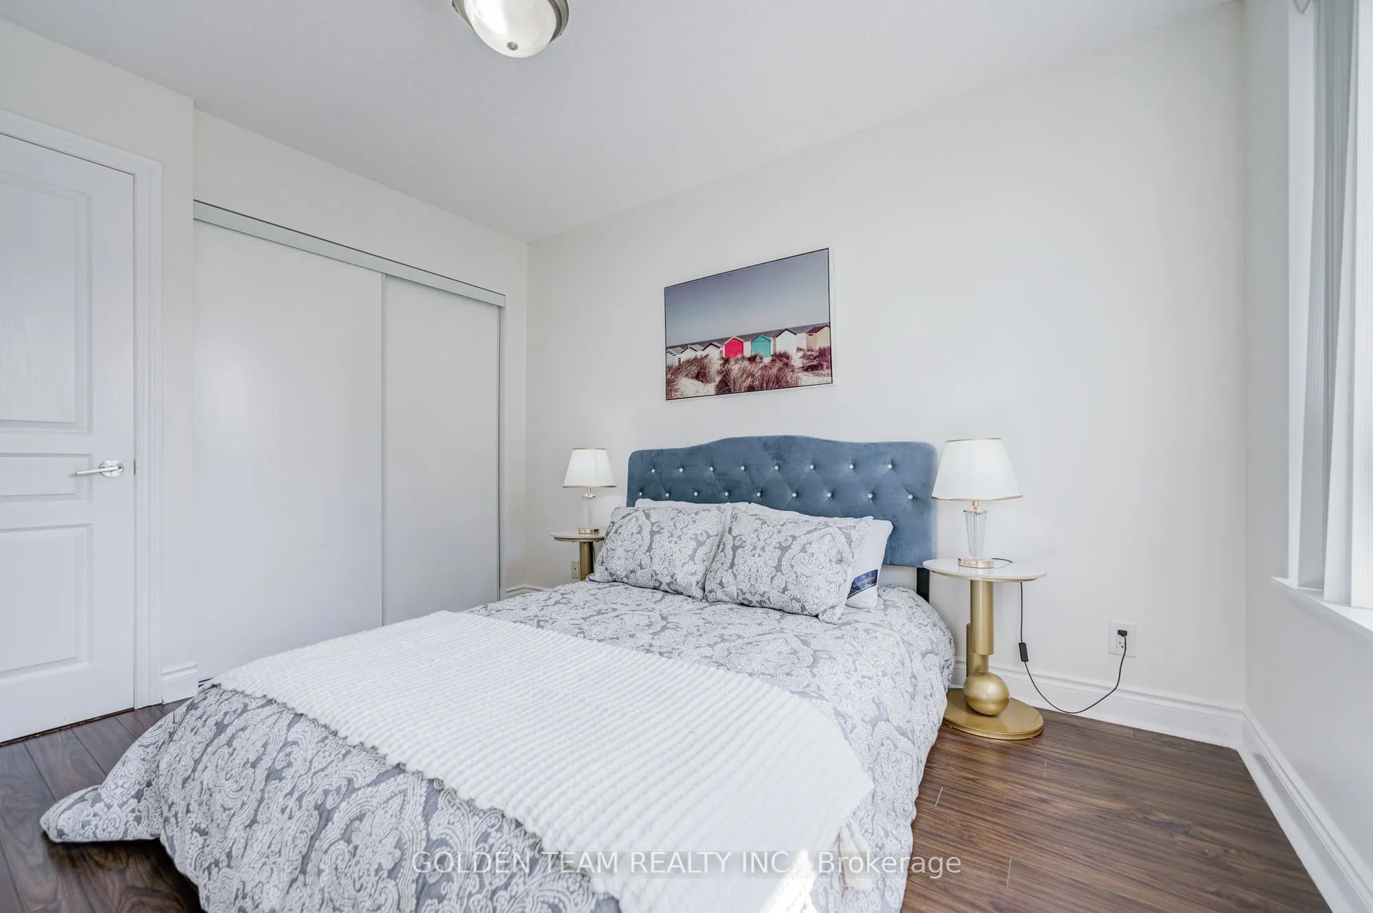
Bedroom 2
Laminate, Large Window, B/I Closet
Dimensions 9.61 x 11.55 feet
111 sqft
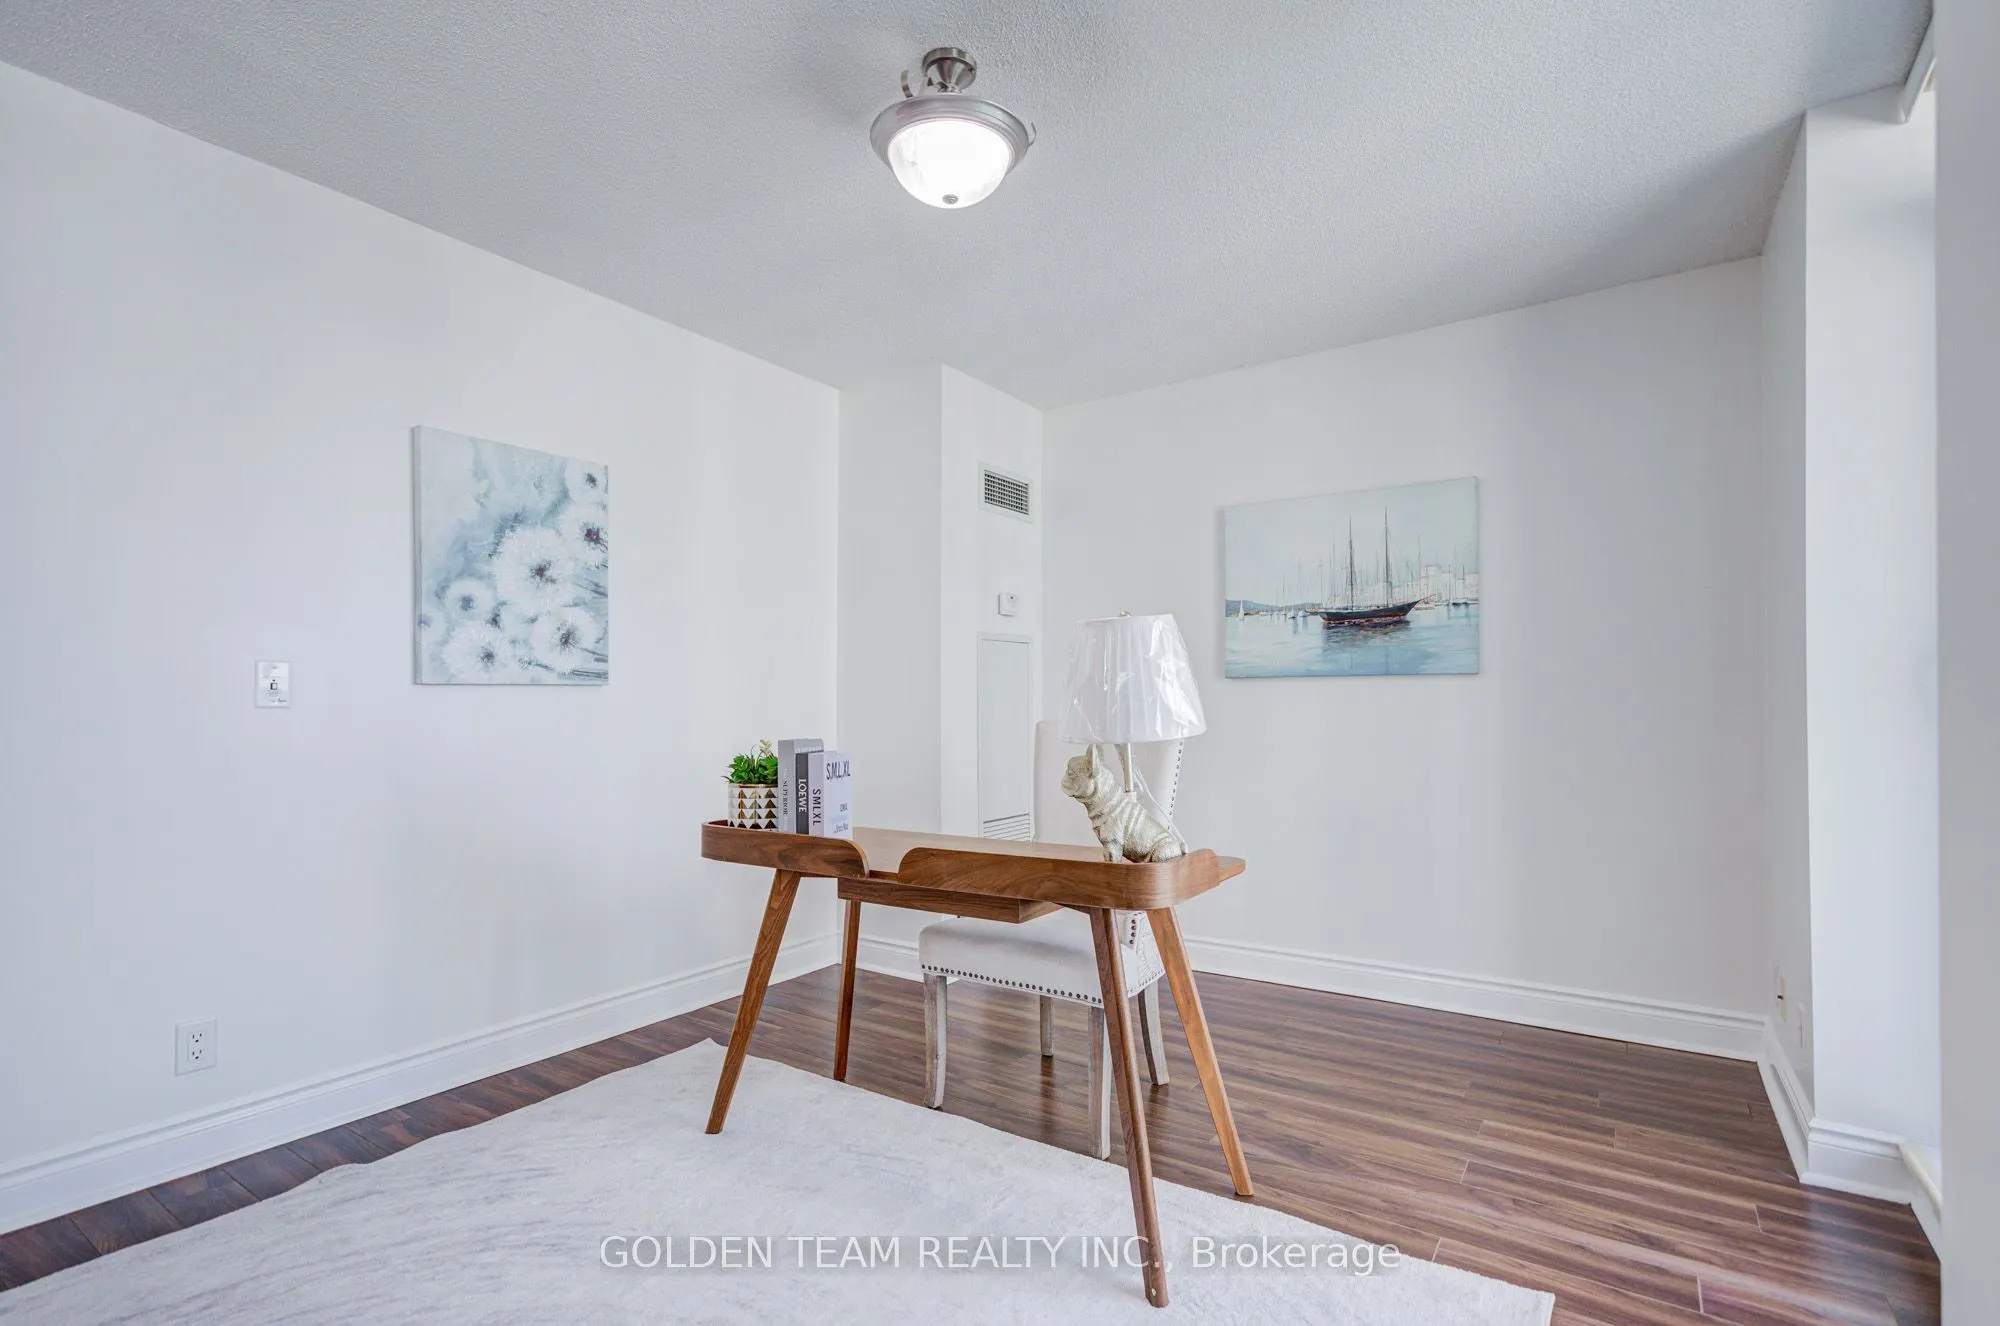
Den
Laminate, Open Concept, W/O To Balcony
Dimensions 10.63 x 11.52 feet
122.46 sqft
Dining Room
Laminate, Combined w/Living, Large Window
Dimensions 18.67 x 10.93 feet
204.06 sqft
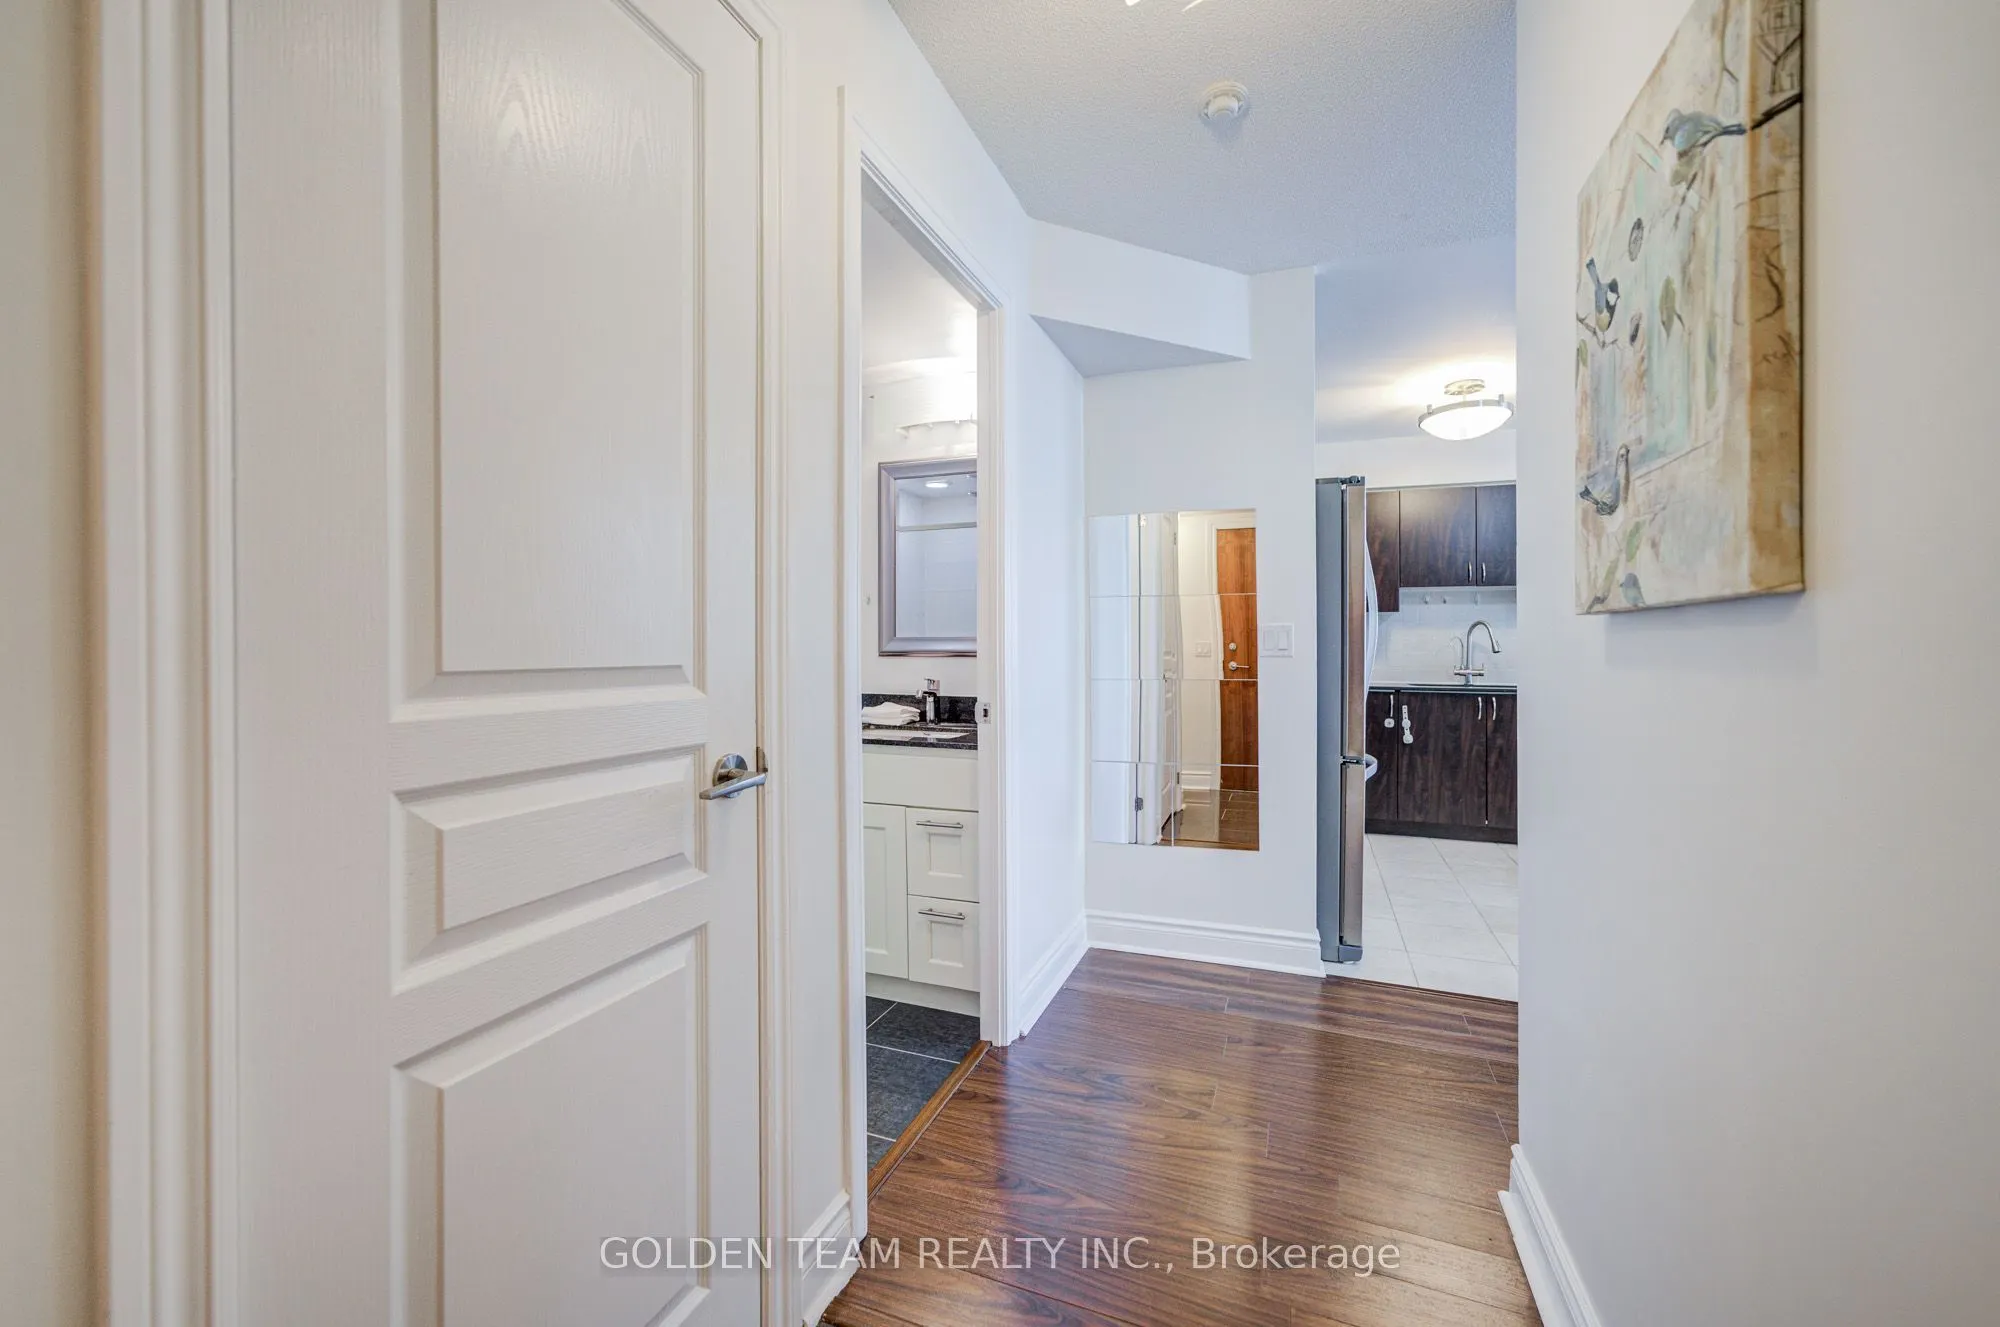
Foyer
Laminate, Porcelain Floor, B/I Closet
Dimensions 6.14 x 10.99 feet
67.48 sqft
Kitchen
Ceramic Floor, Granite Counters, Centre Island
Dimensions 9.58 x 8.92 feet
85.45 sqft
Living Room
Laminate, Combined w/Dining, Large Window
Dimensions 18.67 x 10.93 feet
204.06 sqft
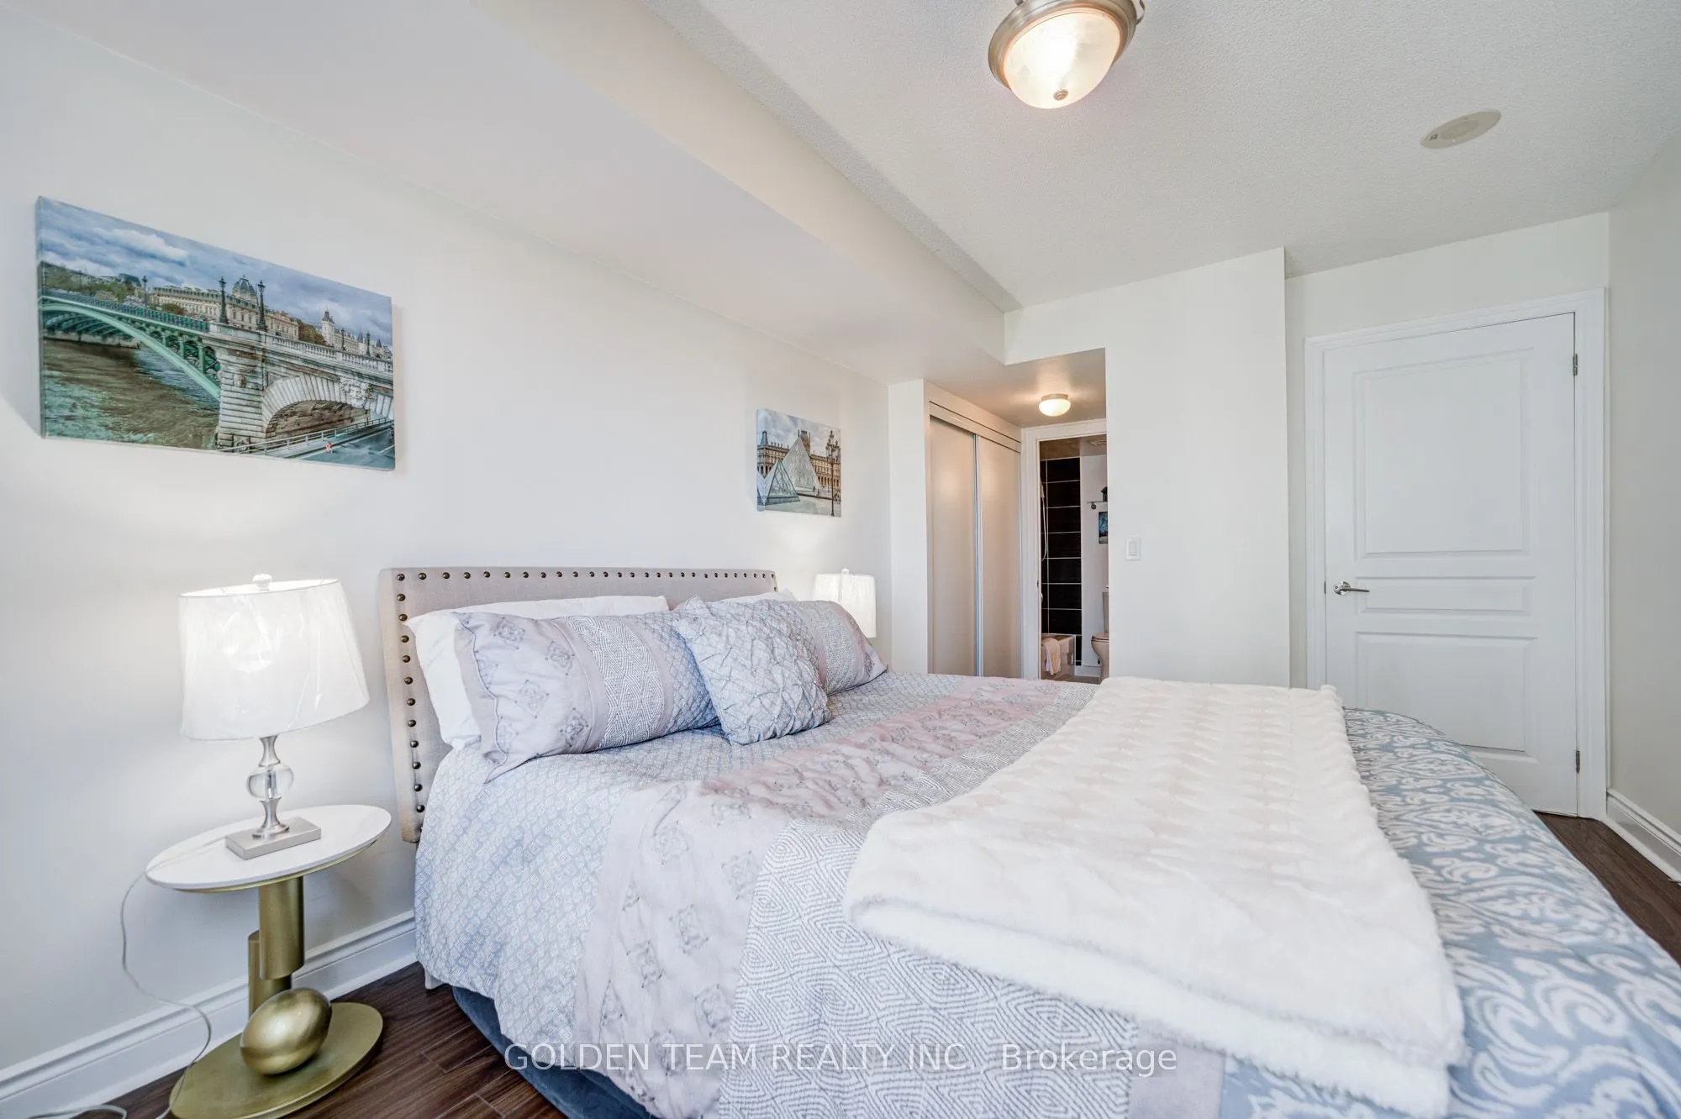
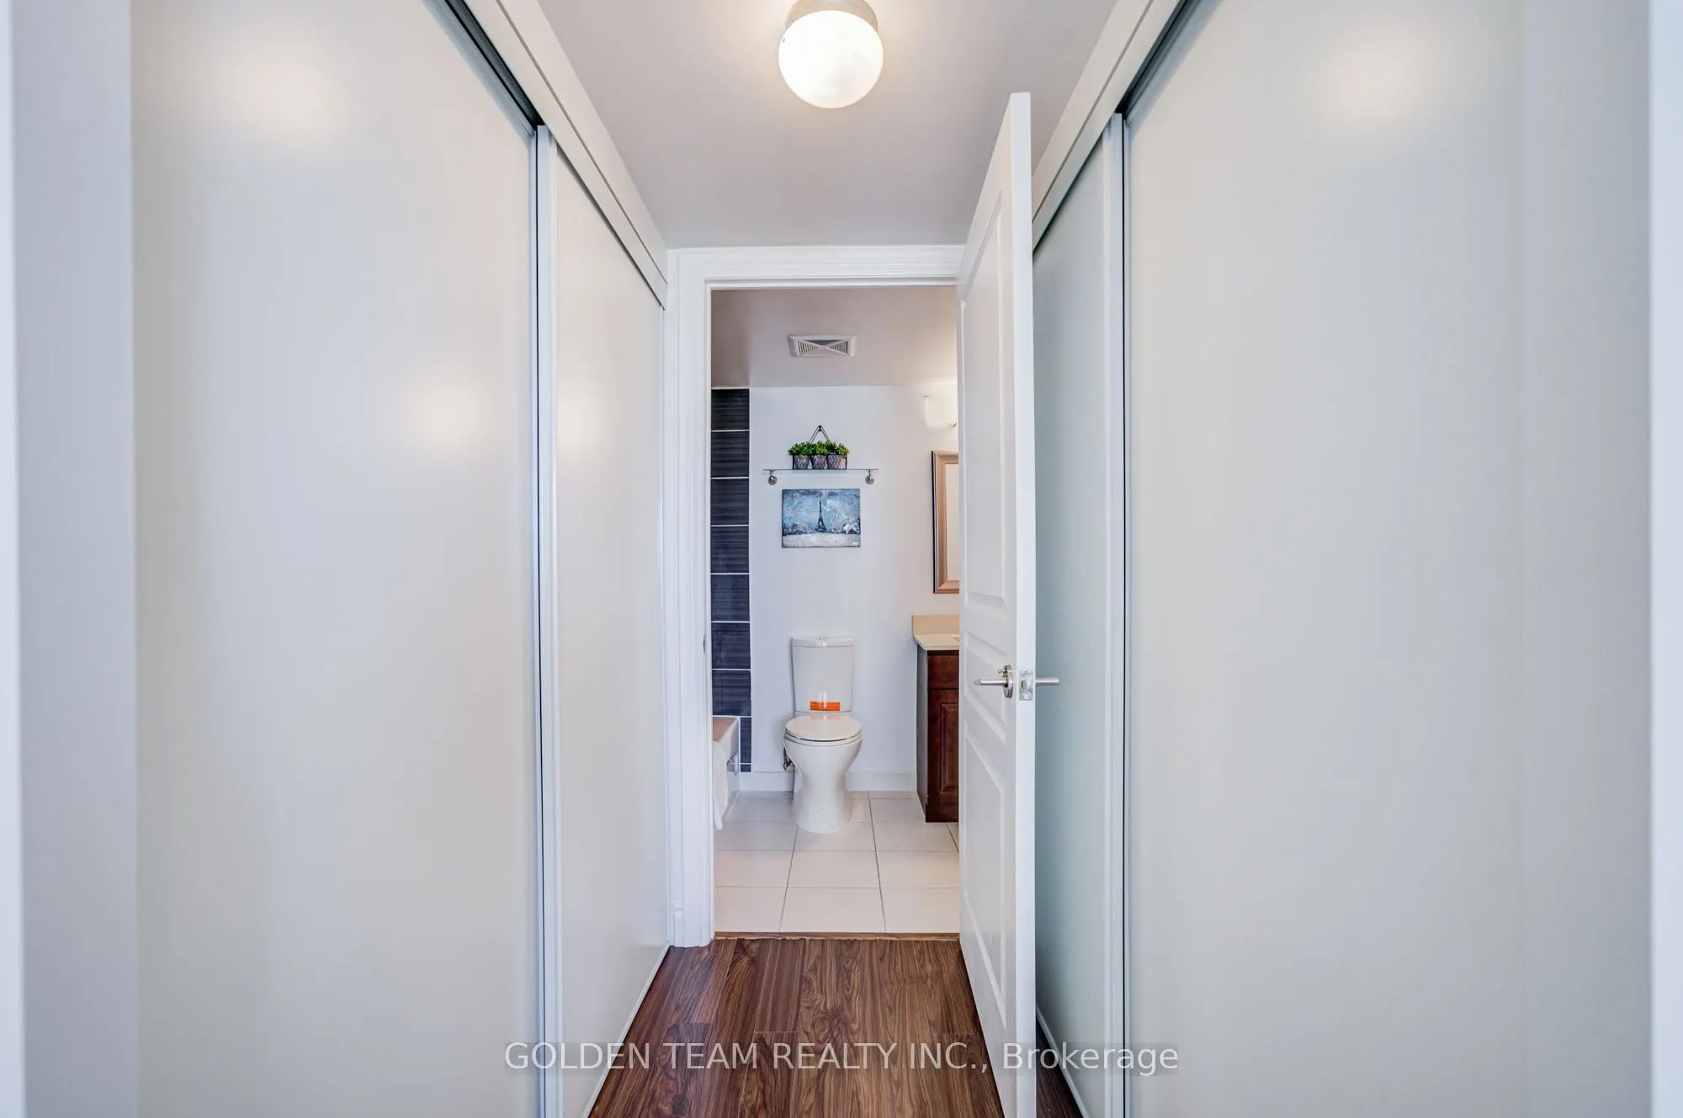
Primary Bedroom
Laminate, 4 Pc Ensuite, His and Hers Closets
Dimensions 14.11 x 10.1 feet
142.51 sqft
Similar Properties(No results)
Mortgage Calculator
Calculate your estimated monthly mortgage payment
Price
$638,000
$
%
%
Total cost of mortgage
$0
Monthly payment
By clicking Save, we will calculate your estimated mortgage for all properties using the saved values (down payment percentage, interest rate, and amortization).
The accuracy and applicability of this calculator are not guaranteed.