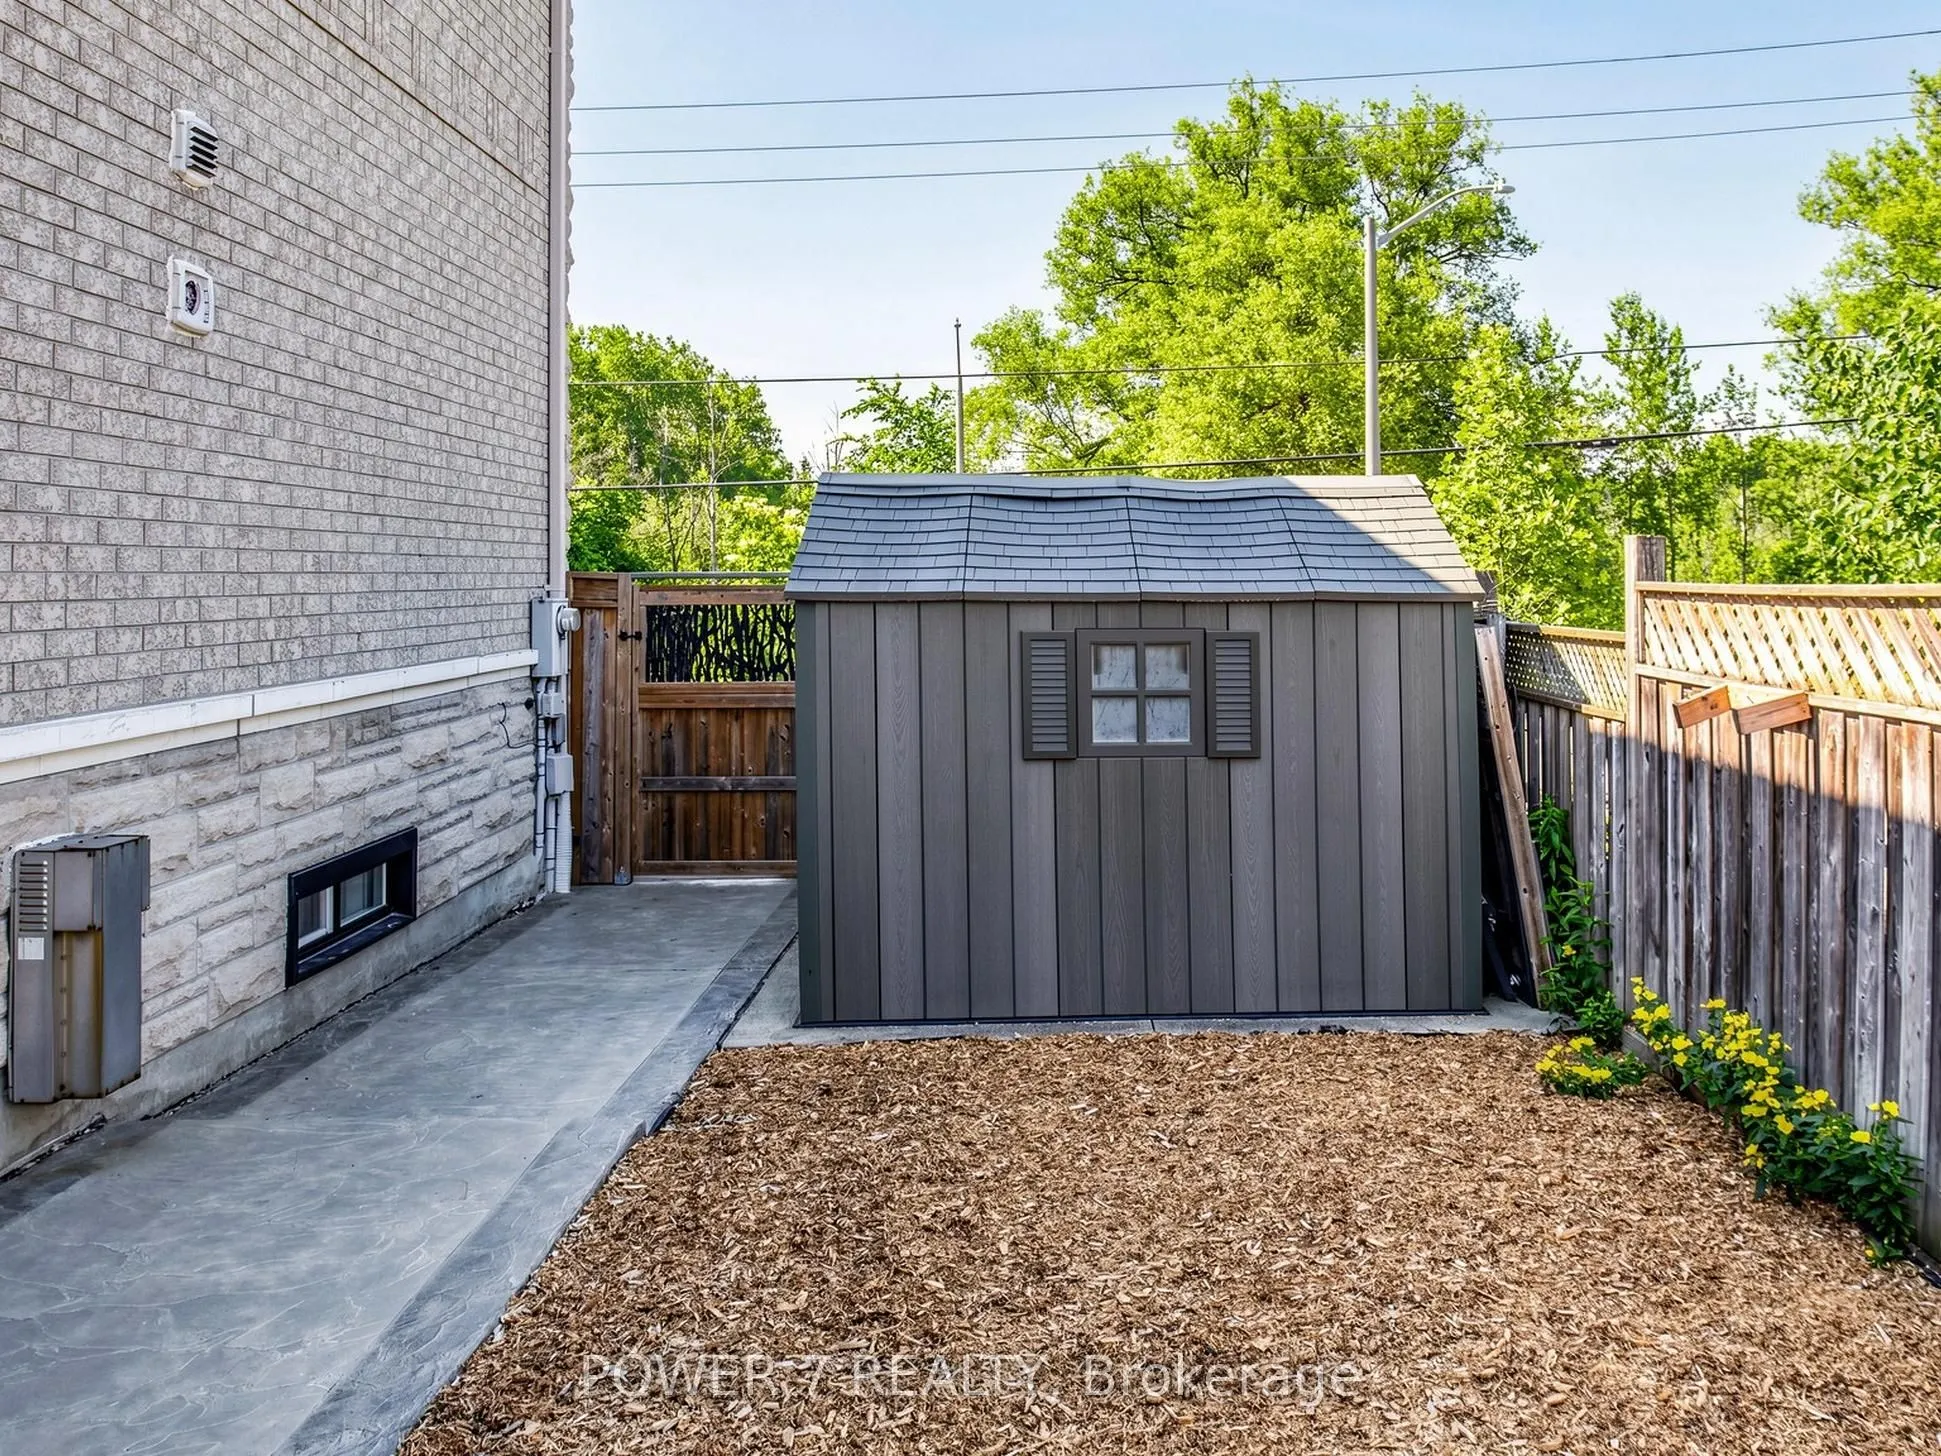
Sign In or Create a Free Account to see full details of this property
Key Facts
Key facts for 315 North Lake Road
Property Type
House, 2-Storey
Parking
Attached 2 garage, 6 parking
MLS #
N13830754
Size
2500-3000 sqft
Basement
Finished
Listed on
2026-09-25
Lot size
43 x 105.07
Tax
$7,171.48 /yr
Days on Market
18
Approximate Age
16-30
Maintenance Fee
-
Description
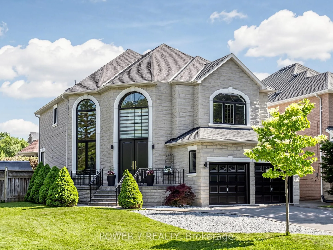
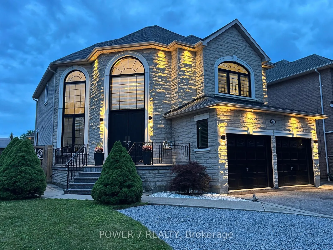
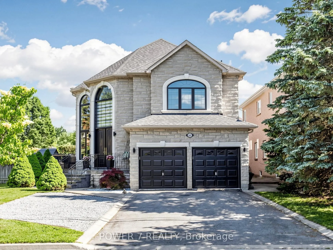
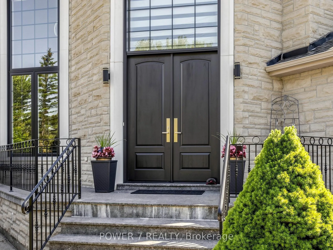
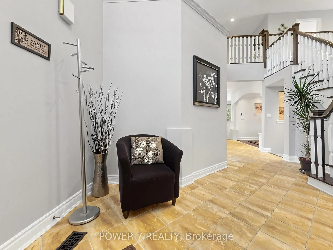
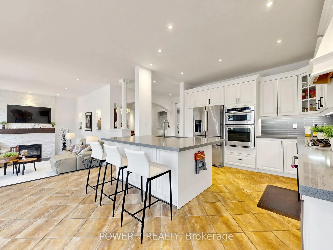
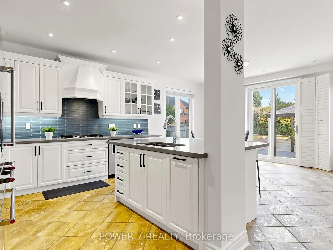
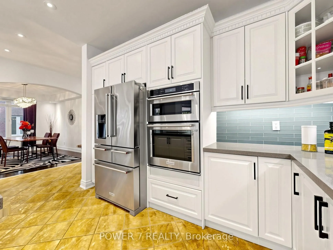
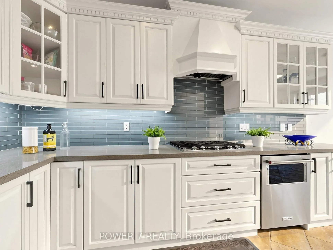
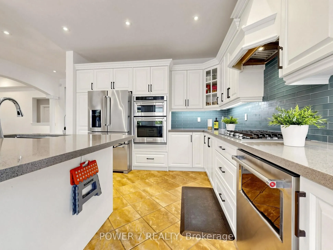
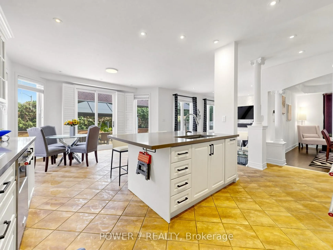
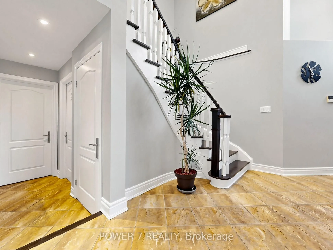
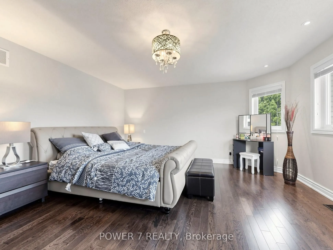
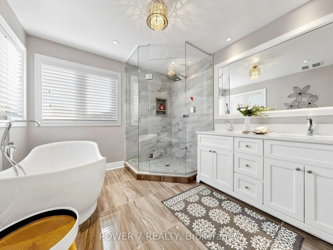
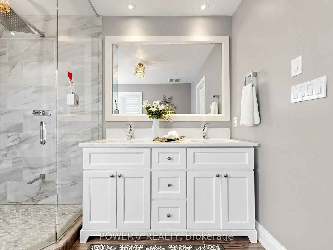
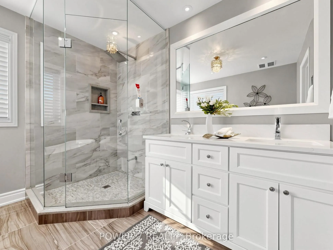
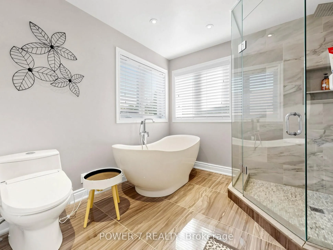
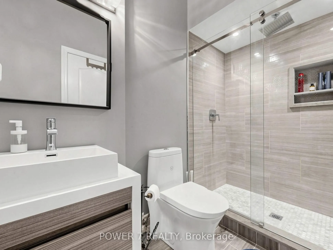
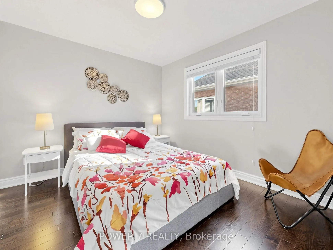
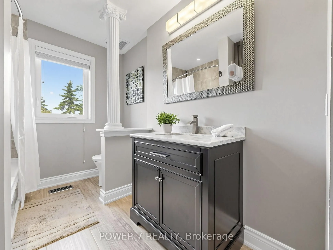
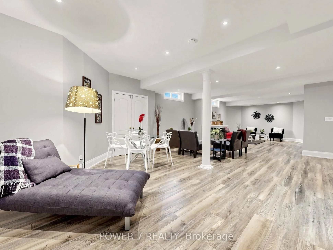
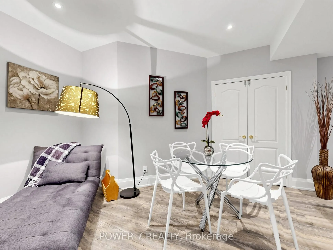
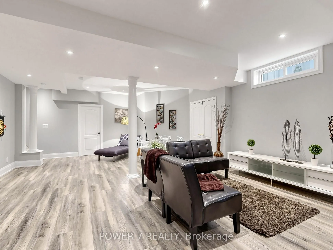
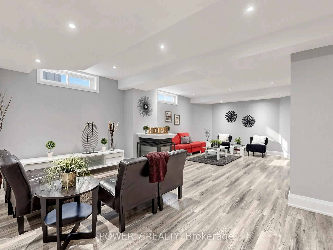
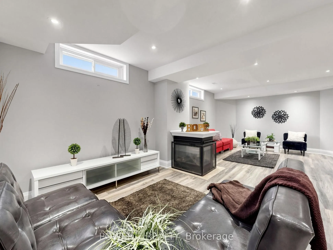
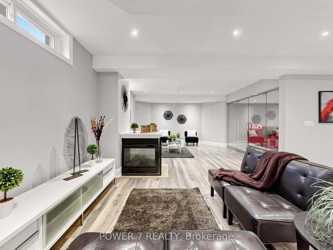
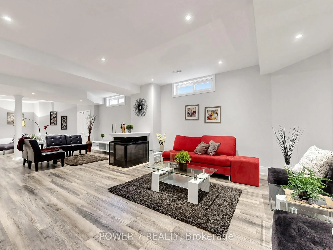
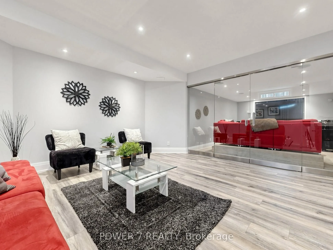
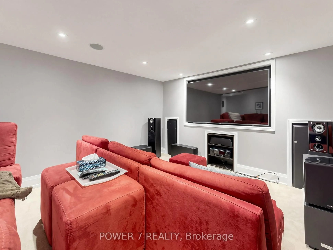
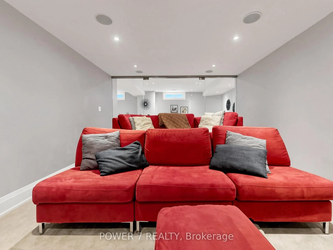
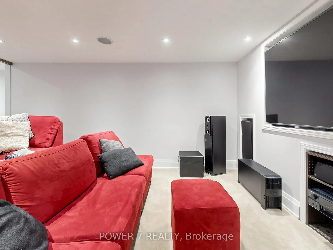
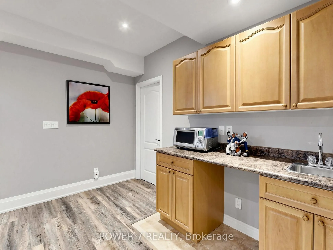
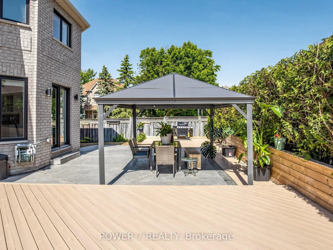
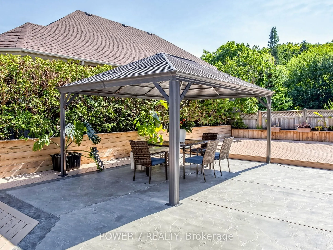
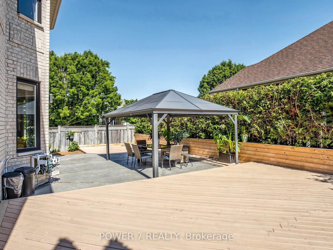
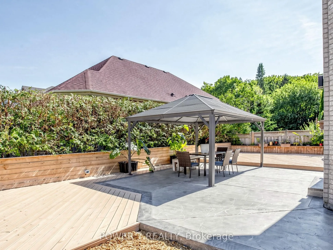
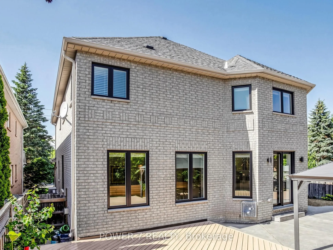
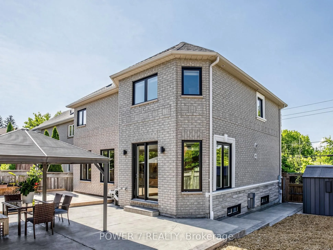
Welcome to 315 North Lake Road-an entertainer's dream in one of Richmond Hill's most sought-after communities, just steps from Lake Wilcox and surrounded by the natural beauty of Jefferson Forest. This stunning 2-storey home offers a bright, sun-filled foyer with oversized windows and a modern open-...concept layout designed for both everyday living and hosting.The gourmet chef's kitchen features built-in stainless steel appliances, quartz countertops, a stylish backsplash, and undermount lighting, all seamlessly connected to the main living space and sunken living room with a fireplace. Upstairs, the spacious primary bedroom offers a spa-inspired 5-piece ensuite, creating the perfect private retreat.The fully finished recreation room is ideal for entertaining, complete with a home theatre setup, wet bar, gas fireplace, and a 3-piece bath. Thoughtfully updated throughout, this home showcases modern finishes from top to bottom and has been meticulously maintained.Step outside to a beautifully upgraded backyard featuring a full deck transition from a poured stone patio-perfect for summer gatherings and outdoor relaxation.Enjoy an unbeatable lifestyle just a short walk to Lake Wilcox, with access to parks, trails, a community centre, beach volleyball, and swimming in the summer, plus skating and ice fishing in the winter. Explore scenic mountain biking and walking trails throughout Jefferson Forest, all while benefiting from quick access to Gormley GO Station and Highway 404-just a 5-minute drive away. Experience the charm of cottage-style living with all the conveniences of the city nearby.
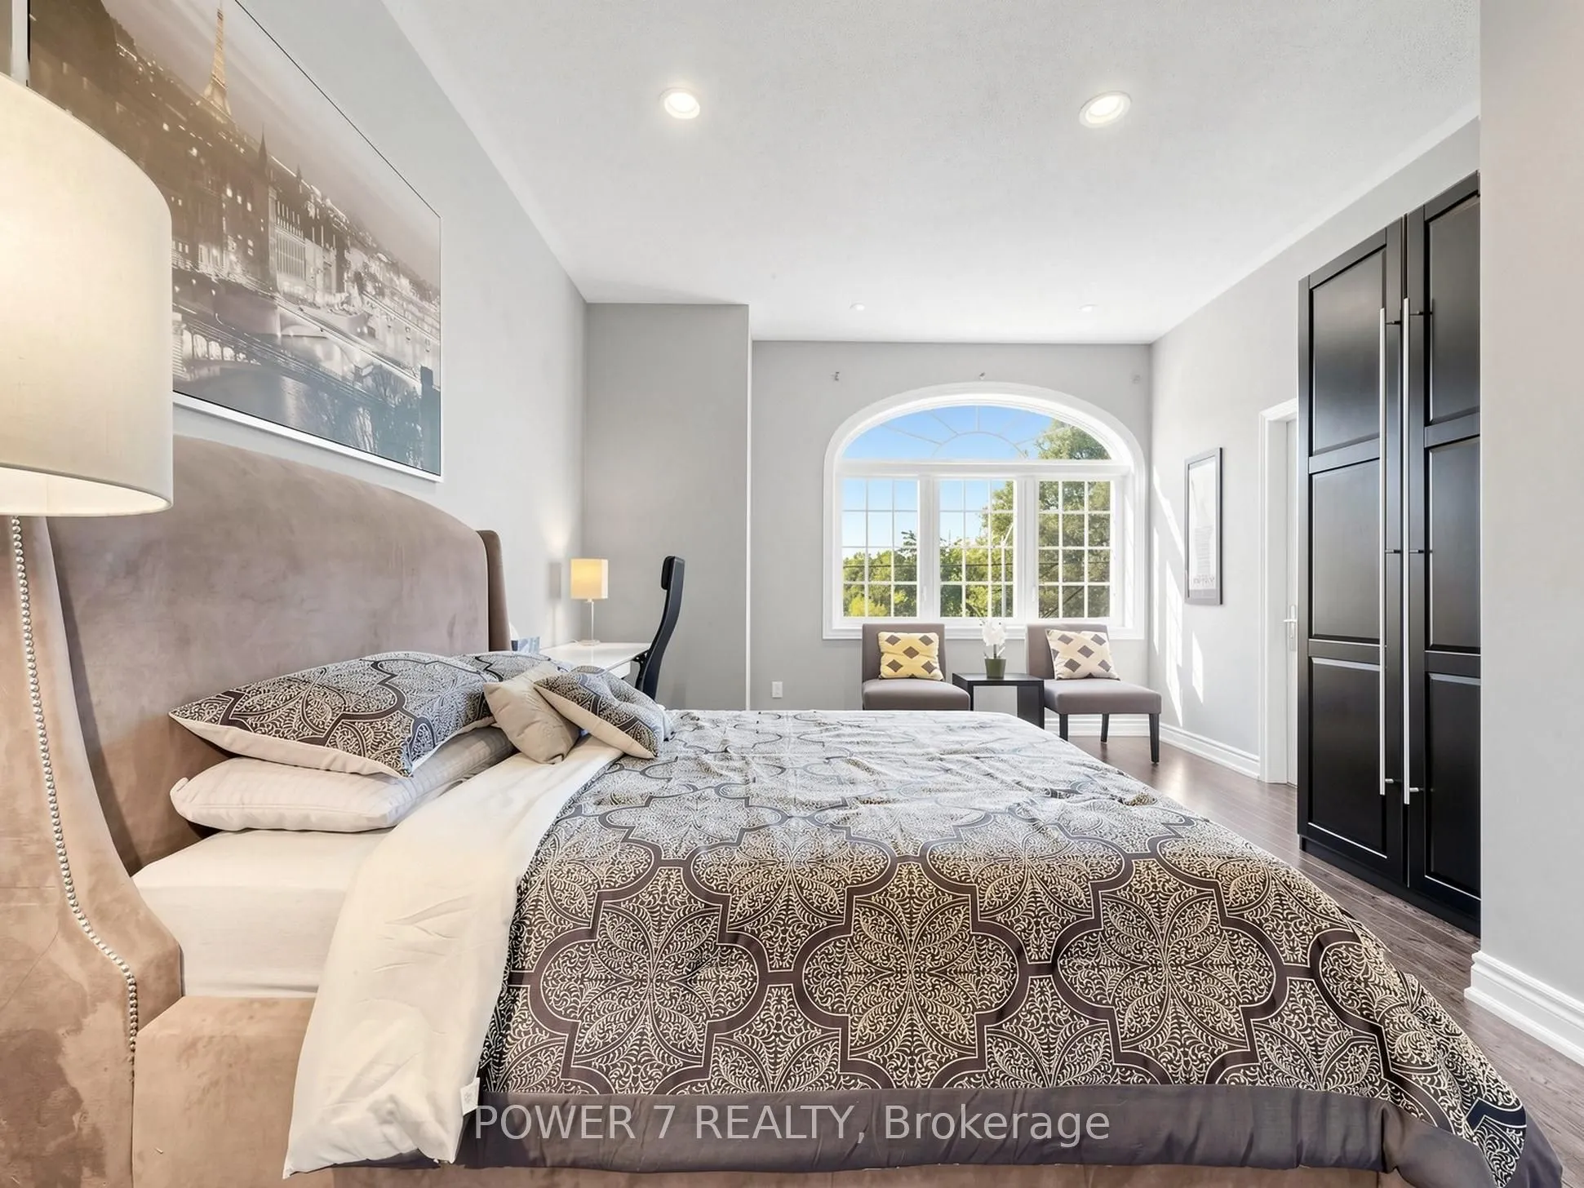
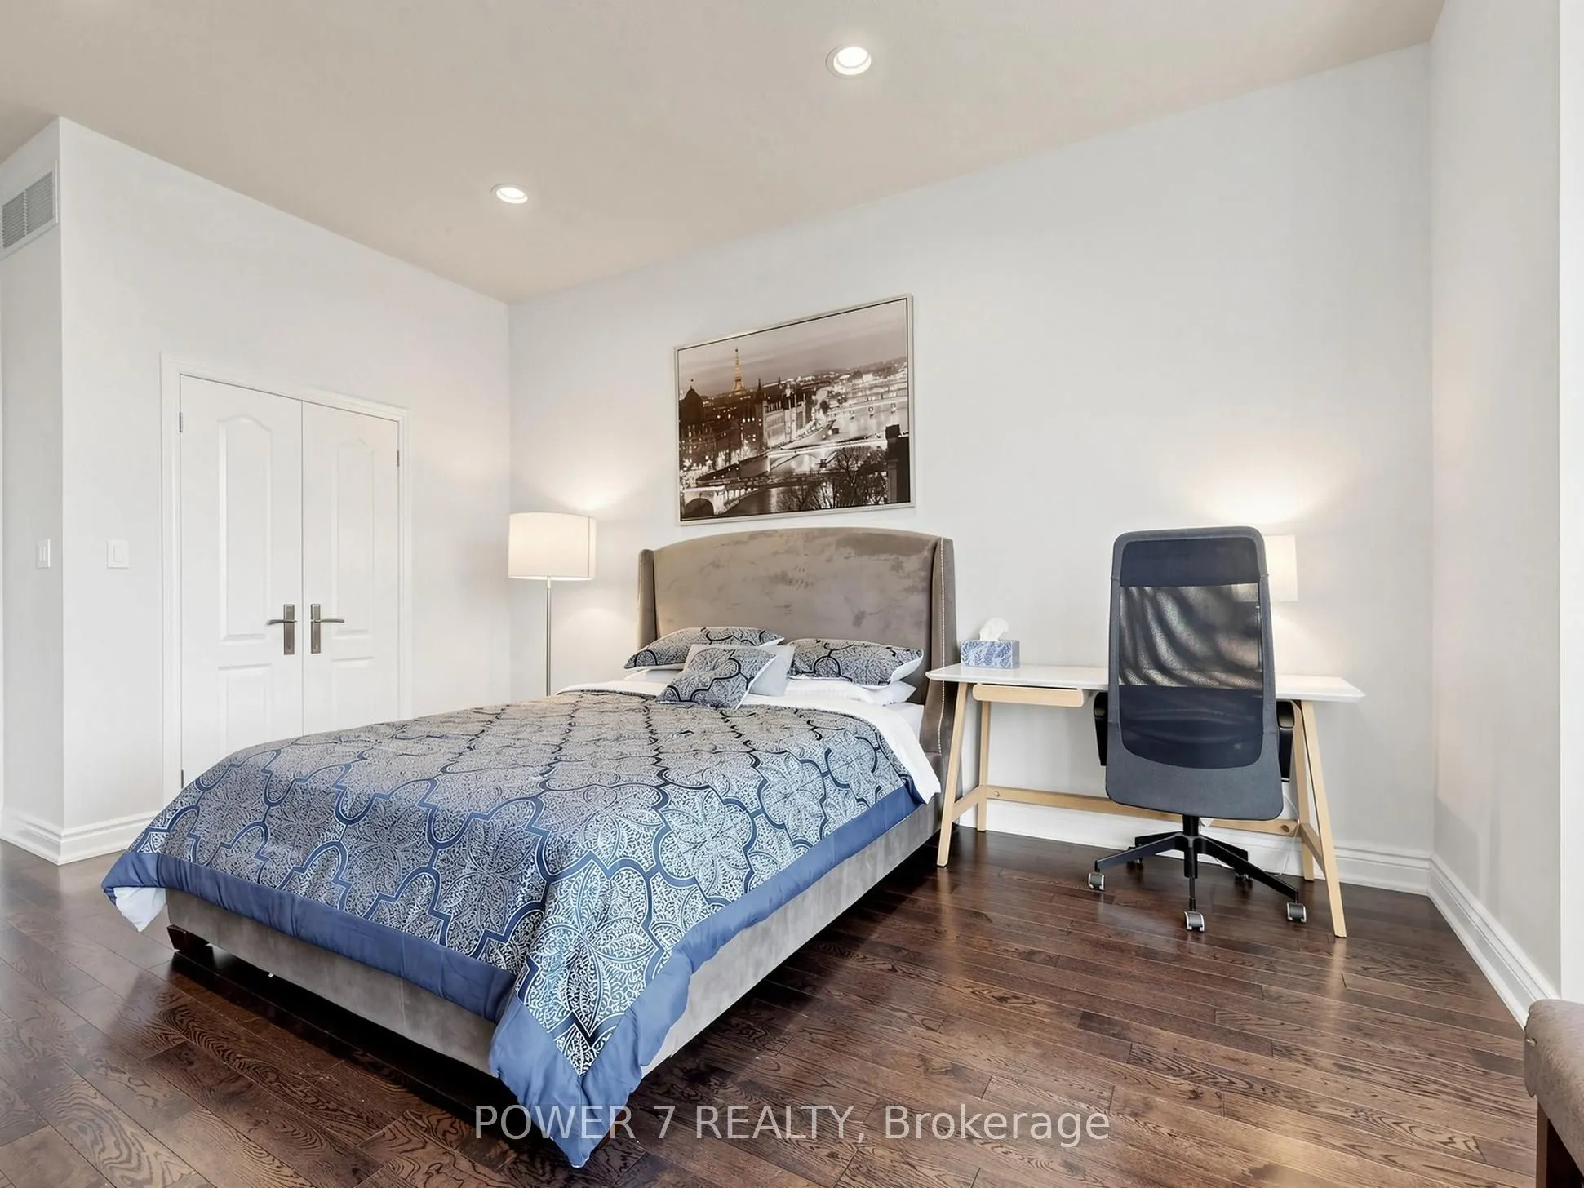
3 Pc Ensuite, His and Hers Closets, Hardwood Floor
Dimensions 13.55 x 19.85 feet
268.97 sqft
Bedroom 3
Hardwood Floor, Closet
Dimensions 10.01 x 11.02 feet
110.31 sqft
Breakfast
Overlooks Backyard, California Shutters, W/O To Patio
Dimensions 15.98 x 11.71 feet
187.13 sqft
Cold Room/Cantina
Sump Pump
Dimensions 16.01 x 7.09 feet
113.51 sqft
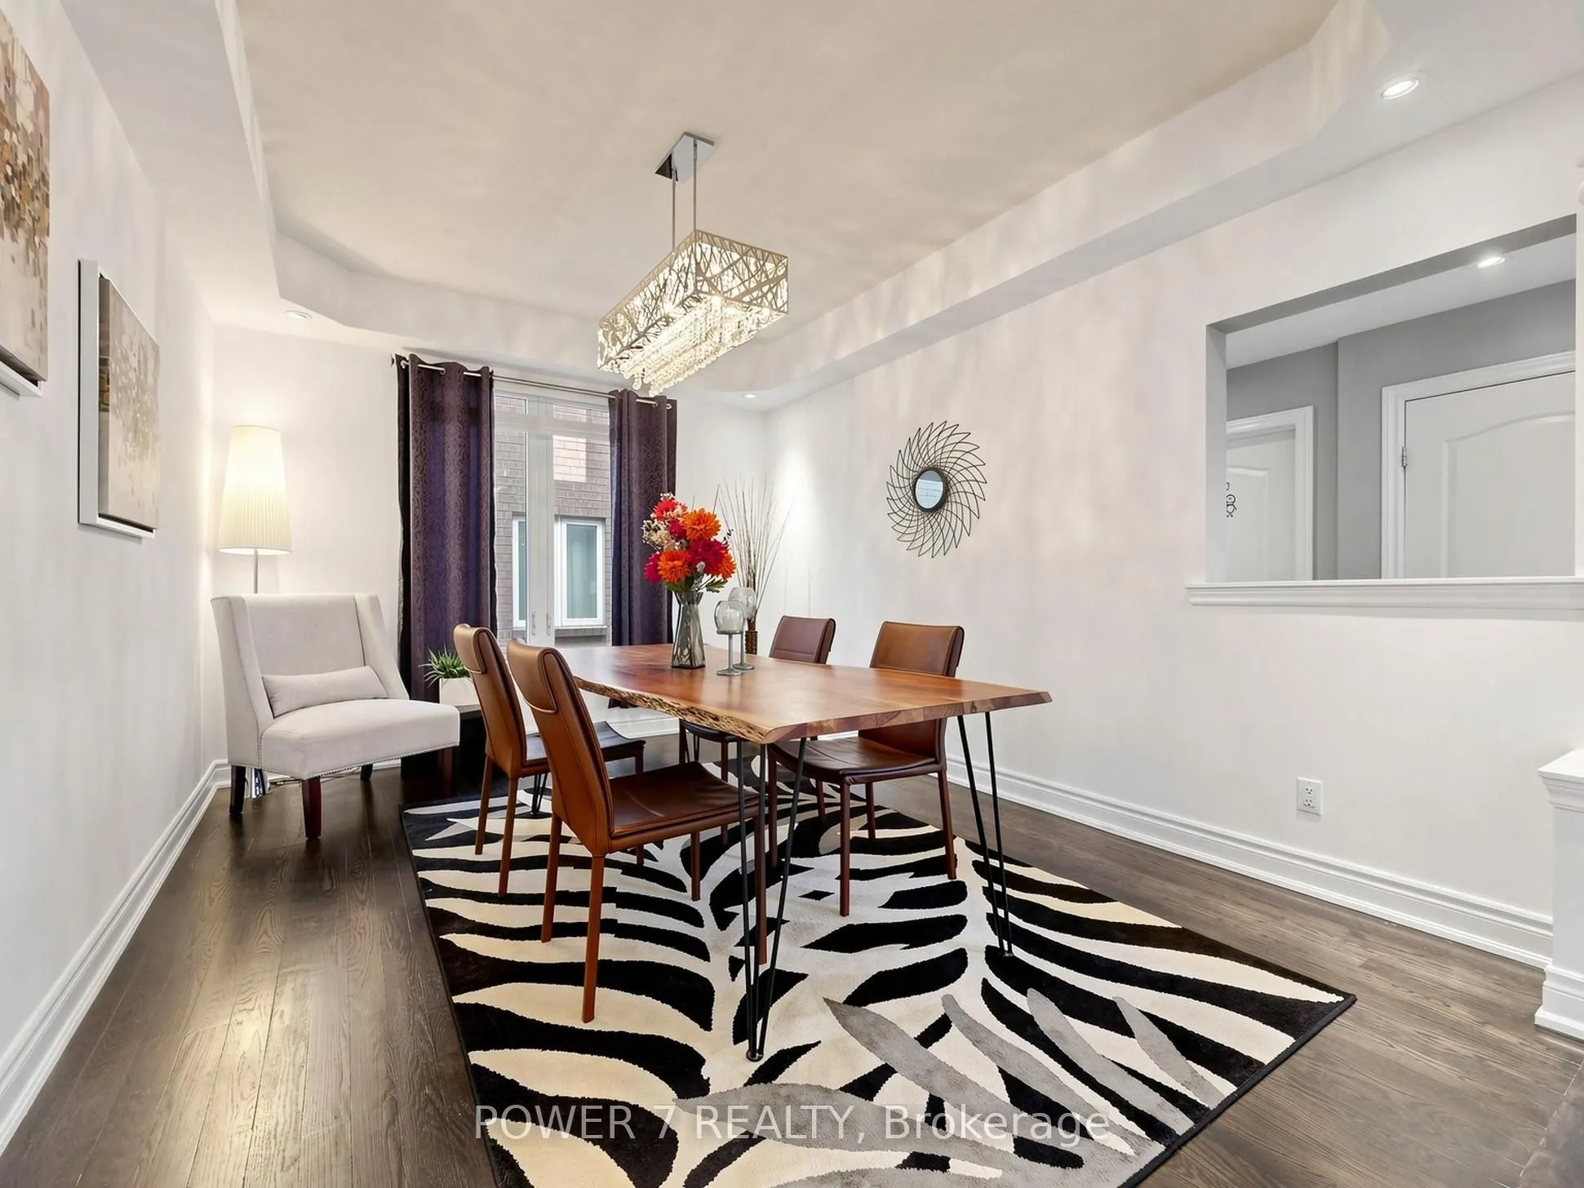
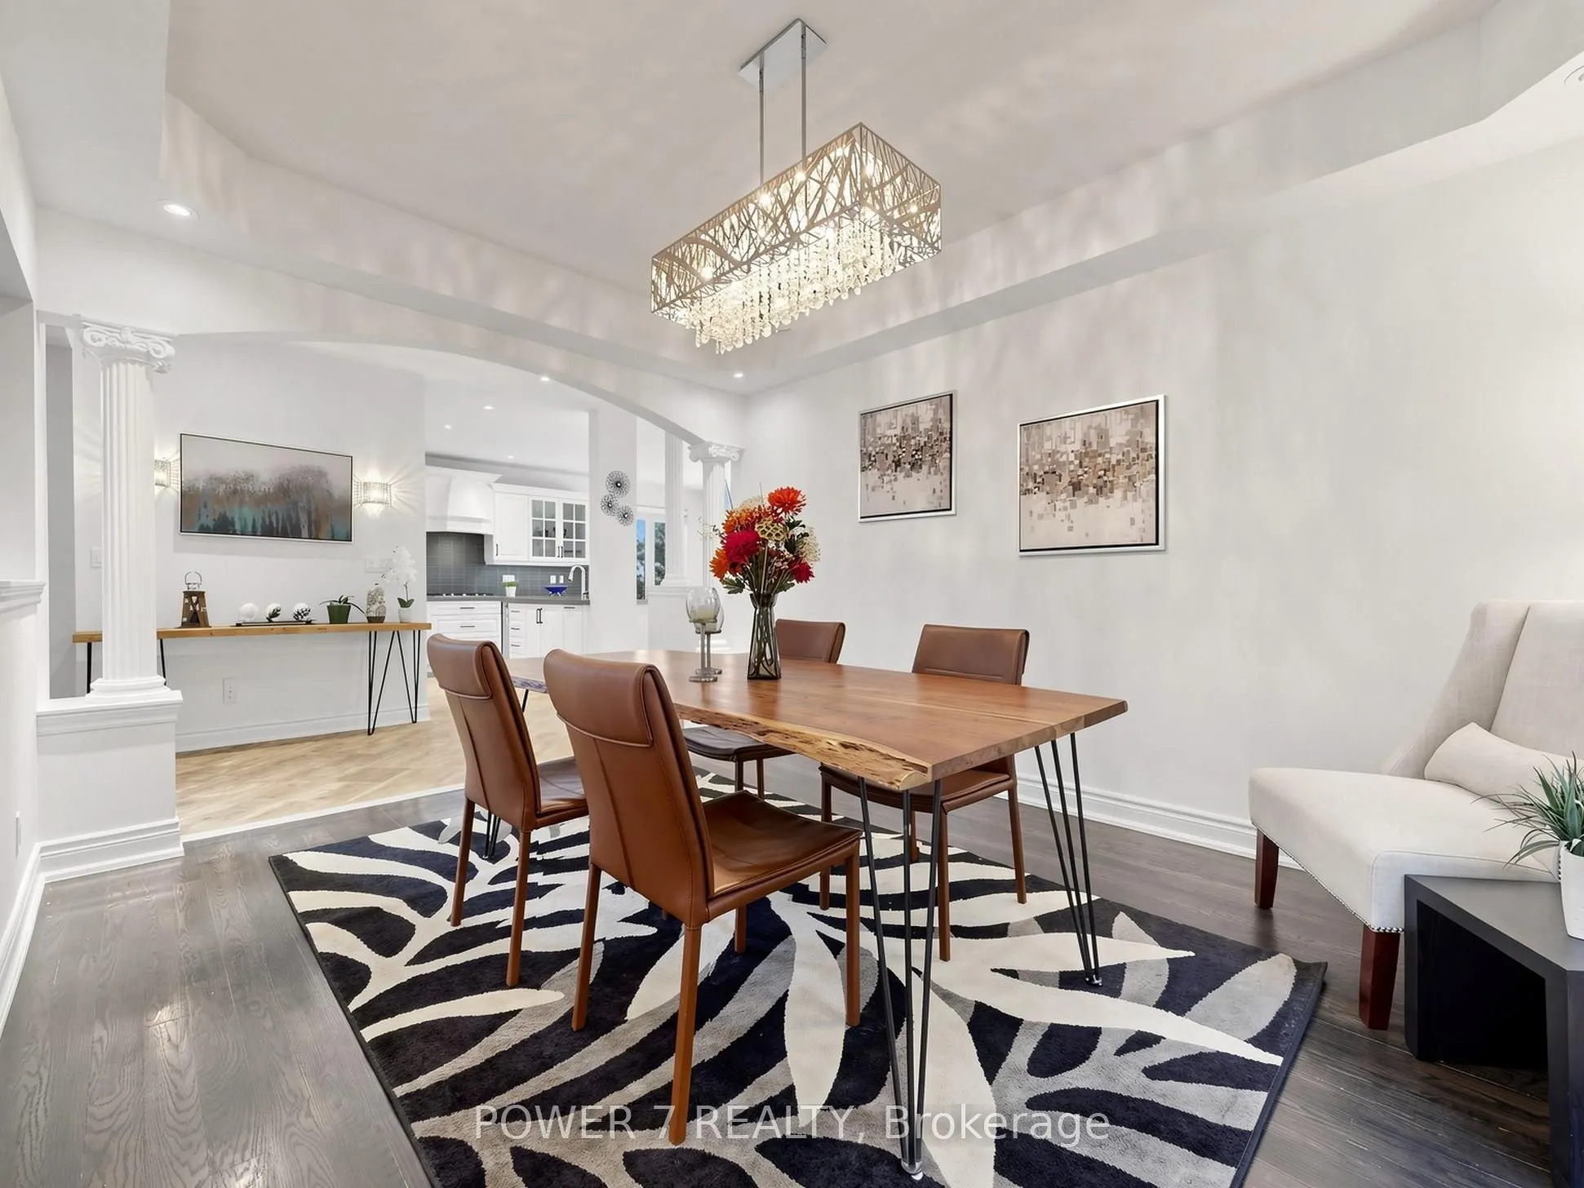
Dining Room
Hardwood Floor, Pot Lights, Open Concept
Dimensions 13.68 x 11.19 feet
153.08 sqft
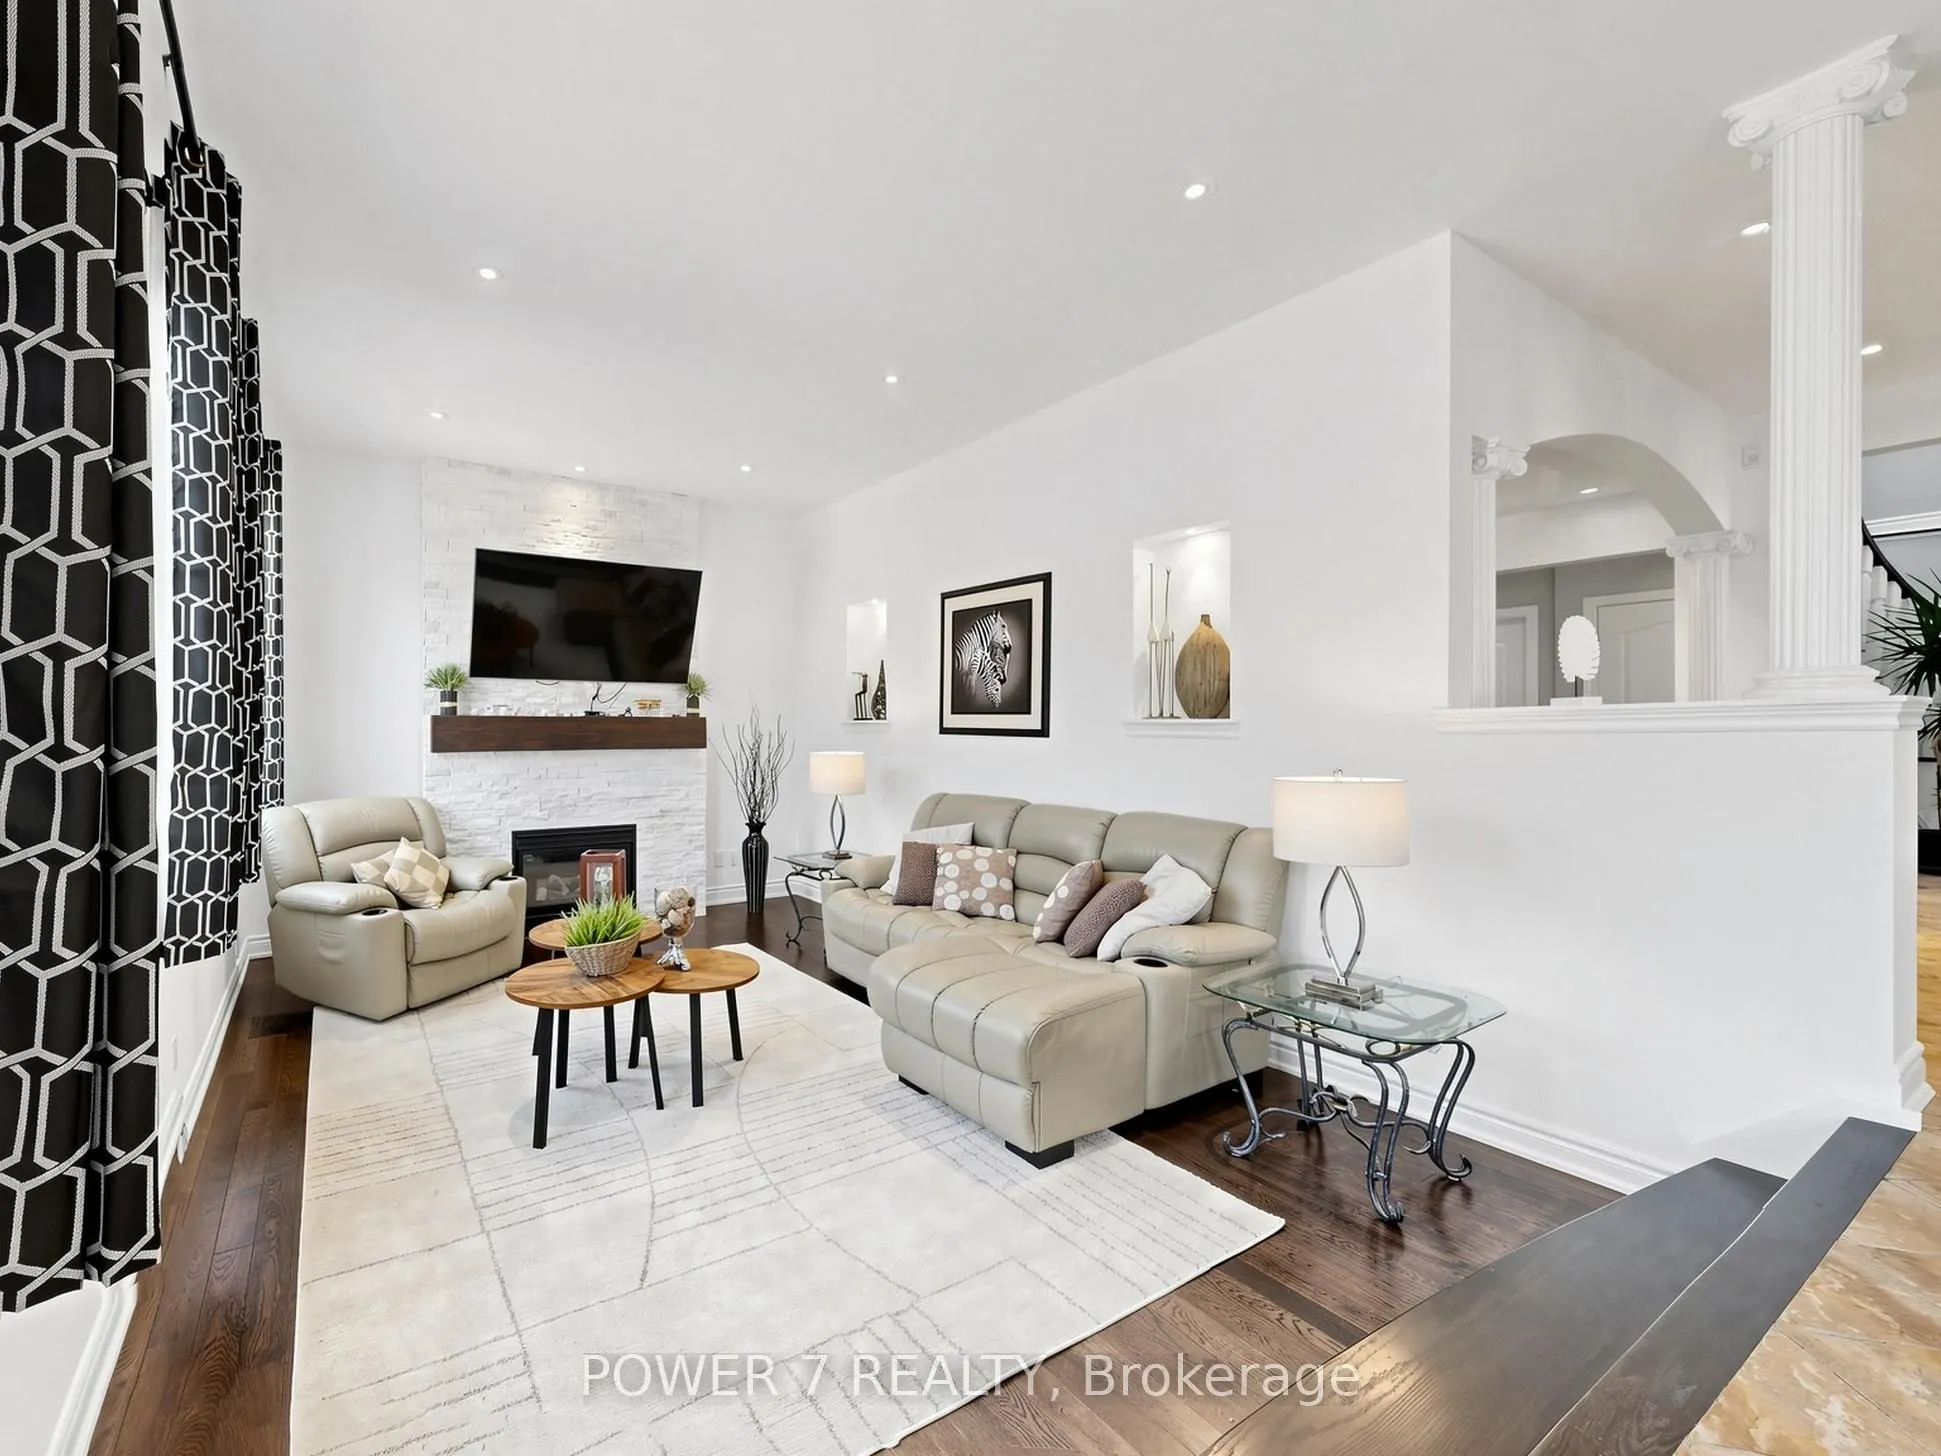
Family Room
Pot Lights, Hardwood Floor, Overlooks Backyard
Dimensions 16.04 x 12.57 feet
201.62 sqft
Kitchen
Quartz Counter, B/I Appliances, Modern Kitchen
Dimensions 12.47 x 13.29 feet
165.73 sqft
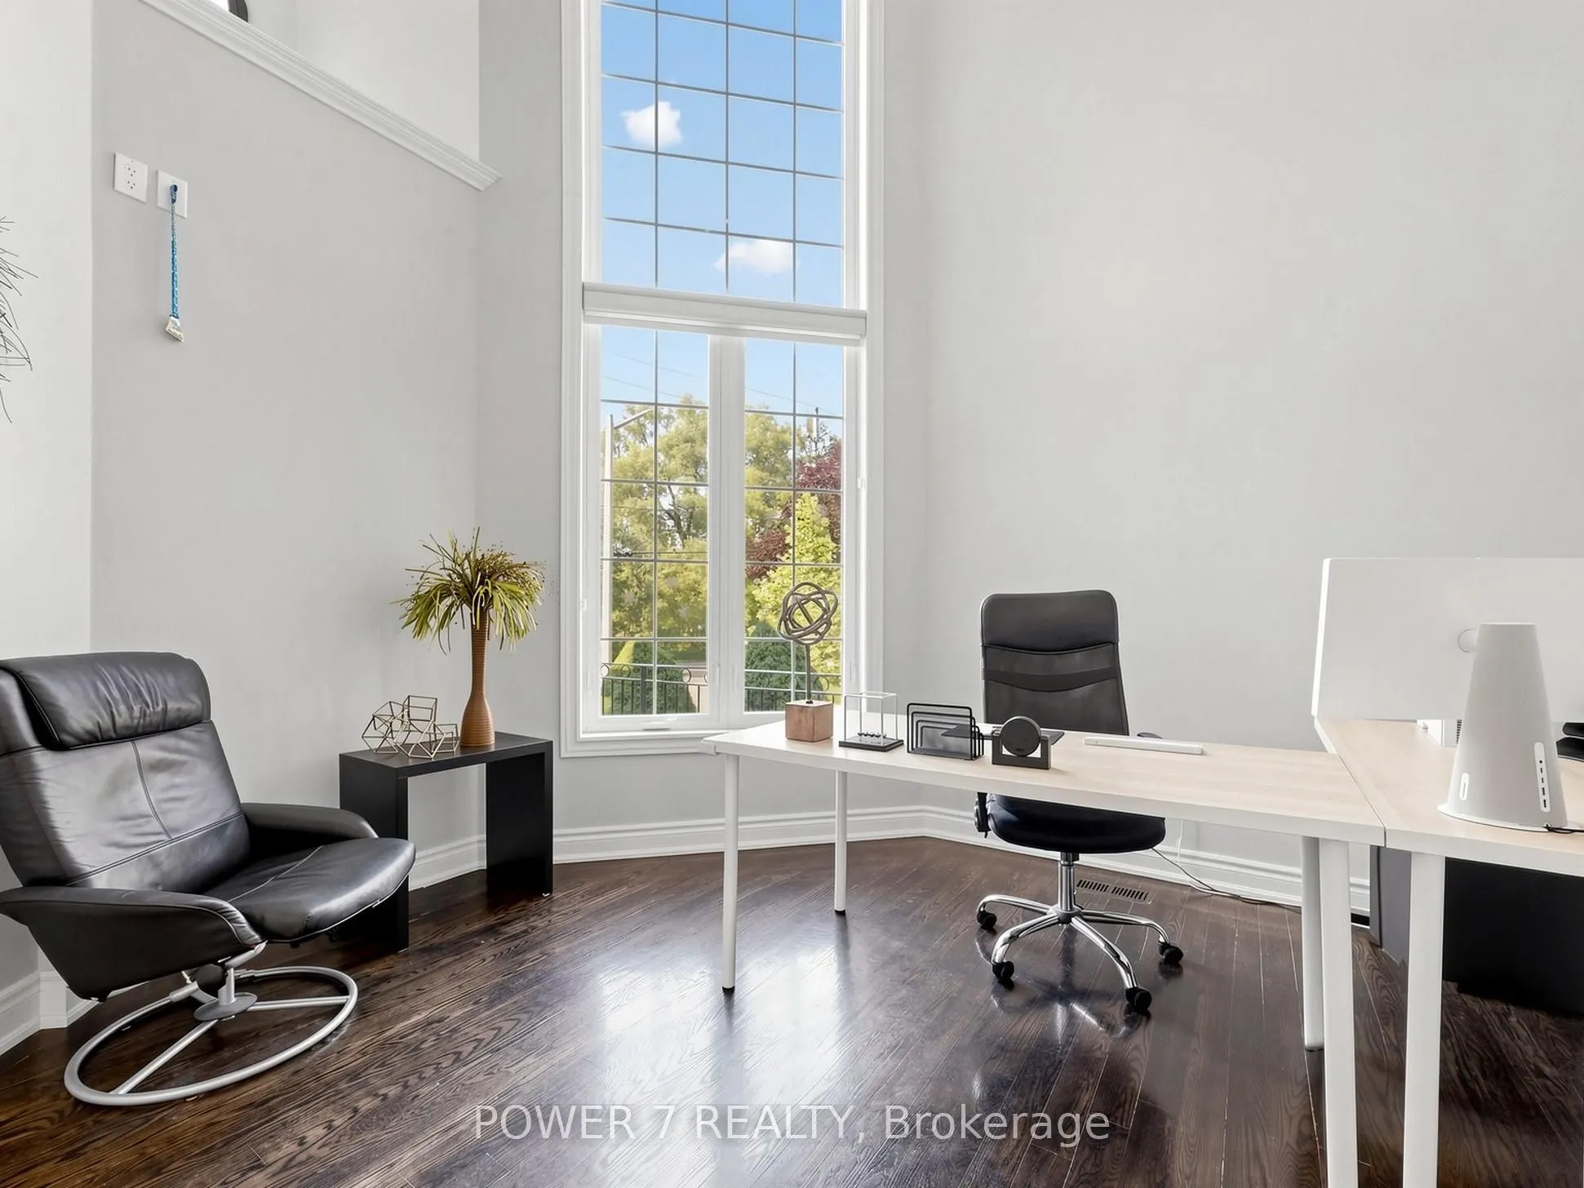
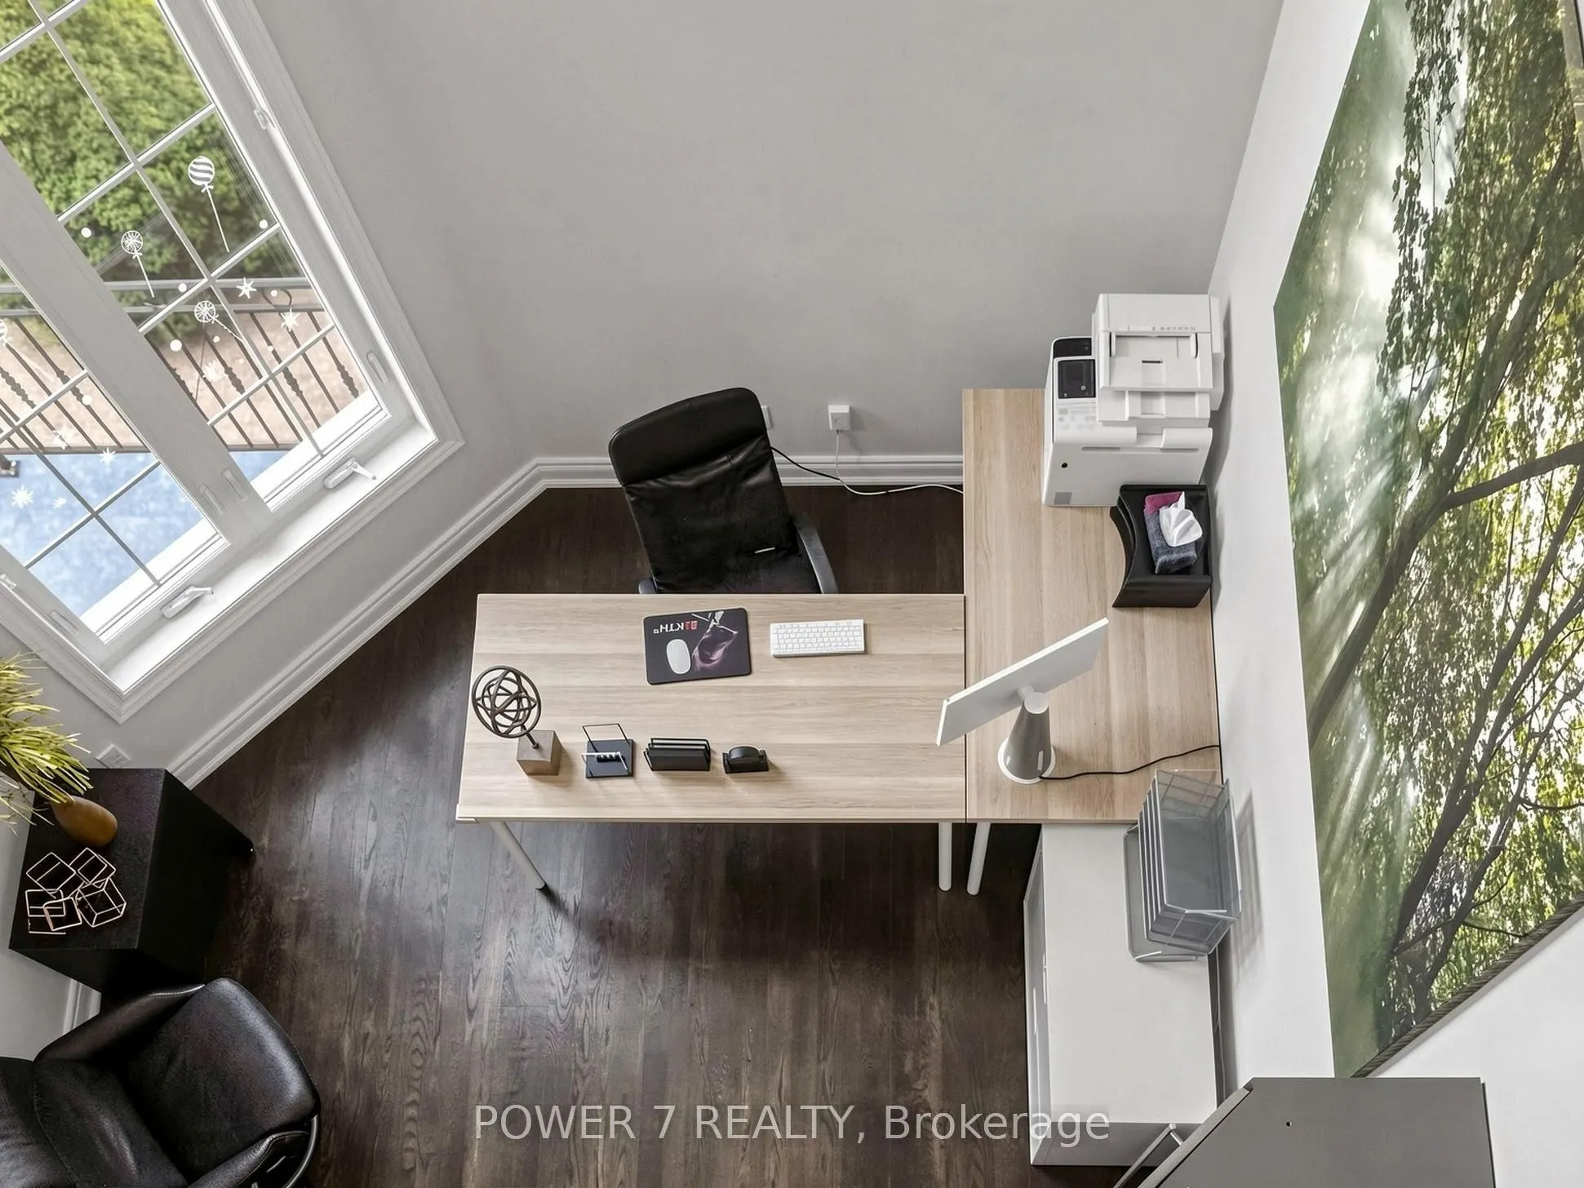
Library
Glass Doors, Picture Window
Dimensions 12.47 x 11.91 feet
148.52 sqft
Media Room
Glass Doors, Pot Lights
Dimensions 16.93 x 12.27 feet
207.73 sqft
Primary Bedroom
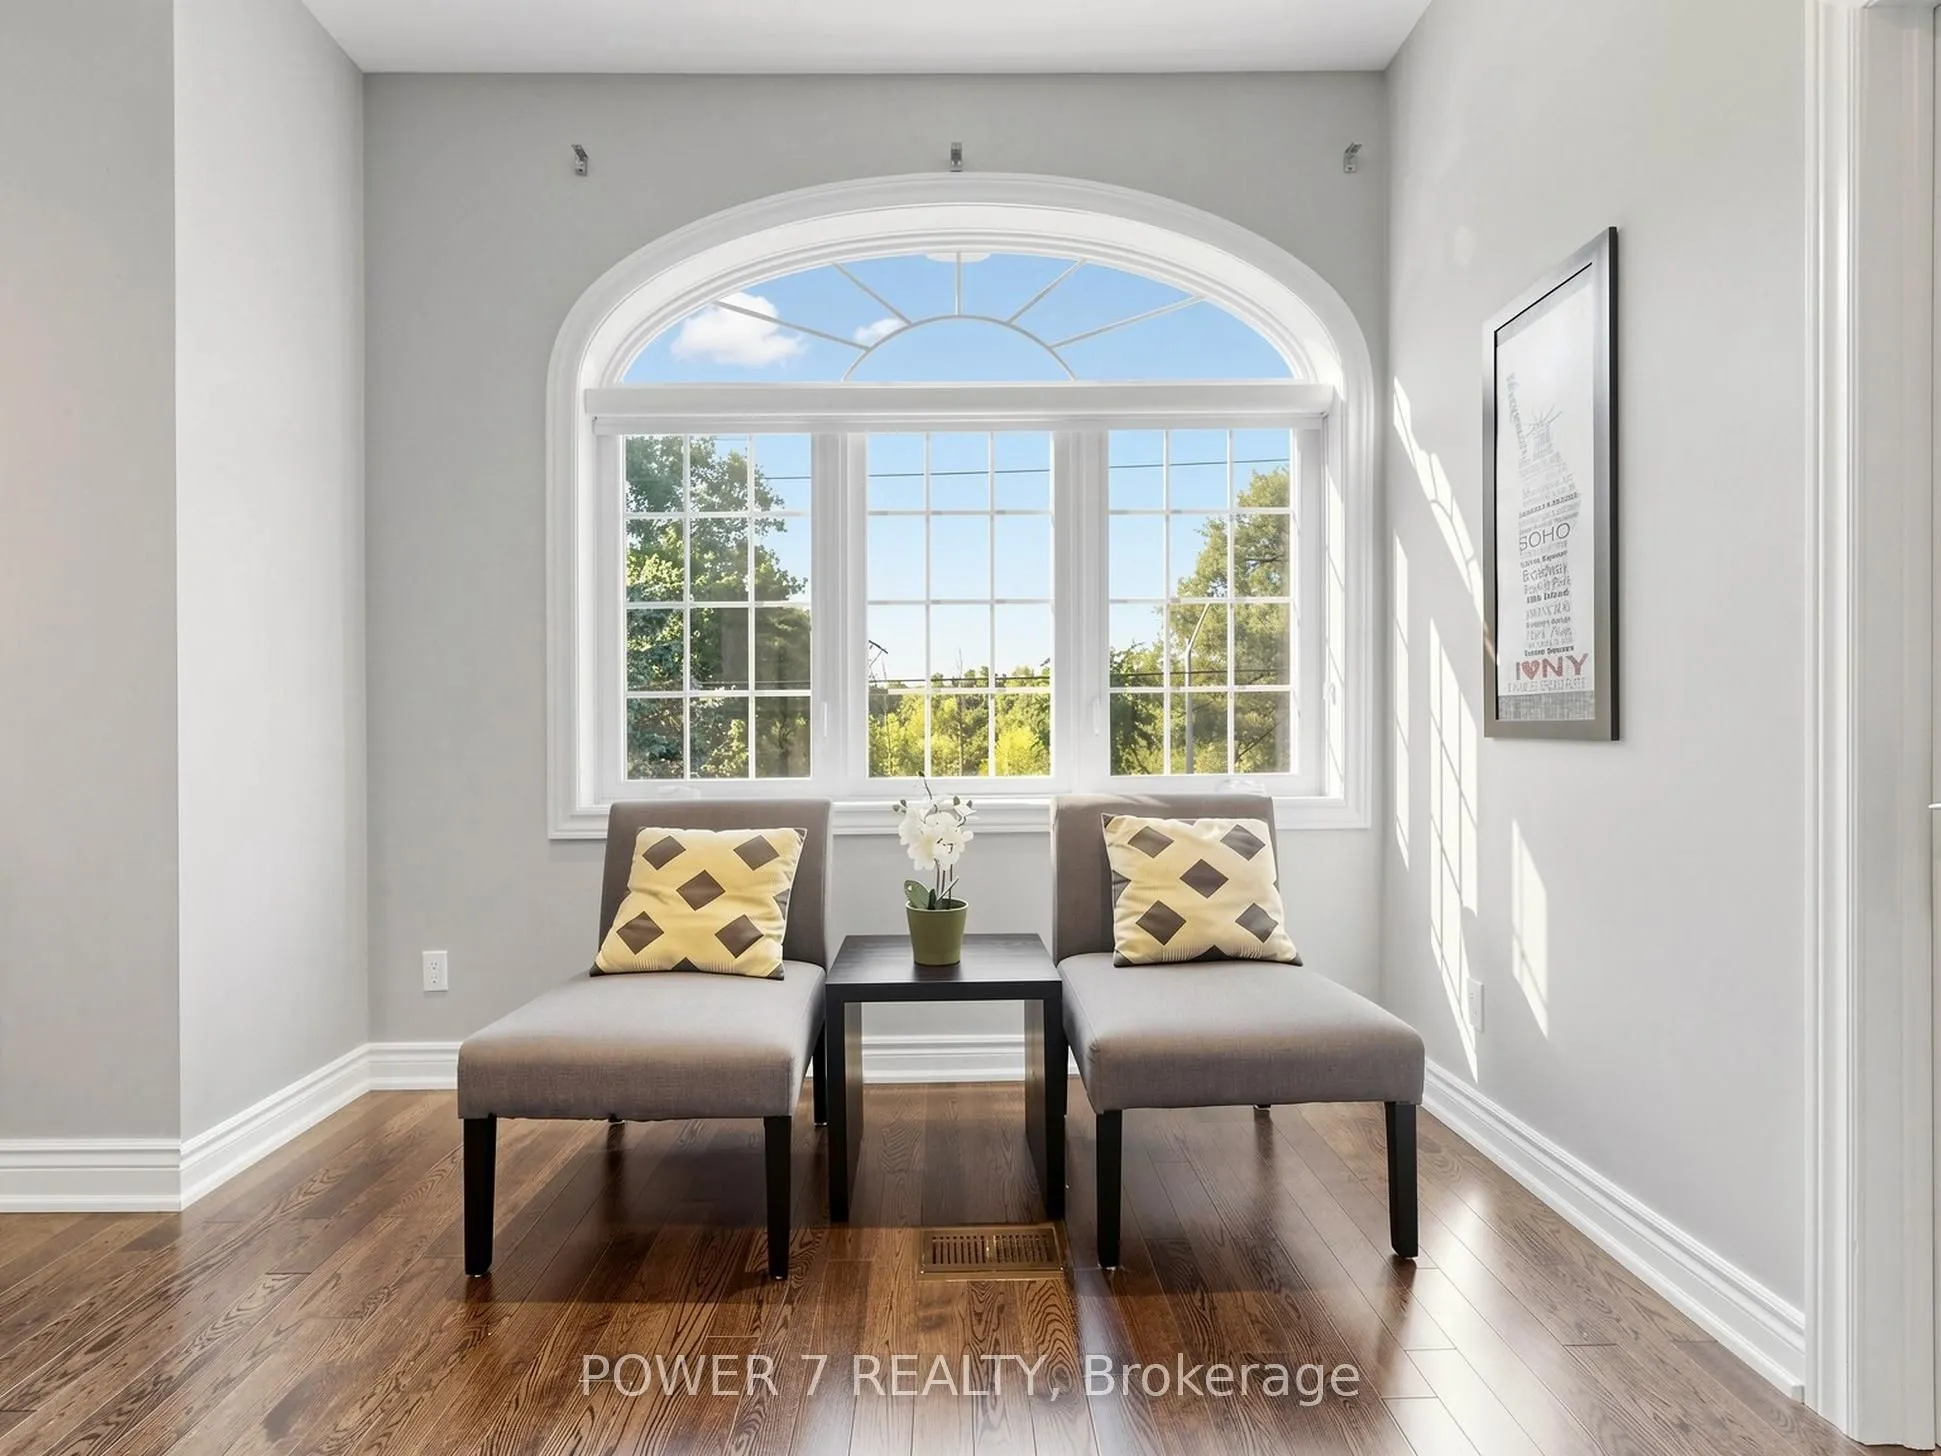
5 Pc Ensuite, Heated Floor, Casement Windows
Dimensions 17.16 x 15.98 feet
274.22 sqft
Recreation
3 Pc Ensuite, Pot Lights, Laminate
Dimensions 21.49 x 39.07 feet
839.61 sqft
Similar Properties(No results)
Mortgage Calculator
Calculate your estimated monthly mortgage payment
Price
$1,479,000
$
%
%
Total cost of mortgage
$0
Monthly payment
By clicking Save, we will calculate your estimated mortgage for all properties using the saved values (down payment percentage, interest rate, and amortization).
The accuracy and applicability of this calculator are not guaranteed.