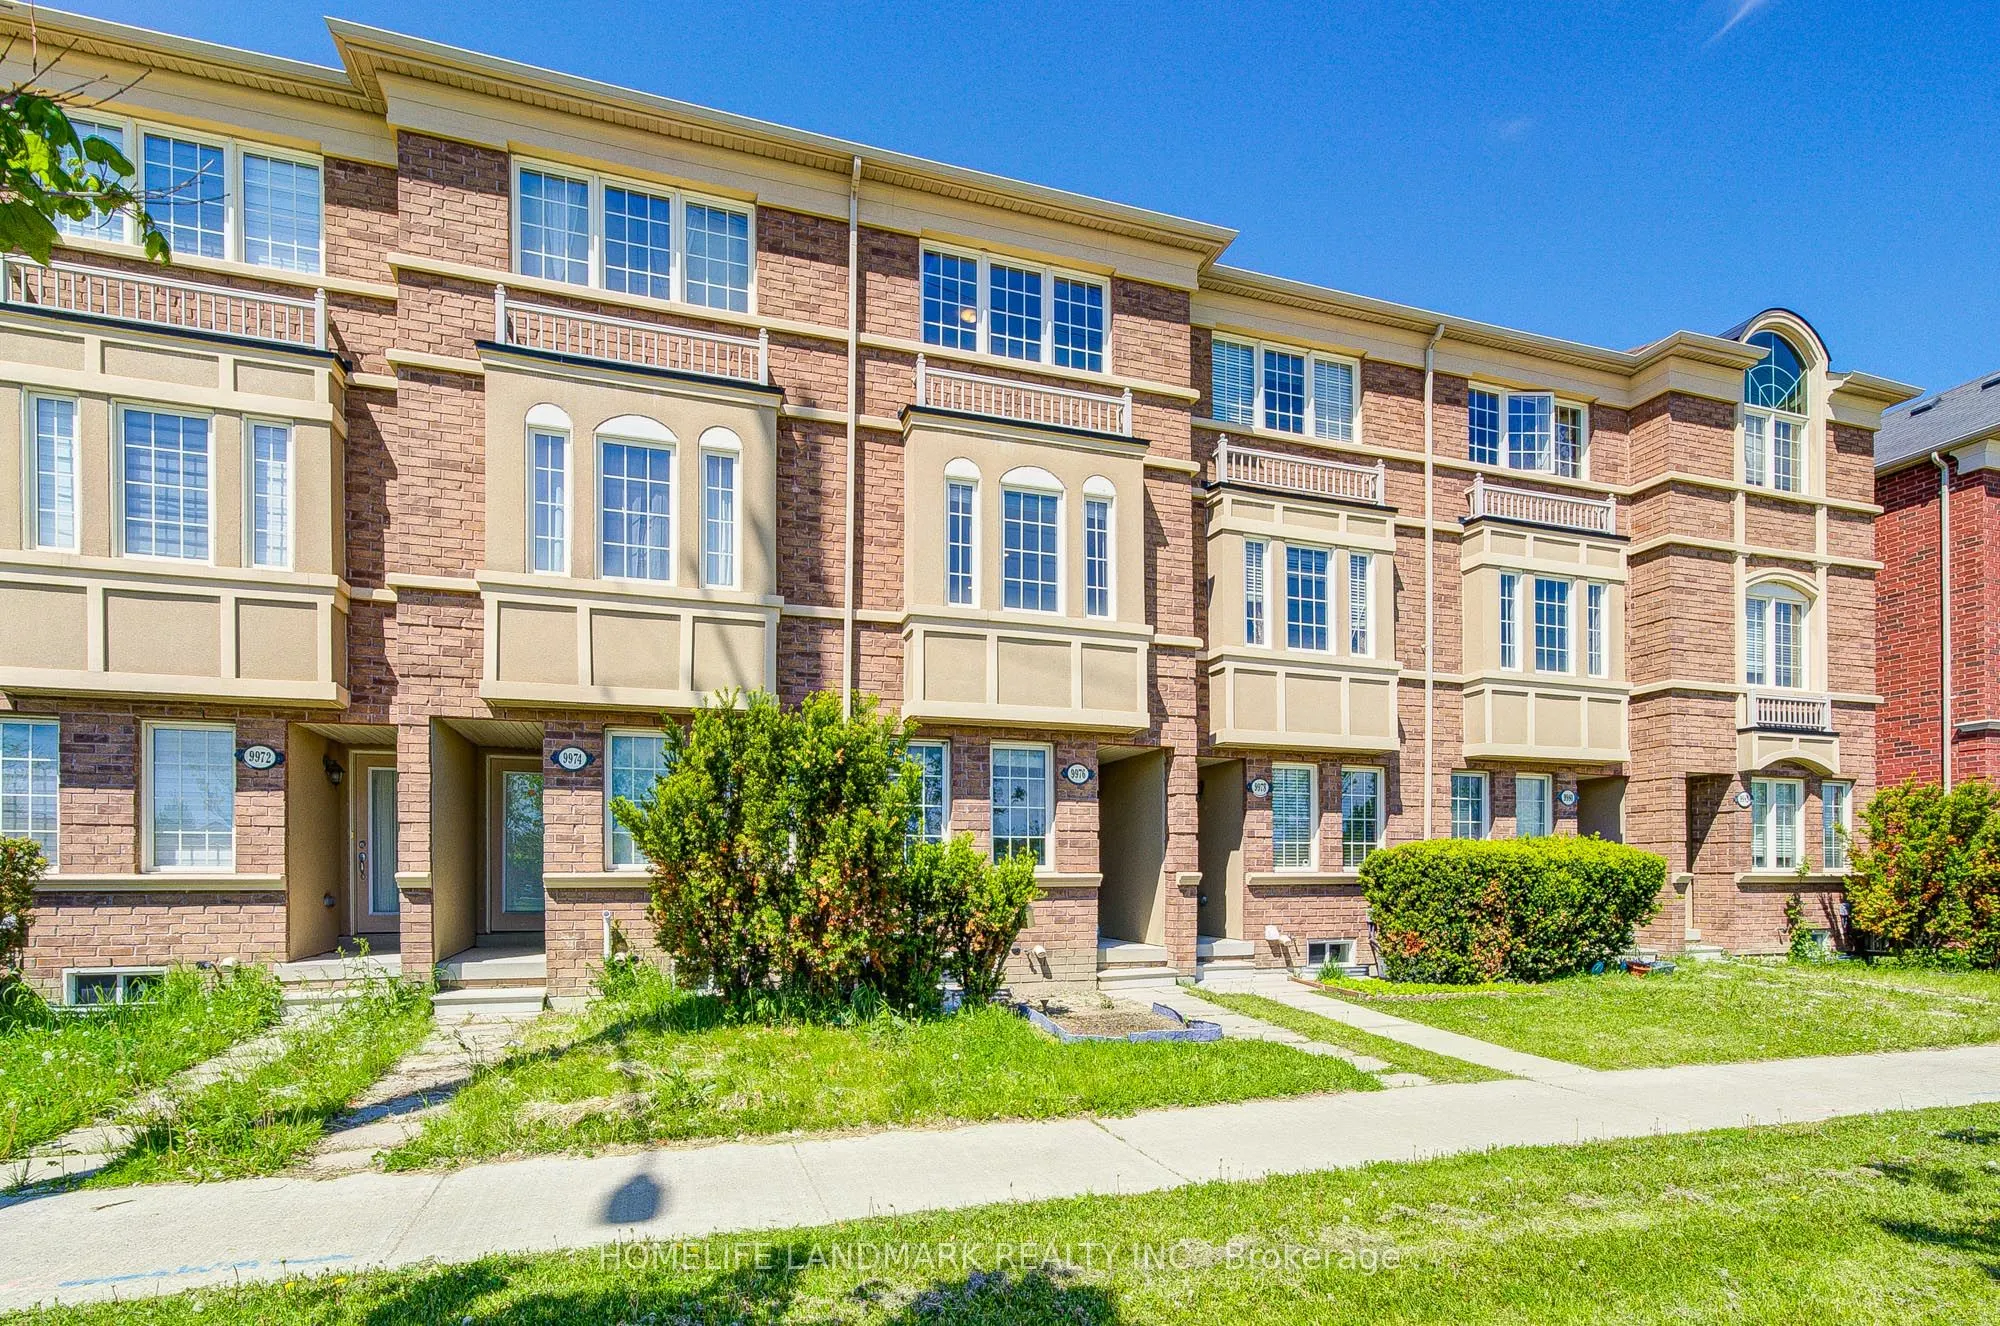
Sign In or Create a Free Account to see full details of this property
Key Facts
Key facts for 9976 McCowan Road
Property Type
Townhome, 3-Storey
Parking
Built-In 1 garage, 2 parking
MLS #
N13831706
Size
1100-1500 sqft
Basement
Finished
Listed on
2026-09-26
Lot size
13 x 73.82
Tax
$3,910.83 /yr
Days on Market
17
Approximate Age
6-15
Maintenance Fee
-
Description
Absolutely Stunning Free Hold (No POTL Fee) Townhome in Prestigious Berczy Community! Rarely Offered and Beautifully Maintained 3 Bedroom Residence Located In One Of Markham's Most Desirable Neighbourhoods And Top-Ranked School Districts - Stonebridge P.S. & Pierre Elliott Trudeau H.S. Featuring A B...right & Functional Open-Concept Layout With Laminate Flooring Throughout, Lots Of Pot Lights. Morden Kitchen With Stainless Steel Appliances, Spacious Living & Dining Areas Perfect For Family Living And Entertaining. Main Floor Laundry Adds Everyday Convenience. Enjoy Two Generously Sized Ensuite Bedrooms On The Third Floor Offering Exceptional Comfort, Privacy. The Professionally Finished Basement Provides Valuable Additional Living Space .Sun-Filled Interiors, Thoughtful Upgrades, And Pride Of Ownership Throughout. Prime Location Just Minutes To Parks, Restaurants, Shopping, Supermarkets, Transit, And Major Highways. An Incredible Opportunity To Own In One Of Markham's Most Sought-After Family Communities!
Full Property Details
Interior
Bedrooms
3
Total Bedrooms
3
Washrooms
3
Square Footage
1100-1500 sqft
Basement
Finished
Heating Source
Gas
Heating Fuel
Forced Air
Air Conditioning
Central Air
Family Room
No
Kitchens
1
Total Kitchens
1
Fireplace Features
No
Bedrooms
3
Total Bedrooms
3
Washrooms
3
Square Footage
1100-1500 sqft
Basement
Finished
Heating Source
Gas
Heating Fuel
Forced Air
Air Conditioning
Central Air
Family Room
No
Kitchens
1
Total Kitchens
1
Fireplace Features
No
Exterior
Depth
73.82
Front
12.99
Driveway
Private
Lot Size
13 x 73.82 ft
Pool
None
Parking Spaces
2
Total Parking Spaces
2.00
Parking Description
Built-In
Garage Spaces
1
Depth
73.82
Front
12.99
Driveway
Private
Lot Size
13 x 73.82 ft
Pool
None
Parking Spaces
2
Total Parking Spaces
2.00
Parking Description
Built-In
Garage Spaces
1
Building Description
Style
3-Storey
Home Type
Townhome
Subtype
Att/Row/Townhouse
Year Built
6-15
Property Orientation
West
Exterior Finish
Brick
Sewers
Sewers
Water Supply
Municipal
Possession Date
No Data
Style
3-Storey
Home Type
Townhome
Subtype
Att/Row/Townhouse
Year Built
6-15
Property Orientation
West
Exterior Finish
Brick
Sewers
Sewers
Water Supply
Municipal
Possession Date
No Data
Community
Community
Berczy
Community
Berczy
Taxes & Fees
Taxes
$3,910.83 /yr
Tax Year
2026
Occupancy
Owner
Taxes
$3,910.83 /yr
Tax Year
2026
Occupancy
Owner
Room Types
Bedroom 2
Laminate, 3 Pc Ensuite, Large Window
Dimensions 12.73 x 10.1 feet
128.57 sqft
Bedroom 3
Laminate, Window
Dimensions 8.3 x 7.09 feet
58.85 sqft
Breakfast
Ceramic Floor, W/O To Deck
Dimensions 12.01 x 6.1 feet
73.26 sqft
Dining Room
Laminate, Combined w/Living, Window
Dimensions 18.01 x 12.01 feet
216.3 sqft
Kitchen
Ceramic Floor, Stainless Steel Appl, Backsplash
Dimensions 12.01 x 8.99 feet
107.97 sqft
Living Room
Laminate, Combined w/Dining, Window
Dimensions 18.01 x 12.01 feet
216.3 sqft
Primary Bedroom
Laminate, 4 Pc Ensuite, Large Window
Dimensions 12.73 x 10.1 feet
128.57 sqft
Recreation
Laminate, Window
Dimensions 18.5 x 11.52 feet
213.12 sqft
Similar Properties(No results)
Mortgage Calculator
Calculate your estimated monthly mortgage payment
Price
$808,000
$
%
%
Total cost of mortgage
$0
Monthly payment
By clicking Save, we will calculate your estimated mortgage for all properties using the saved values (down payment percentage, interest rate, and amortization).
The accuracy and applicability of this calculator are not guaranteed.