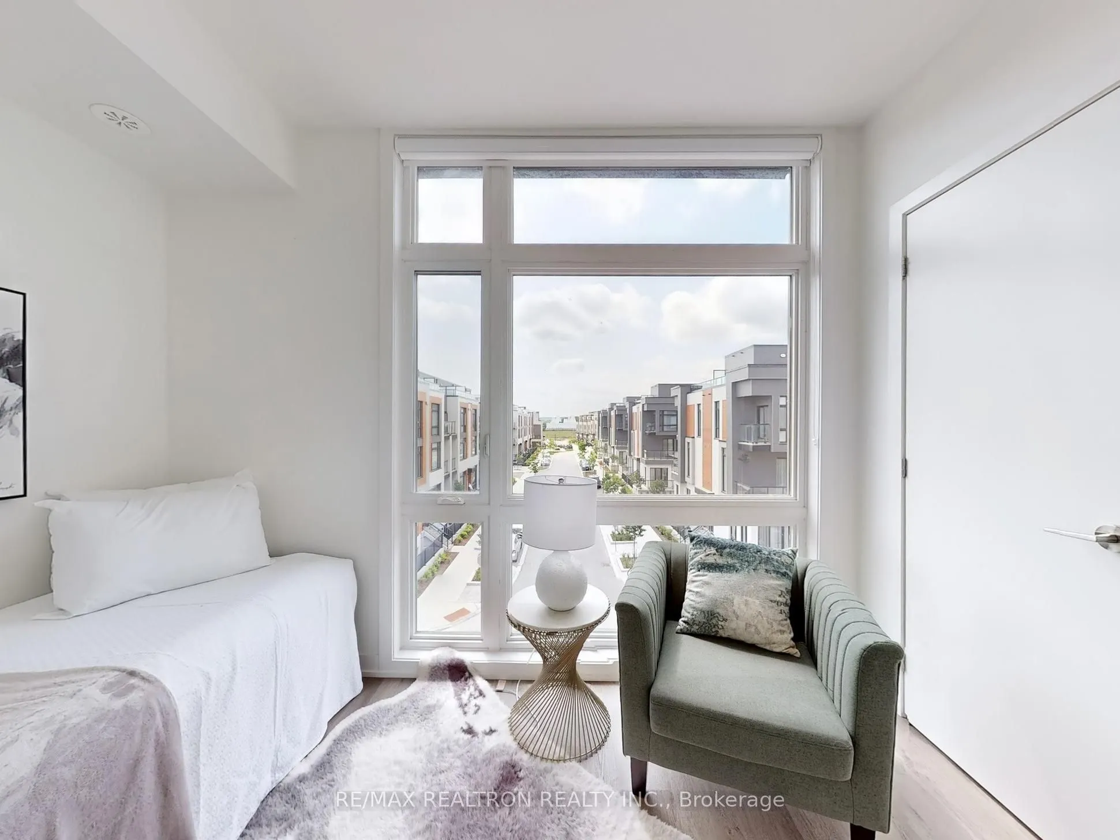
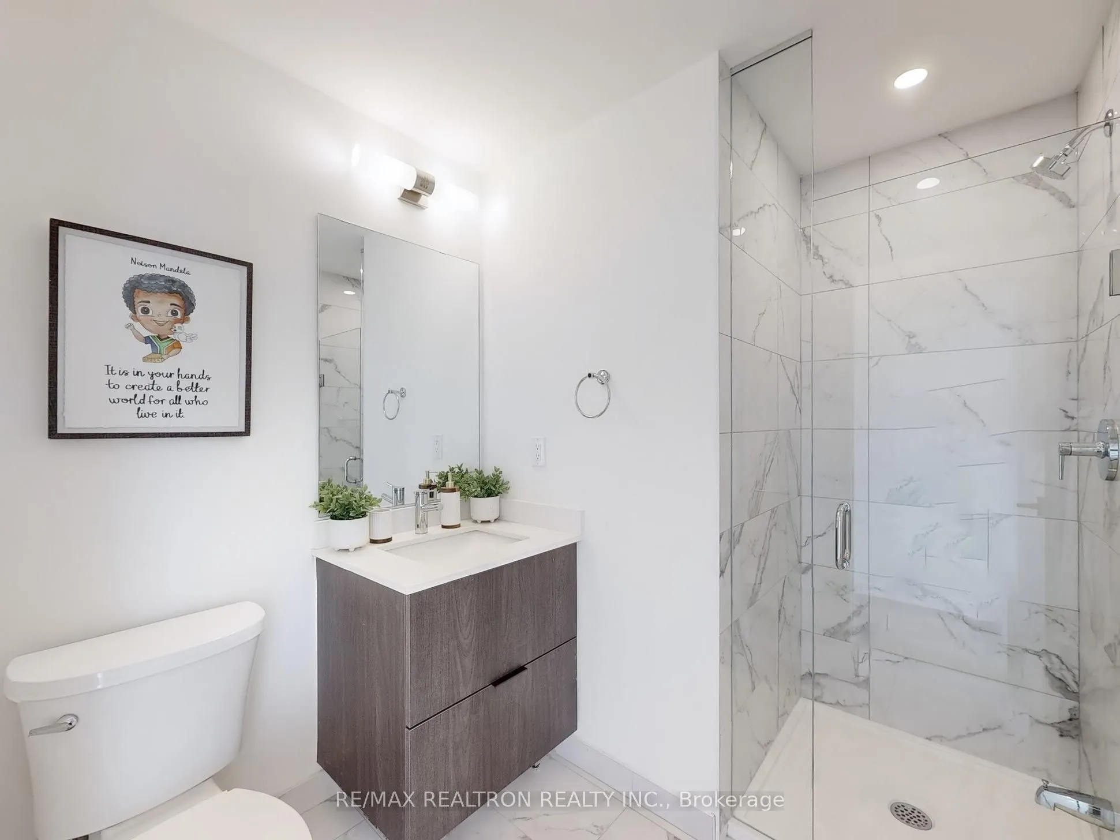
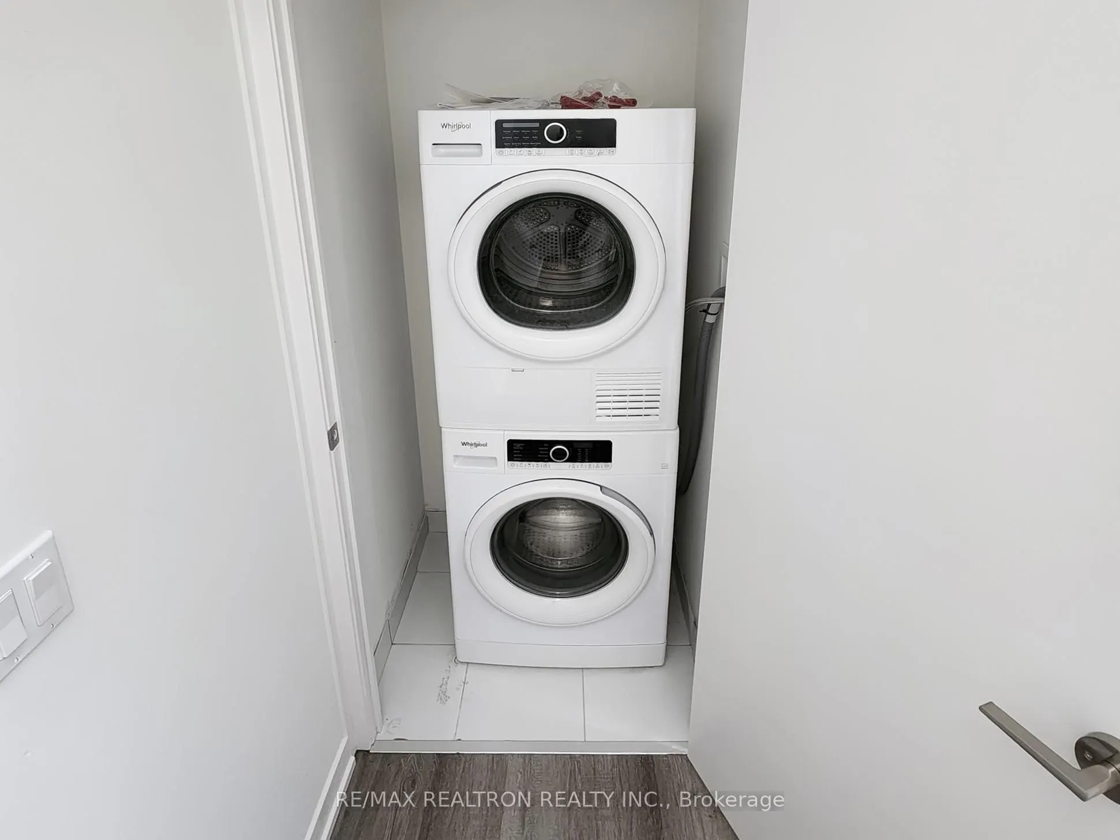
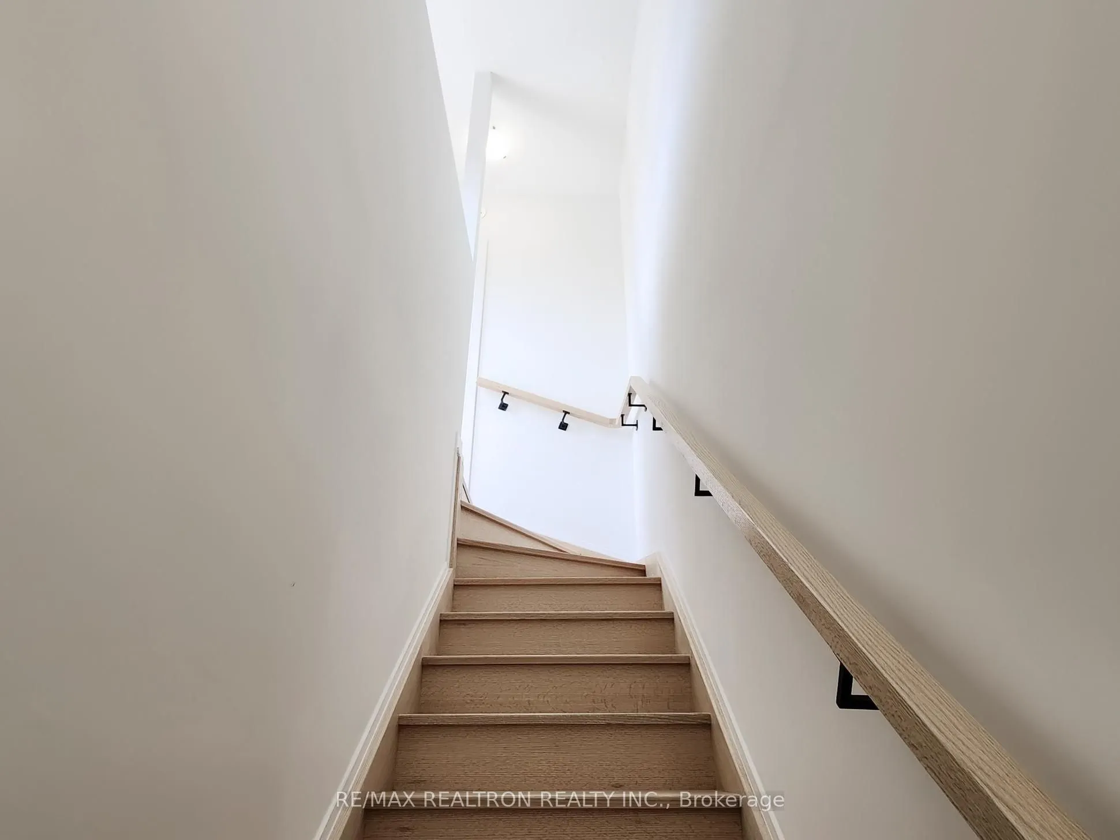
Sign In or Create a Free Account to see full details of this property
Key Facts
Key facts for 5 Steckley House Lane #703
Property Type
Condo, Stacked Townhse
Parking
Underground 1 garage, 1 parking
MLS #
N13837388
Size
1200-1399 sqft
Basement
None
Listed on
2026-09-28
Lot size
-
Tax
$4,264.18 /yr
Days on Market
15
Approximate Age
0-5
Maintenance Fee
$323/mo
Central Air Conditio...
Description
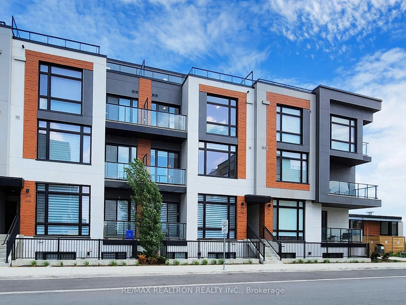
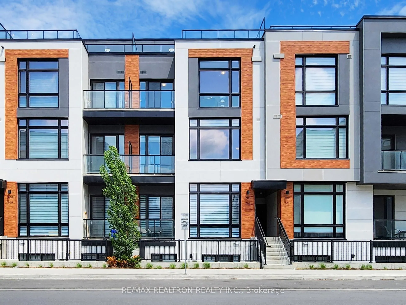
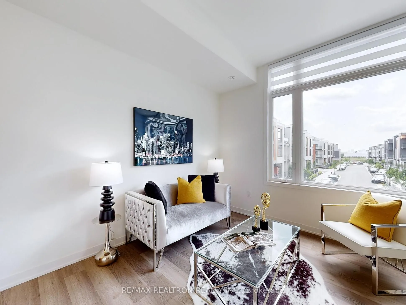
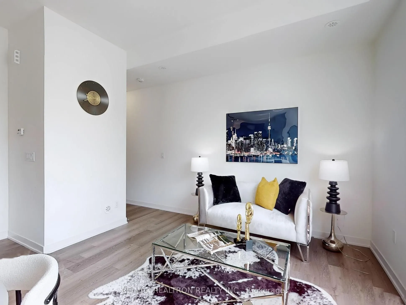
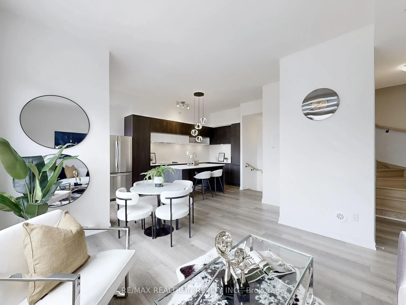
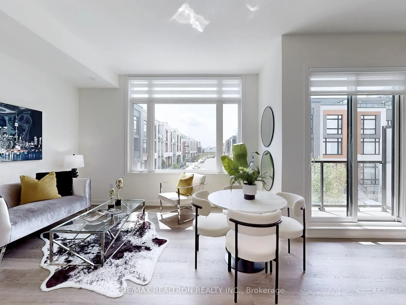
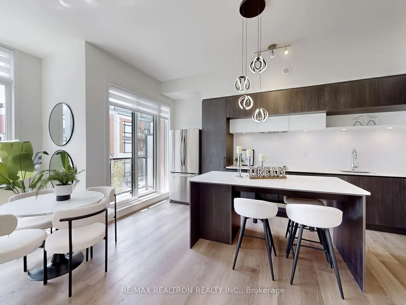
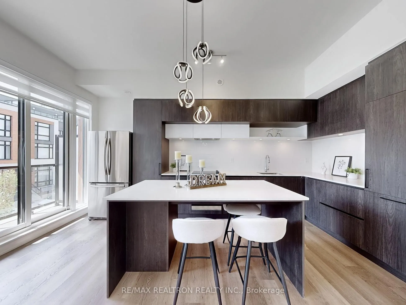
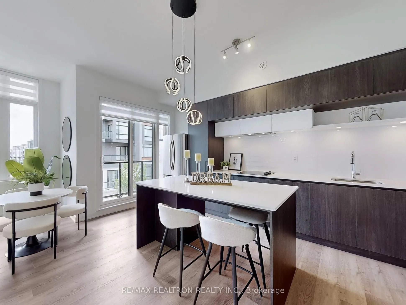
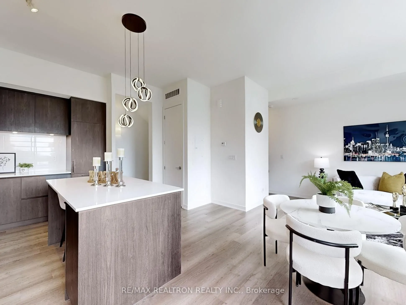
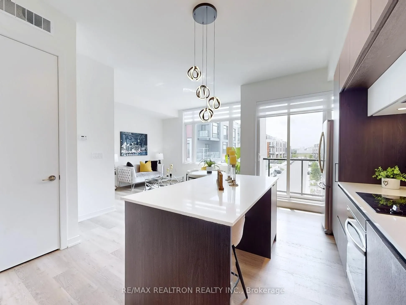
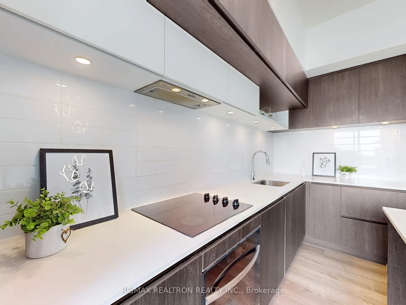
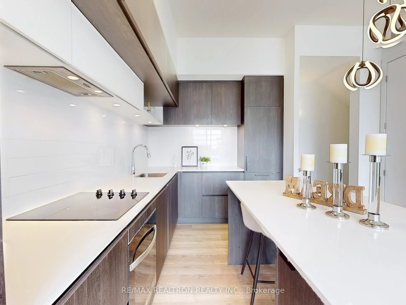
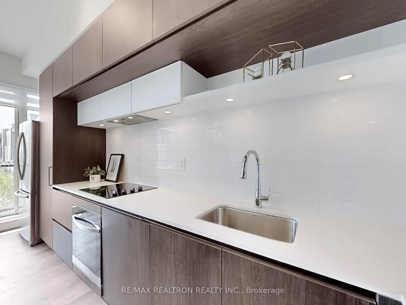
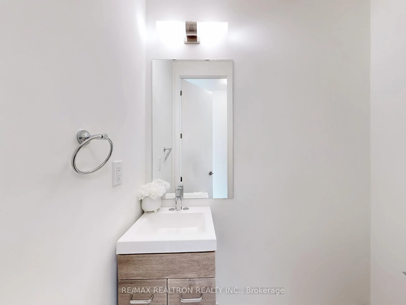
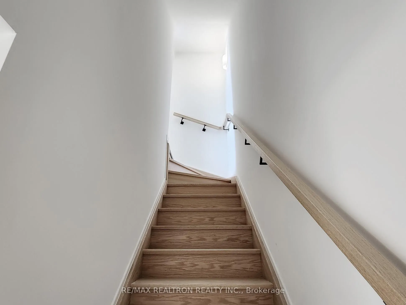
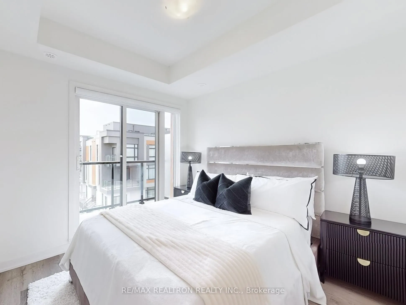
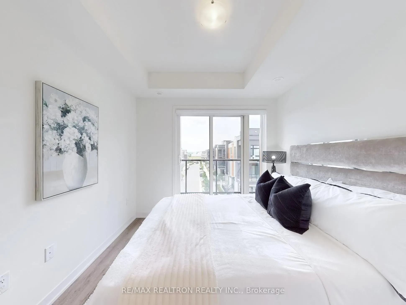
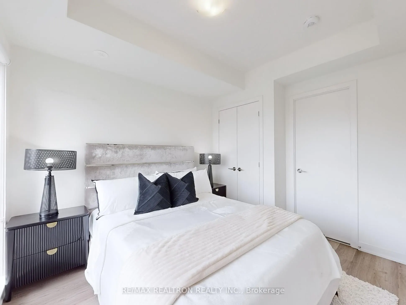
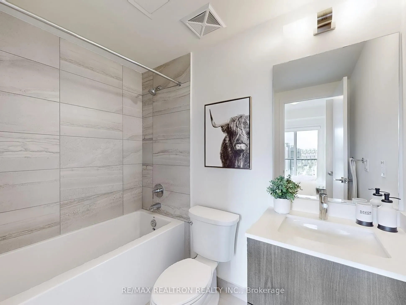
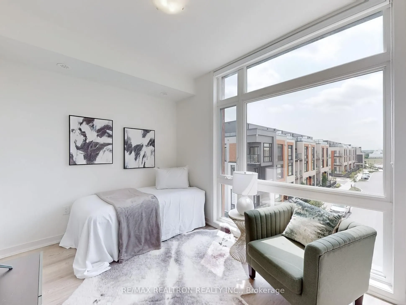
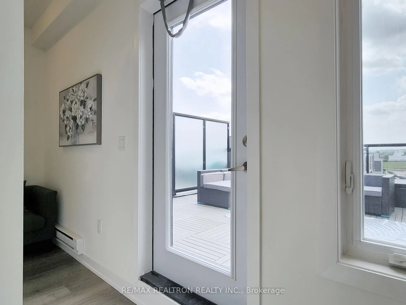
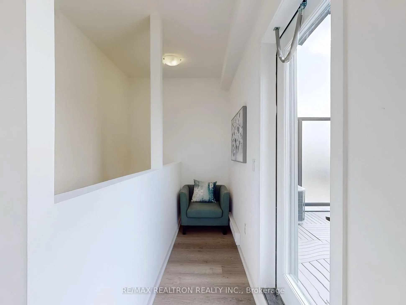
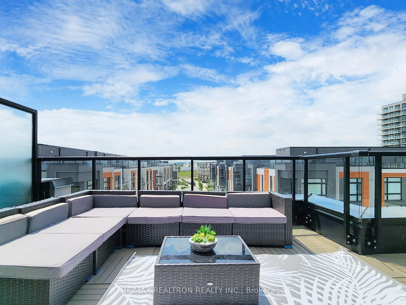
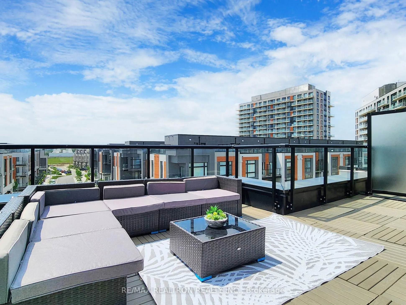
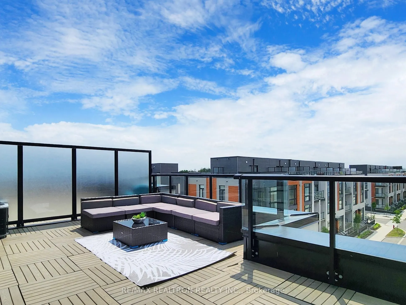
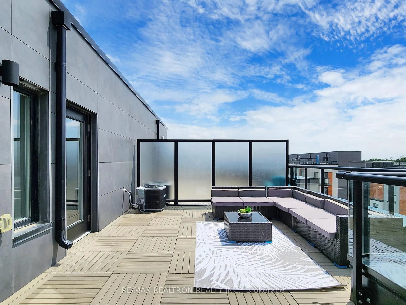
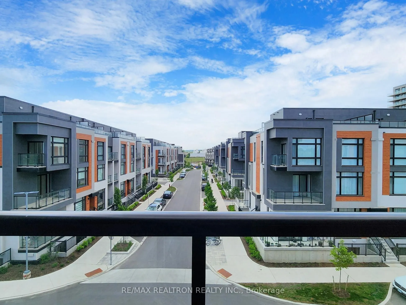
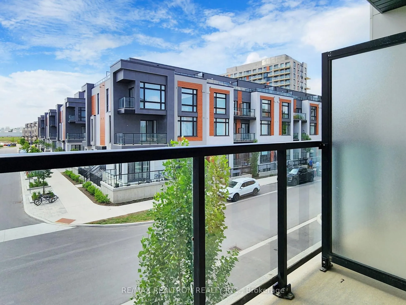
Modern Boutique Townhome In The Heart Of Richmond Hill! Discover Sophisticated Urban Living In This Sun-Filled, Beautifully Upgraded 2-Bedroom, 3-Bathroom Condo Townhouse At Elgin East. Featuring Soaring 10-Ft Smooth Ceilings On The Main Floor And 9-Ft Ceilings Throughout The Upper Level, This Brigh...t And Spacious Home Offers Approximately 1,268 Sq. Ft. Of Stylish Interior Living Space, Plus An Impressive 364 Sq. Ft. Private Rooftop Terrace With Gas BBQ Hookup, Perfect For Entertaining Or Relaxing Outdoors. The Elegant Open-Concept Kitchen Features An Upgraded Centre Island With Quartz Countertops, Creating A Stylish And Functional Space For Everyday Living And Entertaining. Thoughtfully Designed With Premium Finishes And An Abundance Of Natural Light, The Home Offers A Bright And Airy Feel Throughout. Enjoy Having Your Underground Parking Space Convniently Near Your Unit And Close To The Elevator, An Exceptionally Well-Connected Location Just Minutes From Richmond Green Park, Highway 404, GO Transit, Top-Rated Schools, The Library, Community Centre, Costco, Walmart, Shopping, Restaurants, And Other Amenities. This Beautifully Finished, Ready-To-Move-In Home Is Still Under Tarion Warranty, Offering Additional Peace Of Mind To The New Owner. An Exceptional Opportunity To Enjoy Comfort, Style, Generous Outdoor Space, And Convenience In One Of Richmond Hill's Desirable Communities.
Full Property Details
Interior
Bedrooms
2
Total Bedrooms
2
Washrooms
3
Square Footage
1200-1399 sqft
Basement
None
Heating Source
Gas
Heating Fuel
Forced Air
Air Conditioning
Central Air
Family Room
No
Kitchens
1
Total Kitchens
1
Fireplace Features
No
Bedrooms
2
Total Bedrooms
2
Washrooms
3
Square Footage
1200-1399 sqft
Basement
None
Heating Source
Gas
Heating Fuel
Forced Air
Air Conditioning
Central Air
Family Room
No
Kitchens
1
Total Kitchens
1
Fireplace Features
No
Exterior
Driveway
Underground
Parking Spaces
1
Total Parking Spaces
1.00
Parking Description
Underground
Garage Spaces
1
Balcony
Terrace
Driveway
Underground
Parking Spaces
1
Total Parking Spaces
1.00
Parking Description
Underground
Garage Spaces
1
Balcony
Terrace
Building Description
Style
Stacked Townhse
Home Type
Condo
Subtype
Condo Townhouse
Year Built
0-5
Property Orientation
West
Exterior Finish
Concrete
Possession Date
9/28/2026
Locker
Owned
Style
Stacked Townhse
Home Type
Condo
Subtype
Condo Townhouse
Year Built
0-5
Property Orientation
West
Exterior Finish
Concrete
Possession Date
9/28/2026
Locker
Owned
Community
Community
Rural Richmond Hill
Community
Rural Richmond Hill
Taxes & Fees
Taxes
$4,264.18 /yr
Tax Year
2026
Occupancy
Owner
Maintenance Fee
$323/mo
Central Air Conditioning
Included
Common Elements
Included
Parking
Included
Building Insurance
Included
Taxes
$4,264.18 /yr
Tax Year
2026
Occupancy
Owner
Maintenance Fee
$323/mo
Central Air Conditioning
Included
Common Elements
Included
Parking
Included
Building Insurance
Included
Other
Pets
Yes-with Restrictions
Pets
Yes-with Restrictions
Room Types
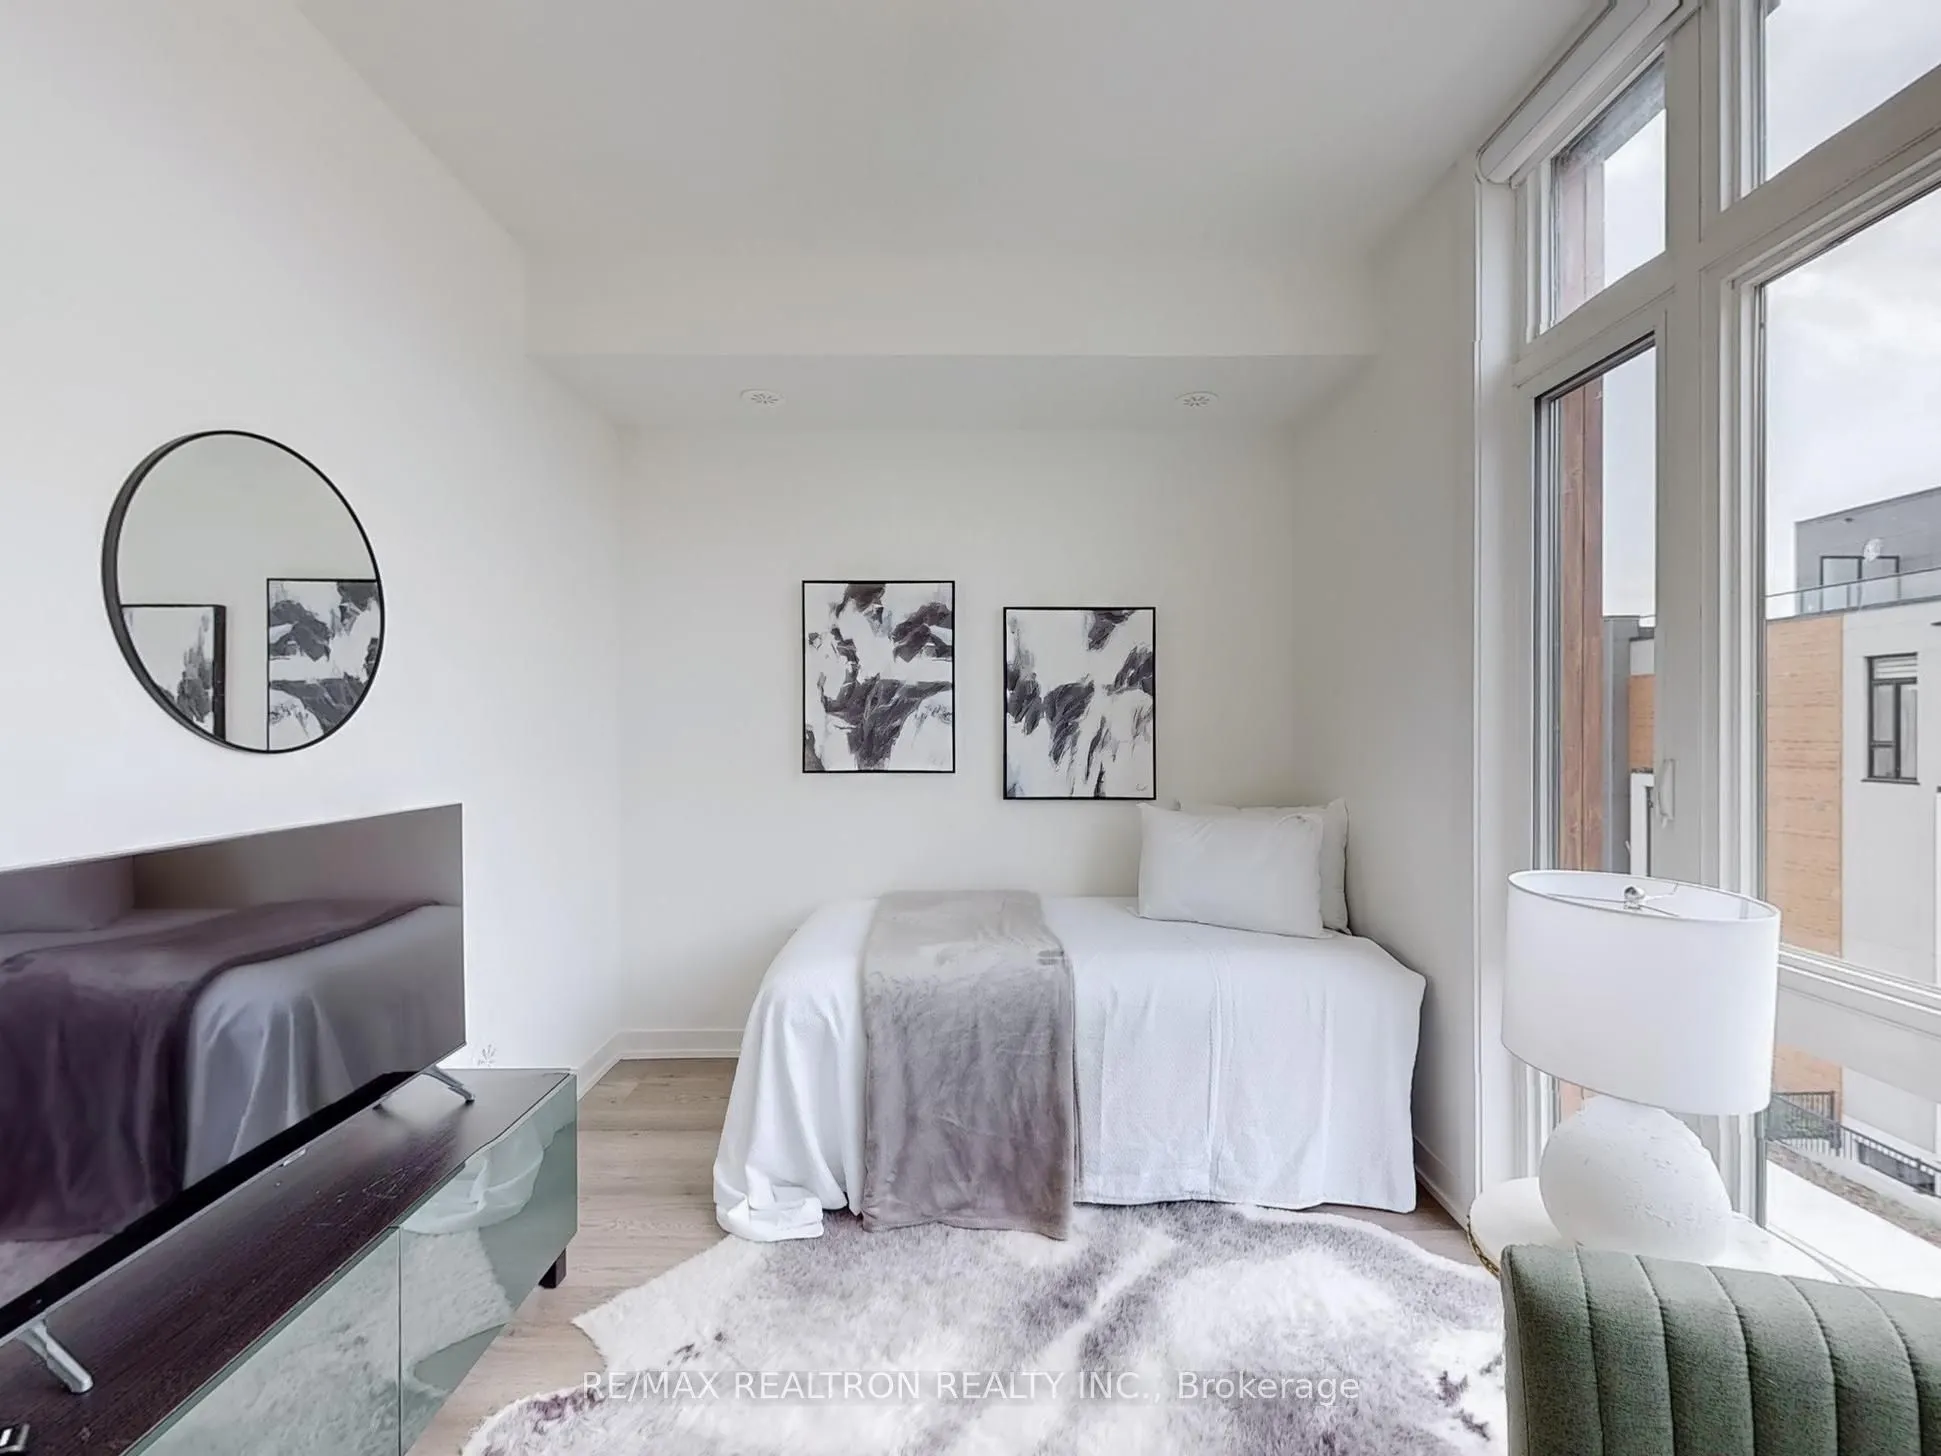
Bedroom 2
Laminate, Closet, Window
Dimensions 11.91 x 8.43 feet
100.4 sqft
Dining Room
Laminate, Combined w/Living
Dimensions 15.32 x 14.17 feet
217.08 sqft
Kitchen
Laminate, Stainless Steel Appl, Centre Island
Dimensions 13.48 x 7.61 feet
102.58 sqft
Living Room
Laminate, Combined w/Dining, Picture Window
Dimensions 15.32 x 14.17 feet
217.08 sqft
Primary Bedroom
Laminate, 4 Pc Ensuite, Closet
Dimensions 9.48 x 9.32 feet
88.35 sqft
Similar Properties(No results)
Mortgage Calculator
Calculate your estimated monthly mortgage payment
Price
$659,888
$
%
%
Total cost of mortgage
$0
Monthly payment
By clicking Save, we will calculate your estimated mortgage for all properties using the saved values (down payment percentage, interest rate, and amortization).
The accuracy and applicability of this calculator are not guaranteed.