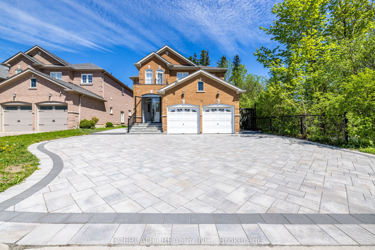
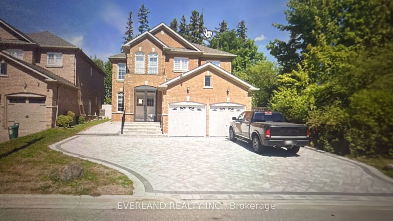
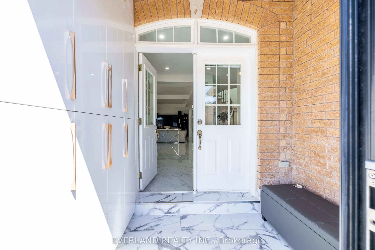
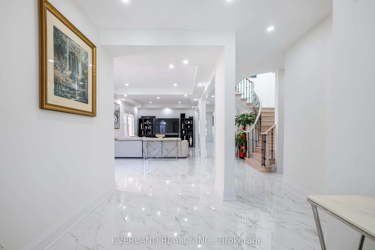
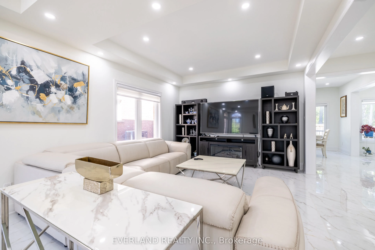
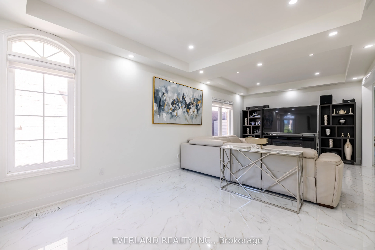
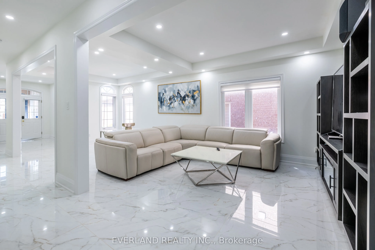
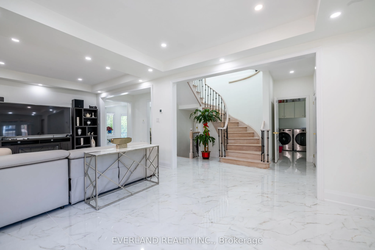
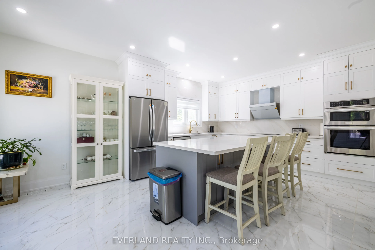
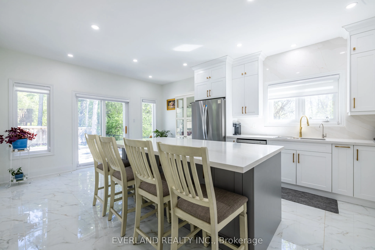
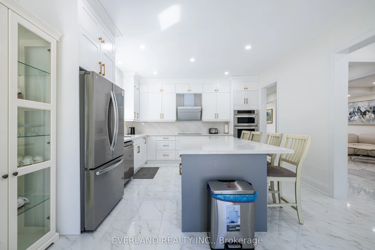
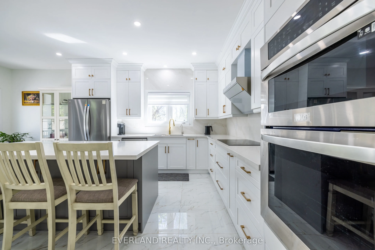
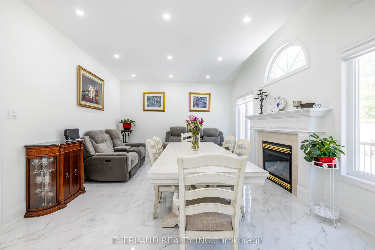
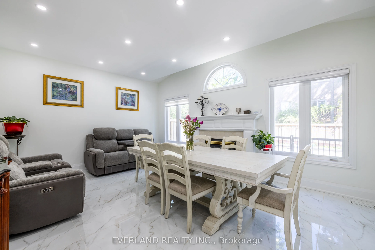
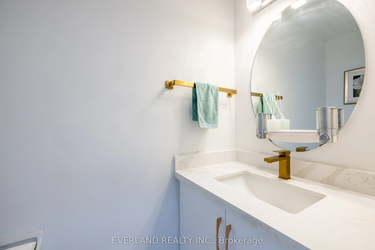
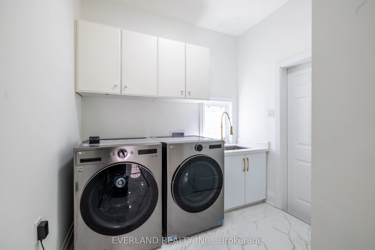
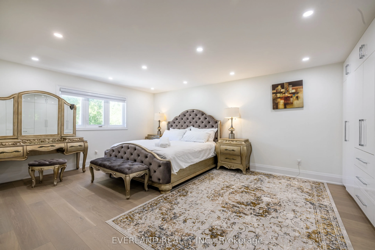
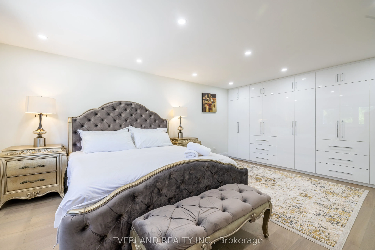
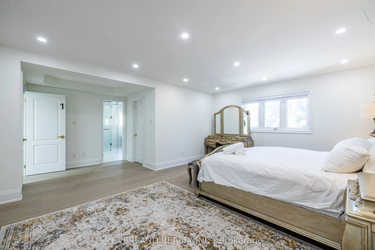
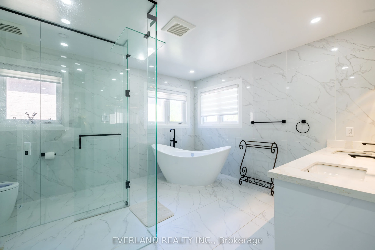
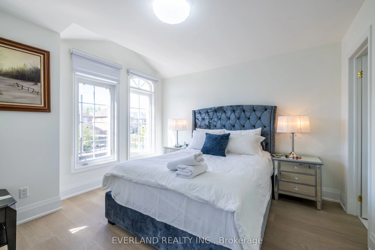
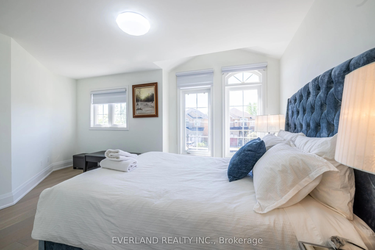
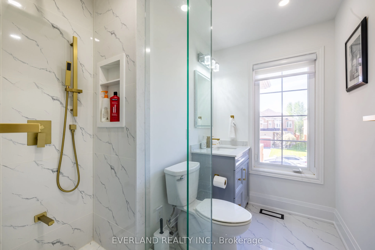
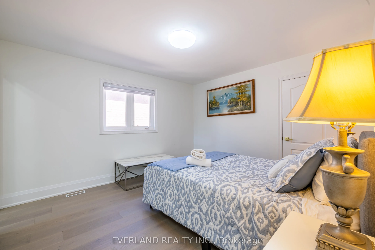
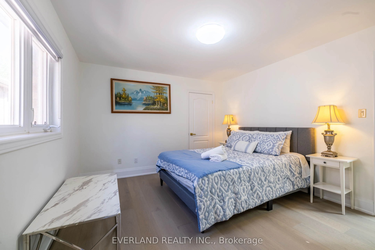
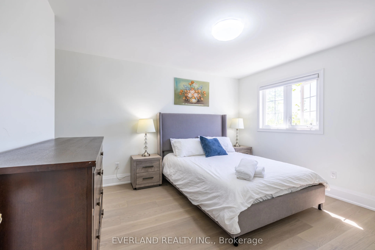
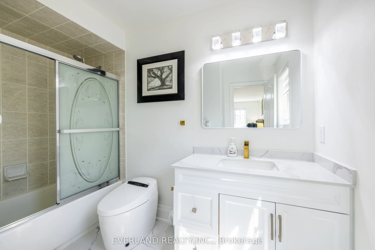
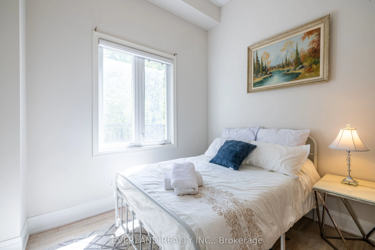
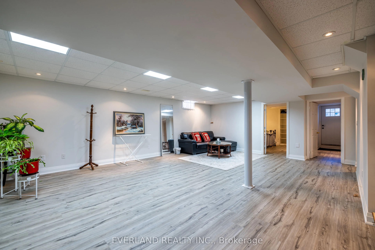
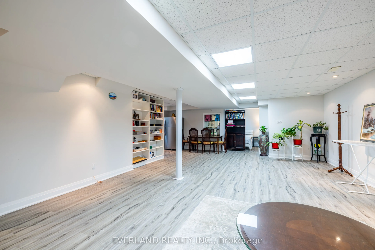
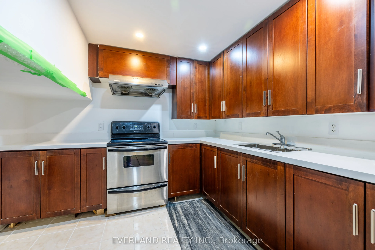
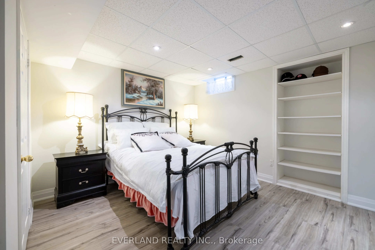
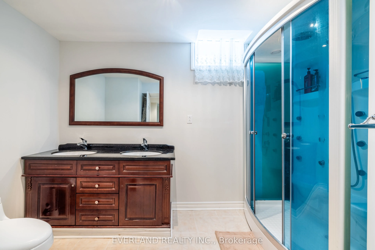
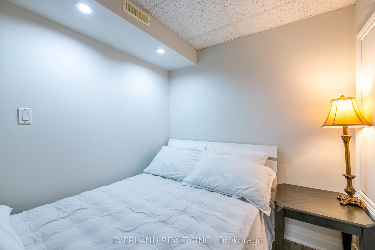
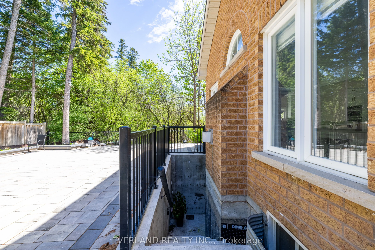
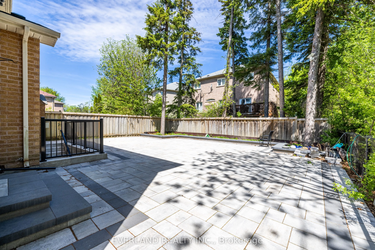
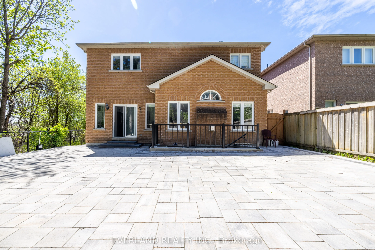
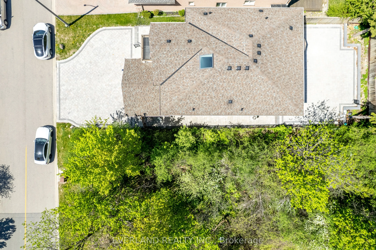
Brand new top-to-bottom full renovation with exceptional attention to detail! This stunning home features new flooring, designer tiles, fully upgraded all washrooms, modern light fixtures, a beautifully renovated kitchen with new appliances, refinished window casings, and a separate entrance offerin...g excellent flexibility and potential. Professionally landscaped with newly finished driveways, this move-in ready property combines style, comfort, and functionality. A true turnkey home with countless upgrades throughout - must be seen to be appreciated! step to park ,just minutes from Highway 404, Holy Trinity School (HTS), Richmond Green Sports Centre, and the vibrant shops and dining along Yonge Street, this extraordinary home offers a rare opportunity to experience the perfect balance of luxury, privacy, and expansive living in one of Richmond Hills most prestigious communities. Perfect for families ,investors , or anyone looking for a beautifully upgraded property.
Full Property Details
Interior
Bedrooms
4
Bedrooms Plus
2
Total Bedrooms
6
Washrooms
5
Square Footage
3000-3500 sqft
Basement
Finished
Heating Source
Gas
Heating Fuel
Forced Air
Air Conditioning
Central Air
Family Room
Yes
Kitchens
1
Total Kitchens
1
Fireplace Features
Yes
Bedrooms
4
Bedrooms Plus
2
Total Bedrooms
6
Washrooms
5
Square Footage
3000-3500 sqft
Basement
Finished
Heating Source
Gas
Heating Fuel
Forced Air
Air Conditioning
Central Air
Family Room
Yes
Kitchens
1
Total Kitchens
1
Fireplace Features
Yes
Exterior
Depth
117.9
Front
44.78
Driveway
Available
Lot Size
45 x 117.9 ft
Pool
None
Parking Spaces
6
Total Parking Spaces
8.00
Parking Description
Attached
Garage Spaces
2
Depth
117.9
Front
44.78
Driveway
Available
Lot Size
45 x 117.9 ft
Pool
None
Parking Spaces
6
Total Parking Spaces
8.00
Parking Description
Attached
Garage Spaces
2
Building Description
Style
2-Storey
Home Type
House
Subtype
Detached
Property Orientation
South
Exterior Finish
Brick
Sewers
Sewers
Water Supply
Municipal
Possession Date
No Data
Style
2-Storey
Home Type
House
Subtype
Detached
Property Orientation
South
Exterior Finish
Brick
Sewers
Sewers
Water Supply
Municipal
Possession Date
No Data
Community
Community
Devonsleigh
Community
Devonsleigh
Taxes & Fees
Taxes
$8,581.57 /yr
Tax Year
2026
Occupancy
Owner
Taxes
$8,581.57 /yr
Tax Year
2026
Occupancy
Owner
Room Types
Bedroom
-
Dimensions 9.84 x 9.84 feet
96.83 sqft
Bedroom 2
-
Dimensions 18.41 x 12.43 feet
228.84 sqft
Breakfast
-
Dimensions 13.68 x 10.1 feet
138.17 sqft
Dining Room
-
Dimensions 12.07 x 11.91 feet
143.75 sqft
Family Room
-
Dimensions 17.78 x 13.22 feet
235.05 sqft
Kitchen
-
Dimensions 13.68 x 10.37 feet
141.86 sqft
Laundry
-
Dimensions 6.56 x 5.91 feet
38.77 sqft
Living Room
-
Dimensions 11.91 x 11.88 feet
141.49 sqft
Office
-
Dimensions 9.84 x 9.48 feet
93.28 sqft
Similar Properties(No results)
Mortgage Calculator
Calculate your estimated monthly mortgage payment
Price
$1,688,000
$
%
%
Total cost of mortgage
$0
Monthly payment
By clicking Save, we will calculate your estimated mortgage for all properties using the saved values (down payment percentage, interest rate, and amortization).
The accuracy and applicability of this calculator are not guaranteed.