Sign In or Create a Free Account to see full details of this property
Key Facts
Key facts for 56 Andre De Grasse Street #E920
Property Type
Condo, Apartment
Parking
Underground 1 garage, 1 parking
MLS #
N13843594
Size
900-999 sqft
Basement
None
Listed on
2026-09-30
Lot size
-
Tax
-
Days on Market
13
Approximate Age
-
Maintenance Fee
-
Common Elements, Par...
Description
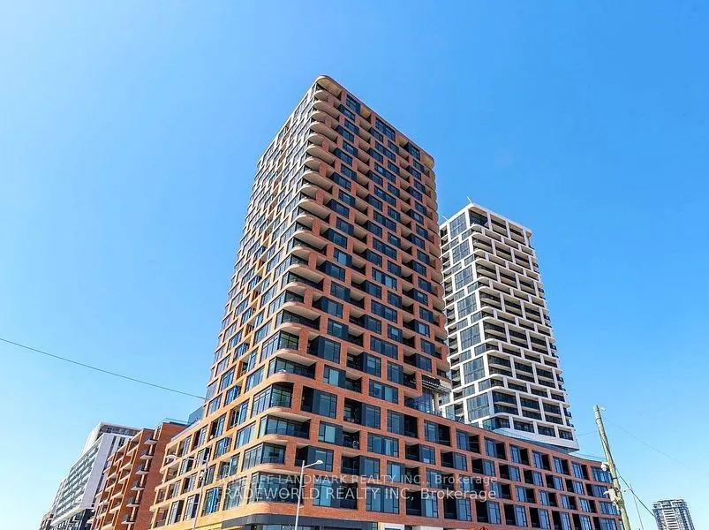
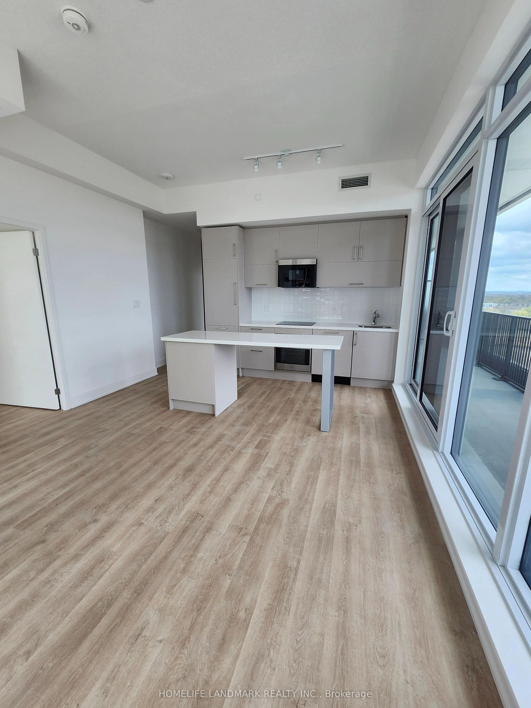
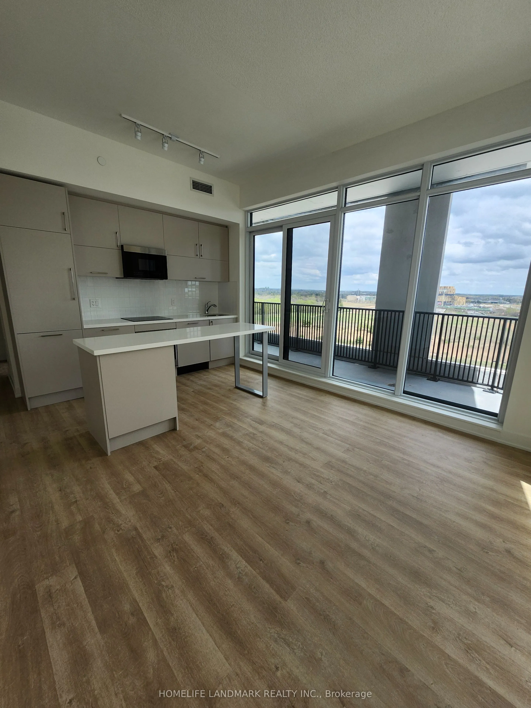
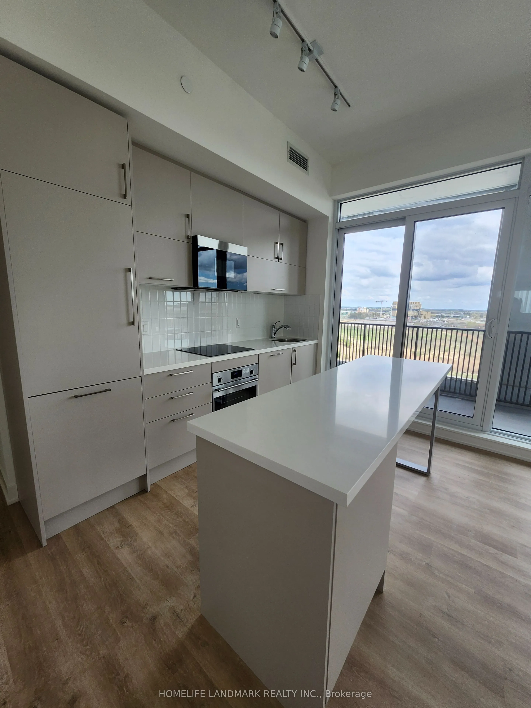
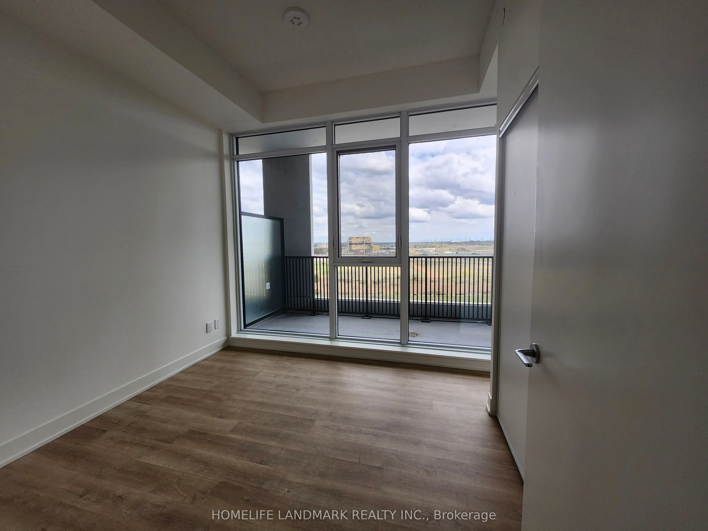
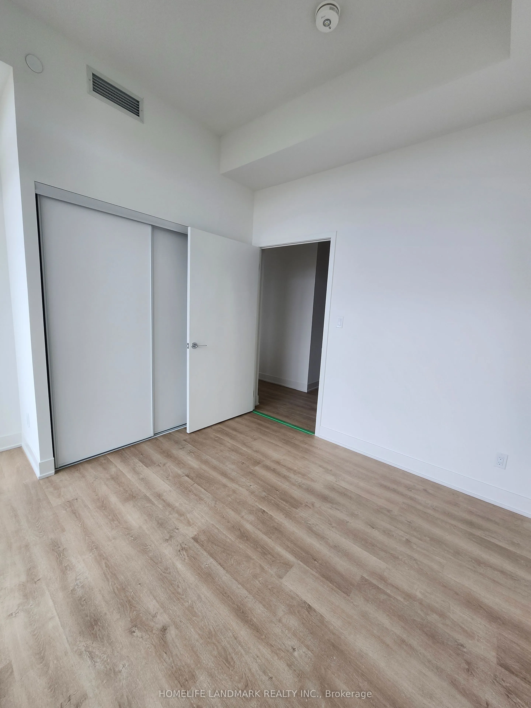
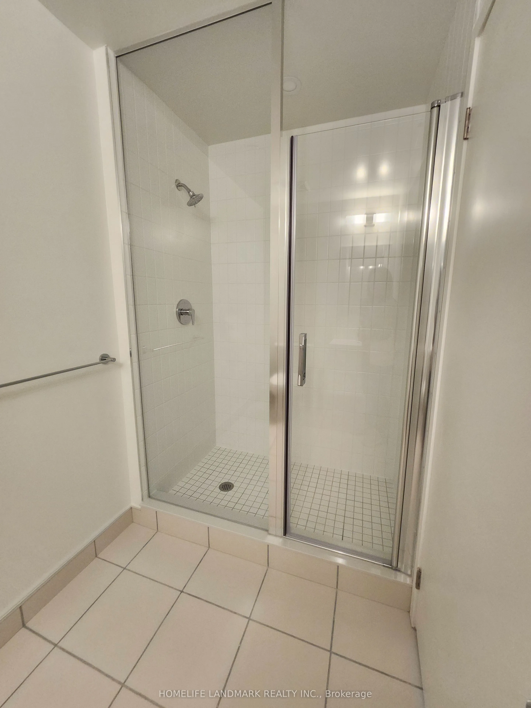
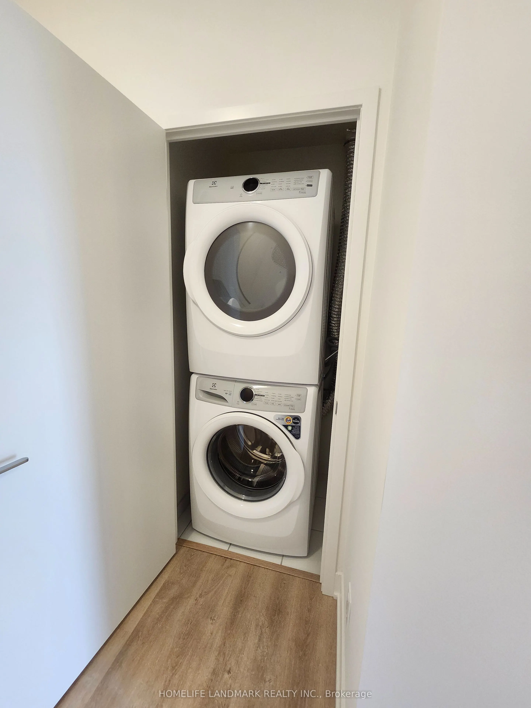
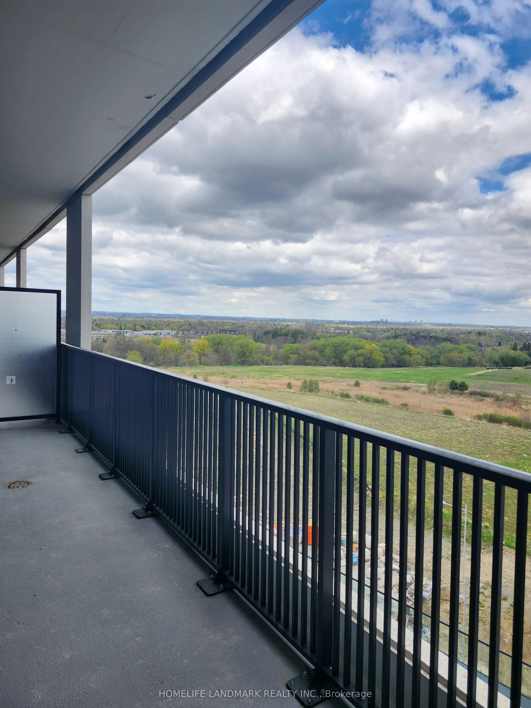
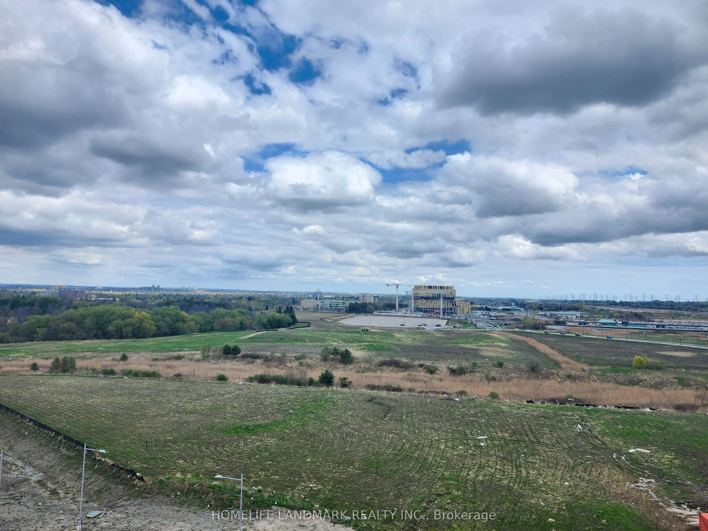
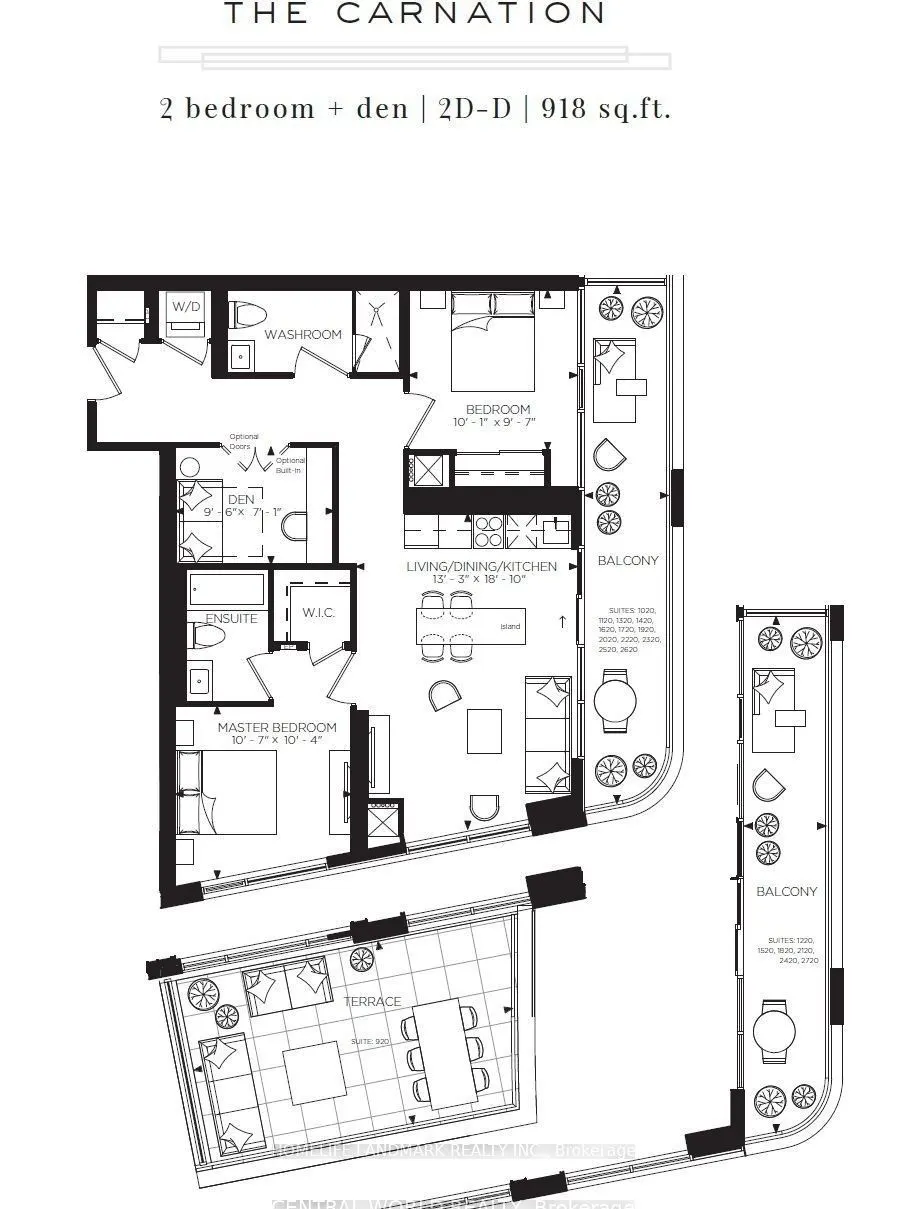
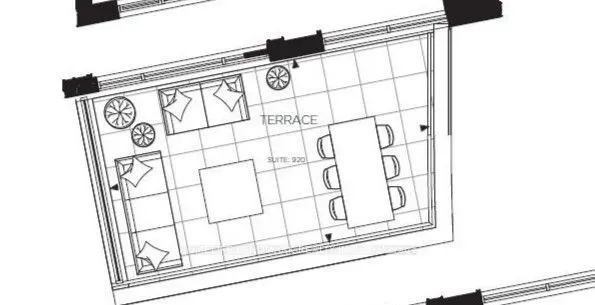
Luxury Living In The Heart Of Downtown Markham! Spacious 2 Bed + Den & 2 Full Bath Suite With A Rarely Offered Large Terrace & South-East Views. Bright Split-Bedroom Layout, Modern Kitchen With Premium Quartz Centre Island & Built-In S/S Appliances. 1 Parking & 1 Locker Included. Excellent Amenities... Including Fitness Centre, Games Room, Party Room & 24-Hr Concierge. Steps To Top Restaurants, VIP Cineplex, Shopping, York University & Public Transit, With Easy Access To Major Highways.
Full Property Details
Interior
Bedrooms
2
Bedrooms Plus
1
Total Bedrooms
3
Washrooms
2
Square Footage
900-999 sqft
Basement
None
Heating Source
Electric
Heating Fuel
Forced Air
Air Conditioning
Central Air
Family Room
No
Kitchens
1
Total Kitchens
1
Fireplace Features
No
Bedrooms
2
Bedrooms Plus
1
Total Bedrooms
3
Washrooms
2
Square Footage
900-999 sqft
Basement
None
Heating Source
Electric
Heating Fuel
Forced Air
Air Conditioning
Central Air
Family Room
No
Kitchens
1
Total Kitchens
1
Fireplace Features
No
Exterior
Driveway
Underground
Parking Spaces
1
Total Parking Spaces
1.00
Parking Description
Underground
Garage Spaces
1
Balcony
Terrace
Driveway
Underground
Parking Spaces
1
Total Parking Spaces
1.00
Parking Description
Underground
Garage Spaces
1
Balcony
Terrace
Building Description
Style
Apartment
Home Type
Condo
Subtype
Condo Apt
Property Orientation
South East
Exterior Finish
Concrete,Concrete Block
Possession Date
11/15/2026
Locker
Owned
Style
Apartment
Home Type
Condo
Subtype
Condo Apt
Property Orientation
South East
Exterior Finish
Concrete,Concrete Block
Possession Date
11/15/2026
Locker
Owned
Community
Community
Unionville
Community
Unionville
Taxes & Fees
Occupancy
Tenant
Common Elements
Included
Parking
Included
Occupancy
Tenant
Common Elements
Included
Parking
Included
Other
Pets
Yes-with Restrictions
Pets
Yes-with Restrictions
Room Types
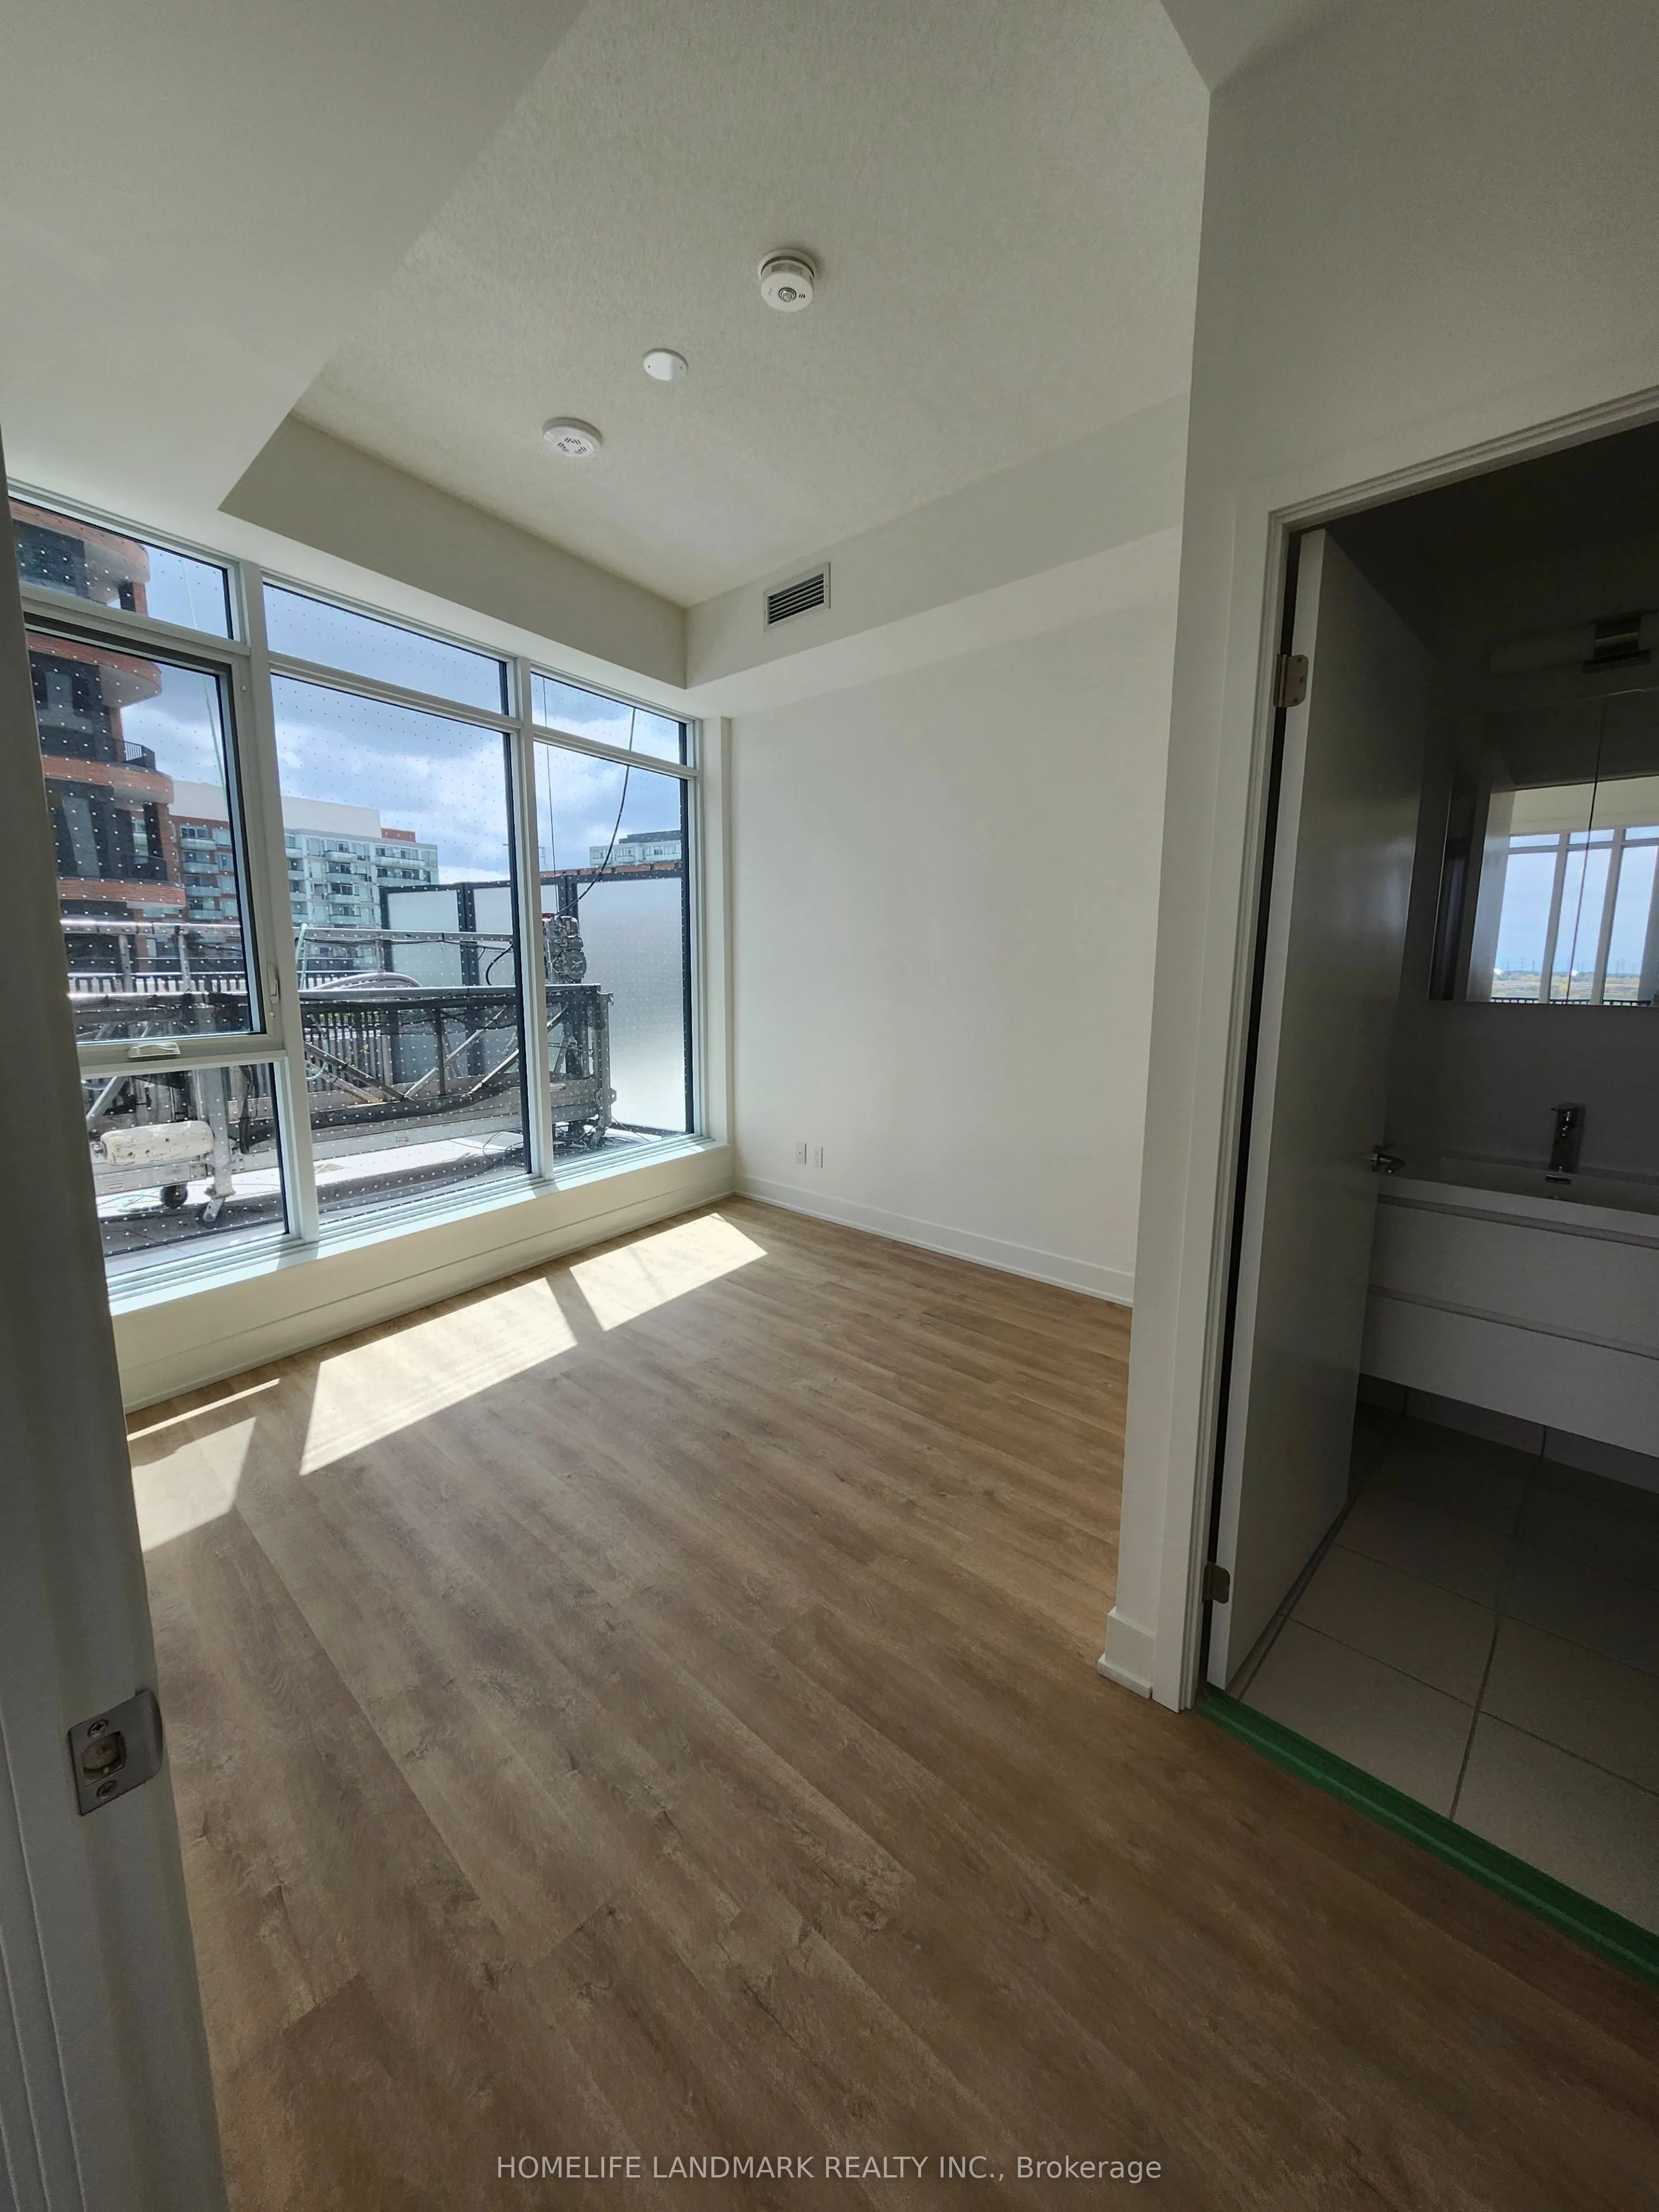
Bedroom 2
Laminate, Large Window
Dimensions 10.1 x 9.78 feet
98.78 sqft
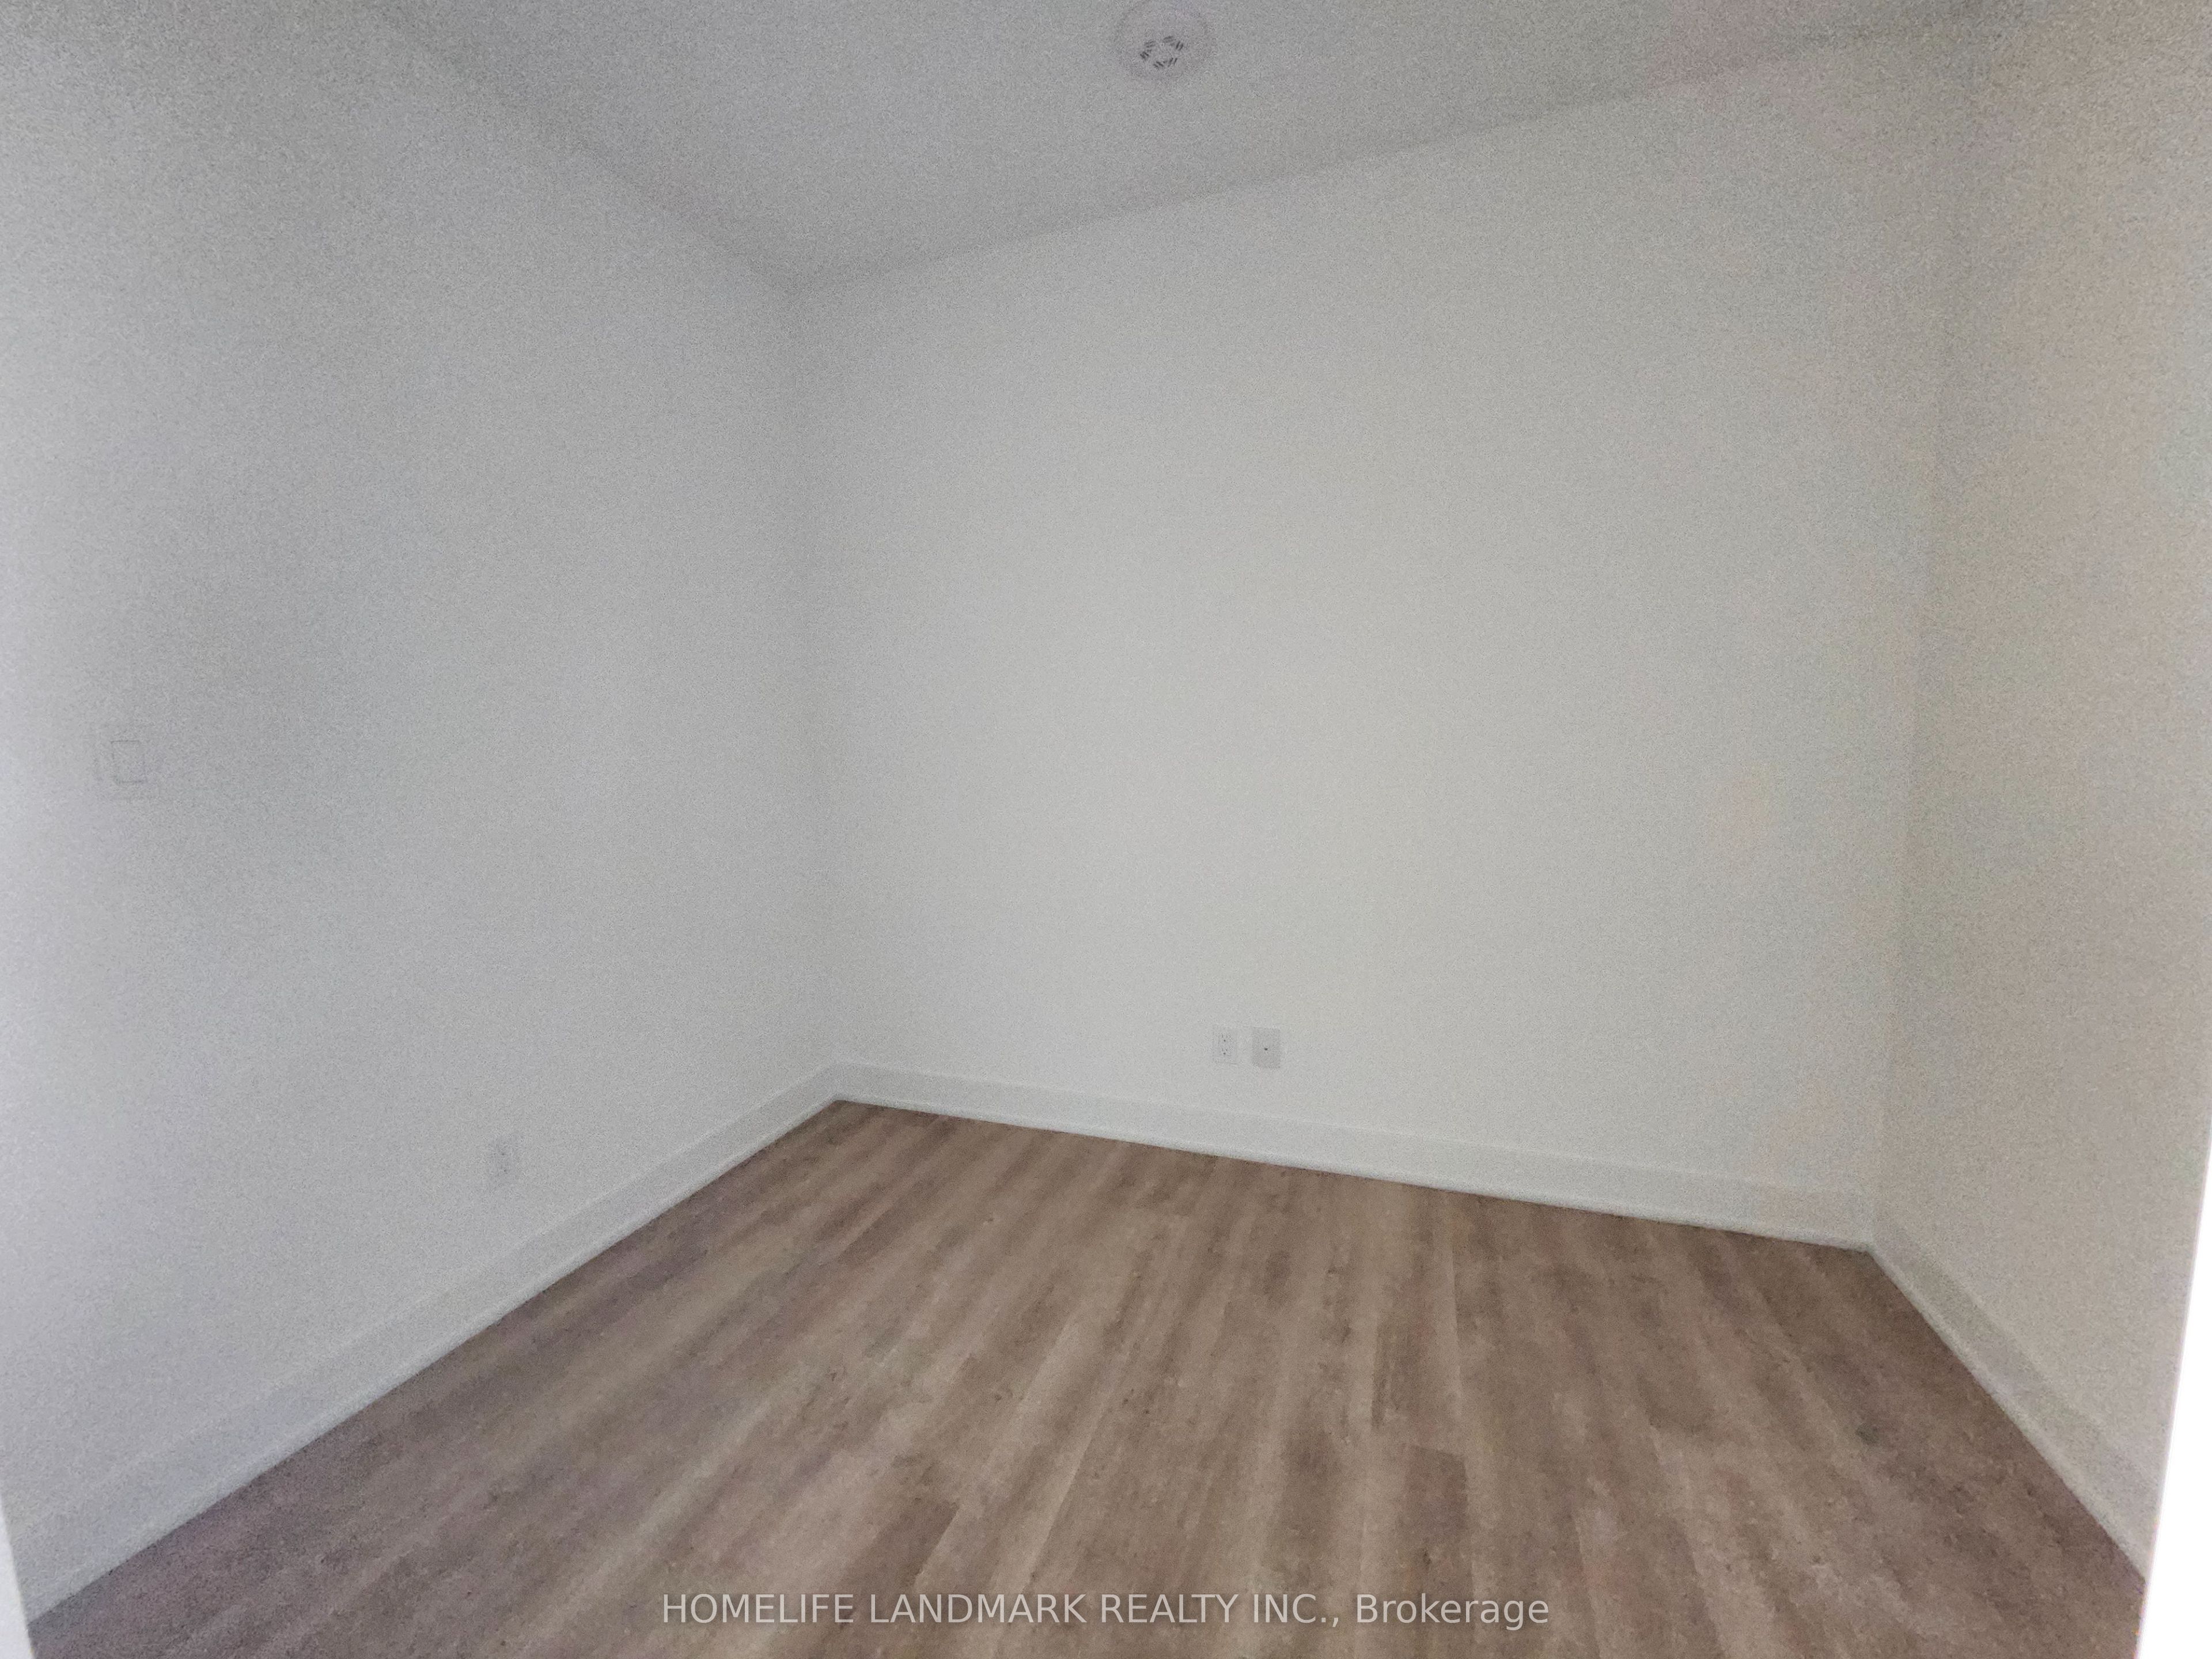
Den
Laminate
Dimensions 9.61 x 7.09 feet
68.13 sqft
Dining Room
Laminate, Combined w/Kitchen, Large Window
Dimensions 18.11 x 13.29 feet
240.68 sqft
Kitchen
Open Concept, Stainless Steel Appl, Granite Counters