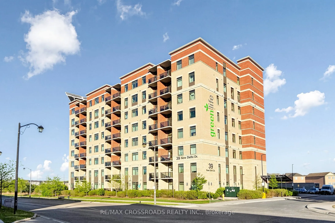
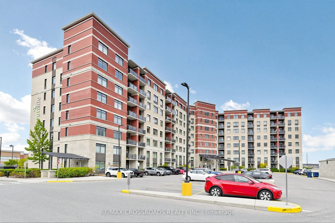
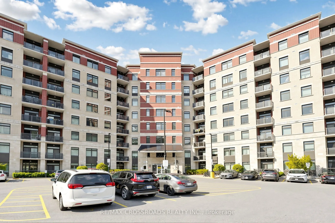
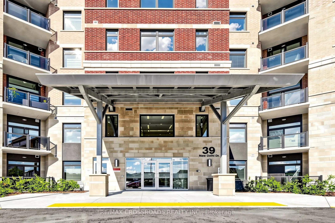
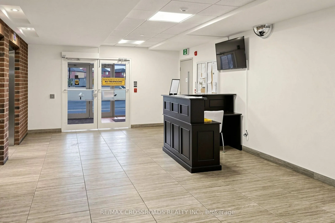
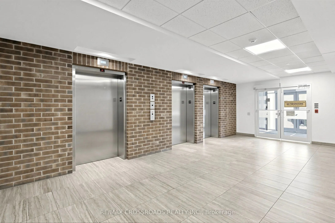
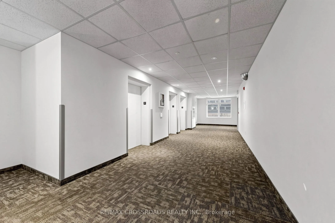
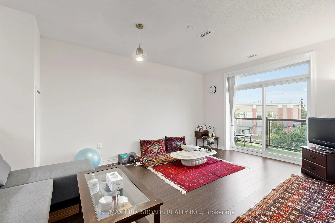
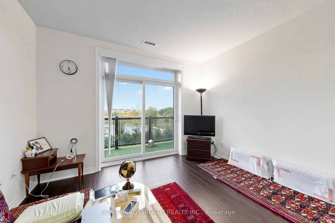
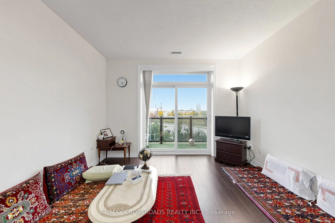
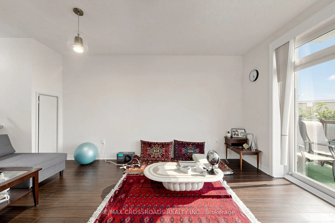
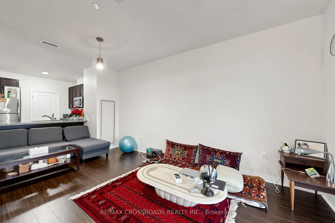
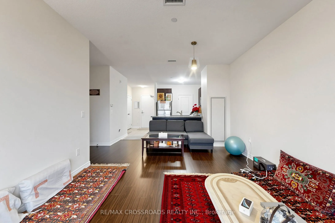
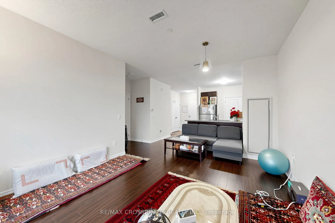
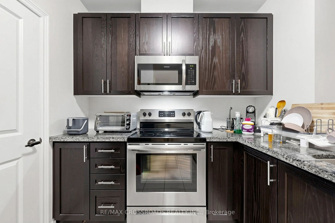
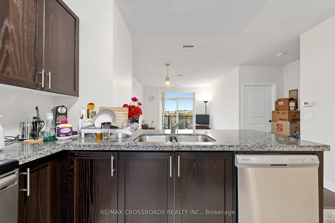
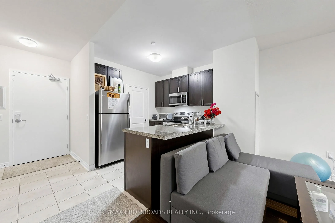
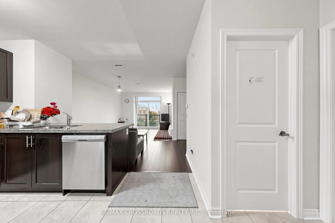
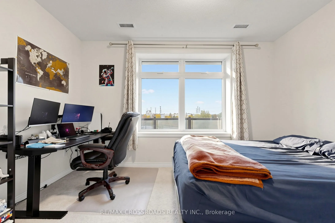
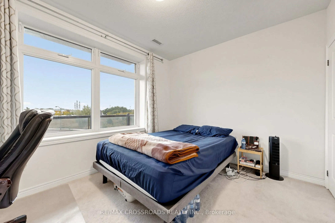
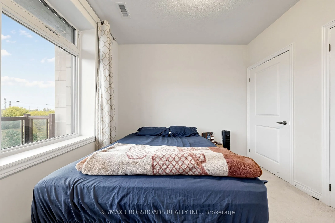
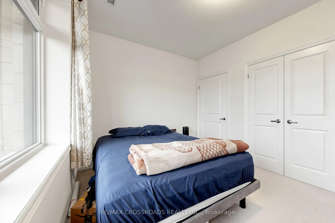
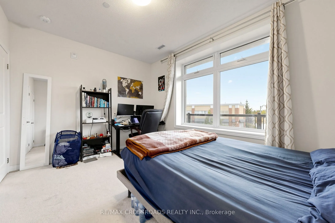
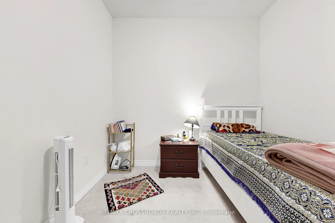
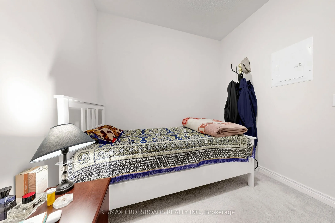
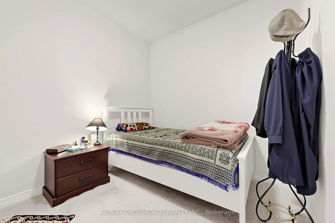
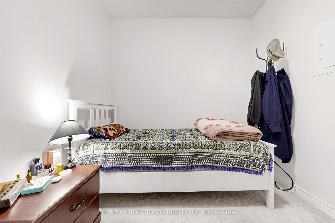
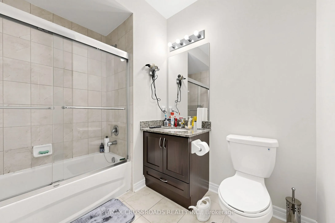
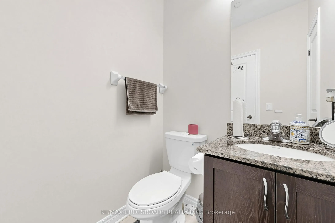
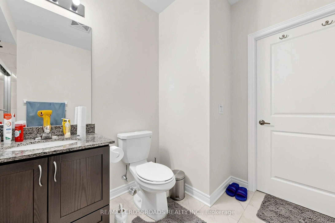
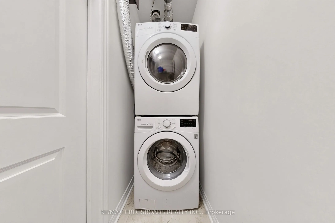
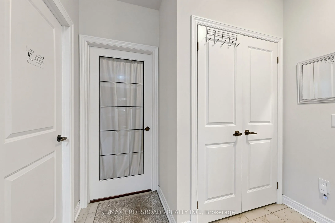
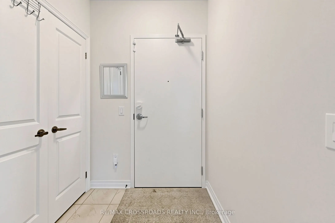
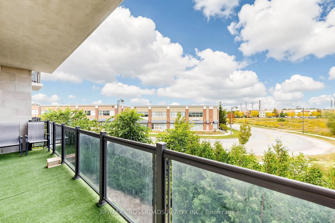
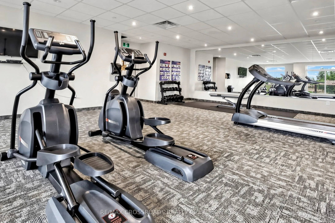
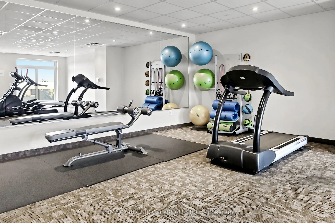
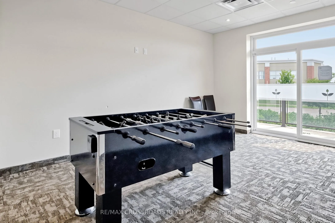
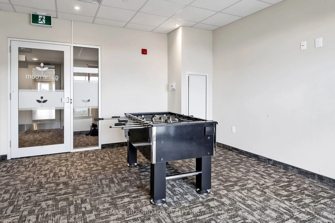
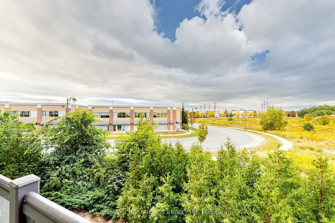
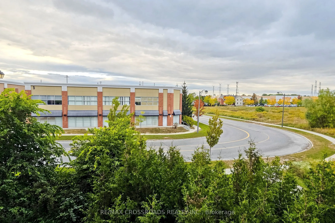
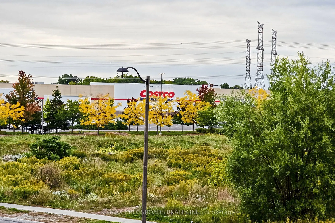
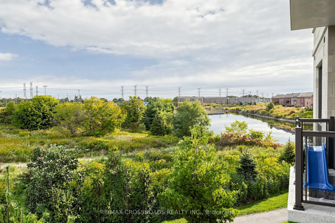
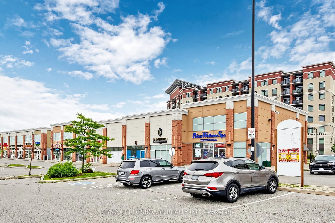
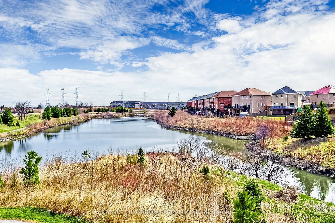
Bright & Spacious 1 Bedroom + Den Suite In Greenlife Condos. Functional Open-Concept Layout Features A Generous Living/Dining Area With Walk-Out To The Private Balcony, Well-Designed Kitchen With Extended Breakfast Bar, Spacious Primary Bedroom With Ensuite Bath & Closet, Plus A Separate Den Ideal F...or A Home Office, Study Or Guest Area. Ensuite Laundry And An Additional Powder Room Provide Extra Convenience. Includes 1 Owned Locker And A Spacious Owned Parking Spot Conveniently Located Right In Front Of The Entrance Door For Easy Access. Excellent Cedarwood Location Close To Shopping, Restaurants, Grocery Stores, Parks, Schools And Public Transit, With Convenient Access To Markham Rd, Steeles Ave, Hwy 407 & Hwy 401. A Great Opportunity For End Users, First-Time Buyers Or Investors.
Open Concept, Quartz Counter, Stainless Steel Appl
Dimensions 8.99 x 9.65 feet
86.75 sqft
Living Room
Combined w/Dining, W/O To Balcony, Laminate
Dimensions 18.01 x 12.01 feet
216.3 sqft
Primary Bedroom
Broadloom, 4 Pc Ensuite, Large Window
Dimensions 13.42 x 10.01 feet
134.33 sqft
Similar Properties(No results)
Mortgage Calculator
Calculate your estimated monthly mortgage payment
Price
$639,000
$
%
%
Total cost of mortgage
$0
Monthly payment
By clicking Save, we will calculate your estimated mortgage for all properties using the saved values (down payment percentage, interest rate, and amortization).
The accuracy and applicability of this calculator are not guaranteed.