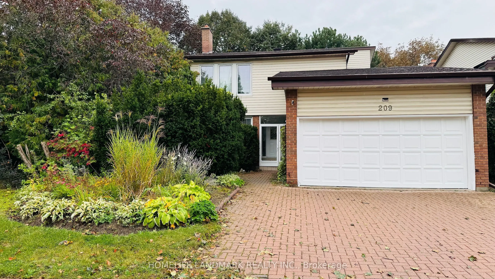
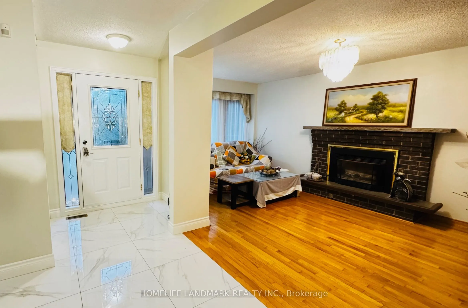
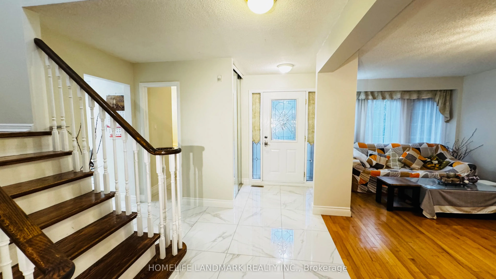
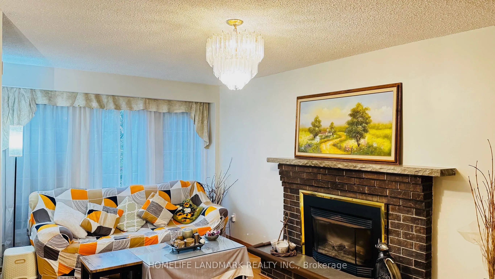
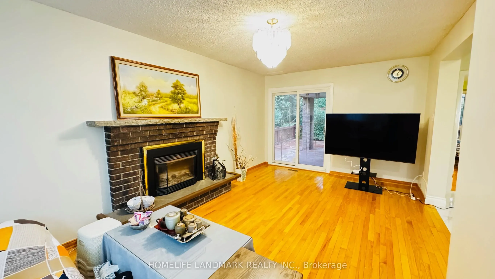
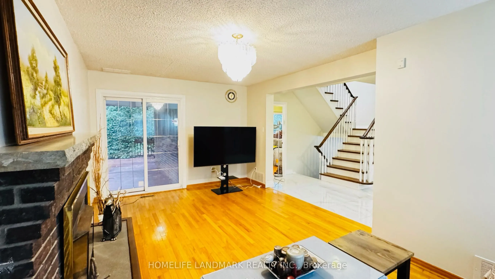
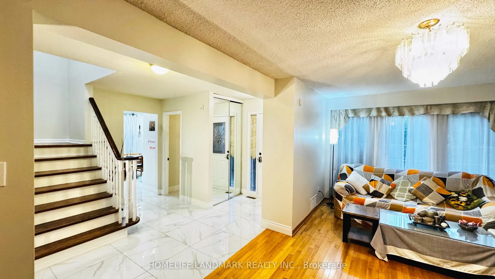
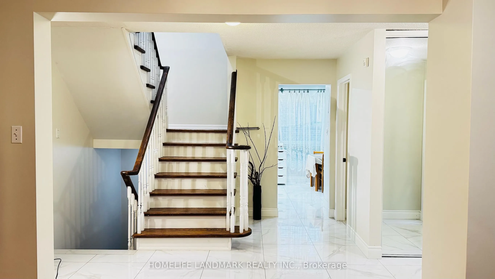
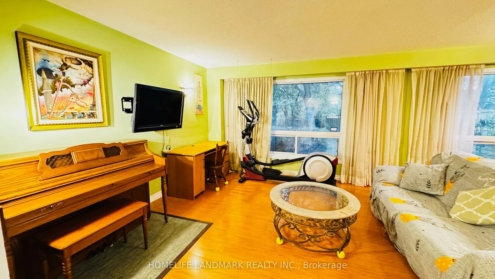
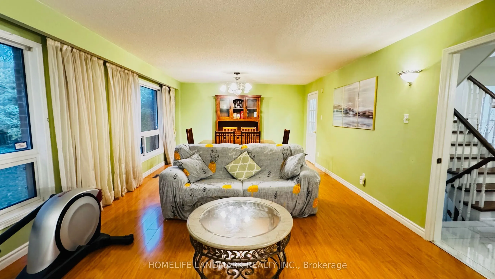
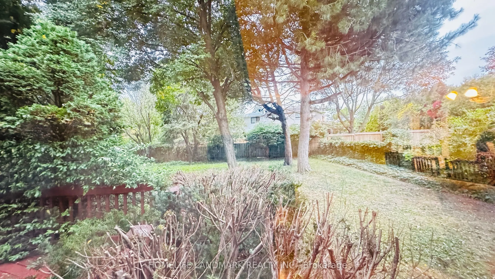
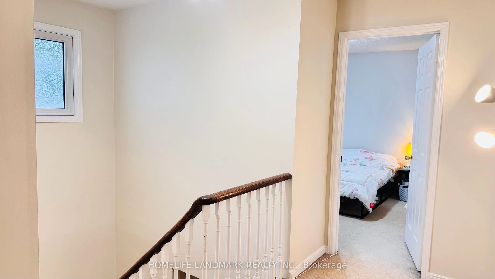
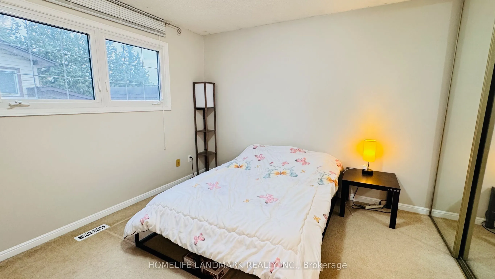
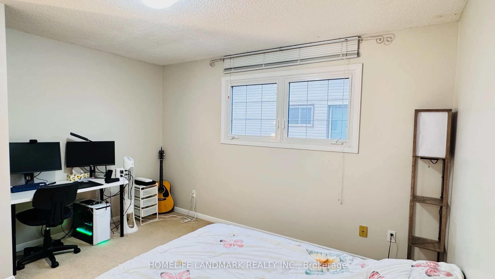
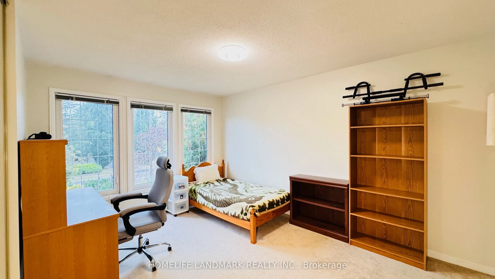
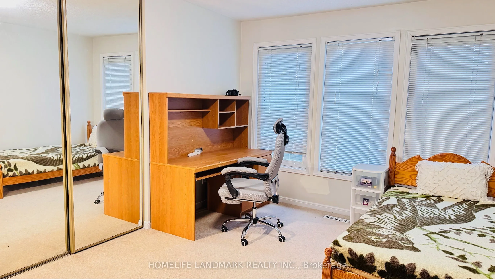
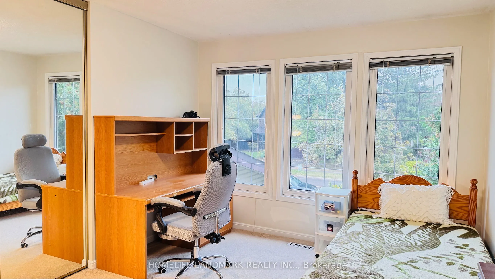
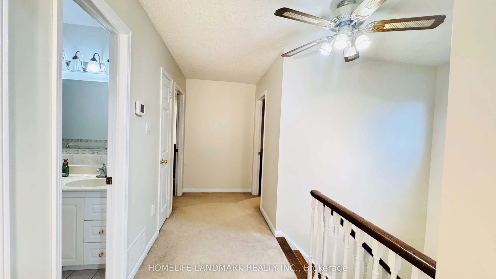
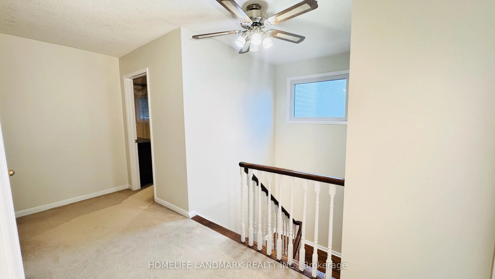
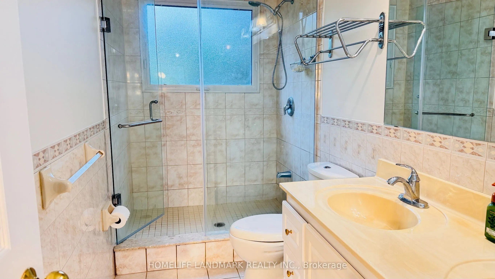
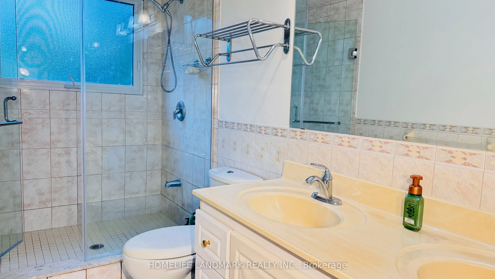
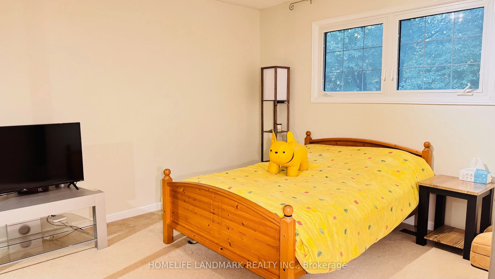
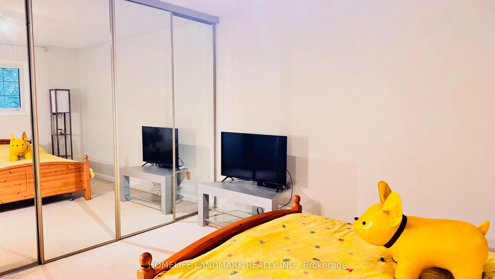
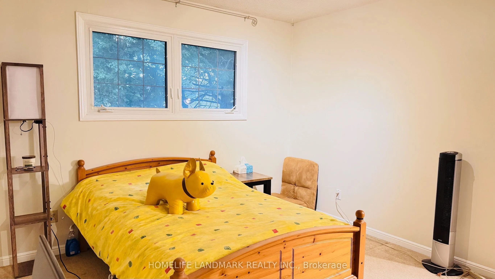
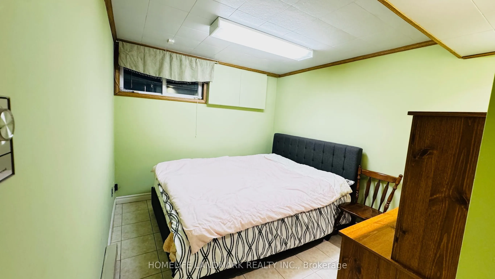
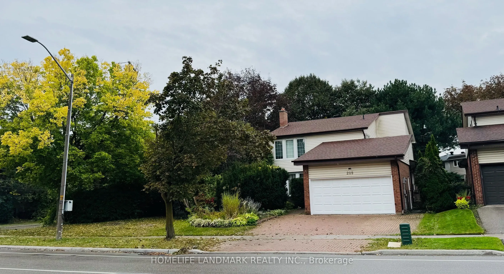
Rare Premium Corner Lot In Prime Thornhill! Perfectly Located Green Line & Willowbrook Rd In High-Demand Willowbrook Community. This Rare Property Boasts An Impressionable Corner Lot Offering Exceptional Enhanced Privacy, & Outstanding Future Development/Expansion Potential! Walk To Top-Ranked Willo...wbrook P.S. & Renowned Thornlea S.S. (AP Program), Mins To St. Robert CHS (IB Program). Seamless Access To Hwy 404/407, Langstaff GO. Surrounded By Parks, Shopping & Community Centres. Perfect For Families Looking For Space & Quality Living, Or Investors/Builders Seeking High Capital Appreciation In A Top-Tier School Zone! A Unique Opportunity Not To Be Missed!
Full Property Details
Interior
Bedrooms
4
Bedrooms Plus
1
Total Bedrooms
5
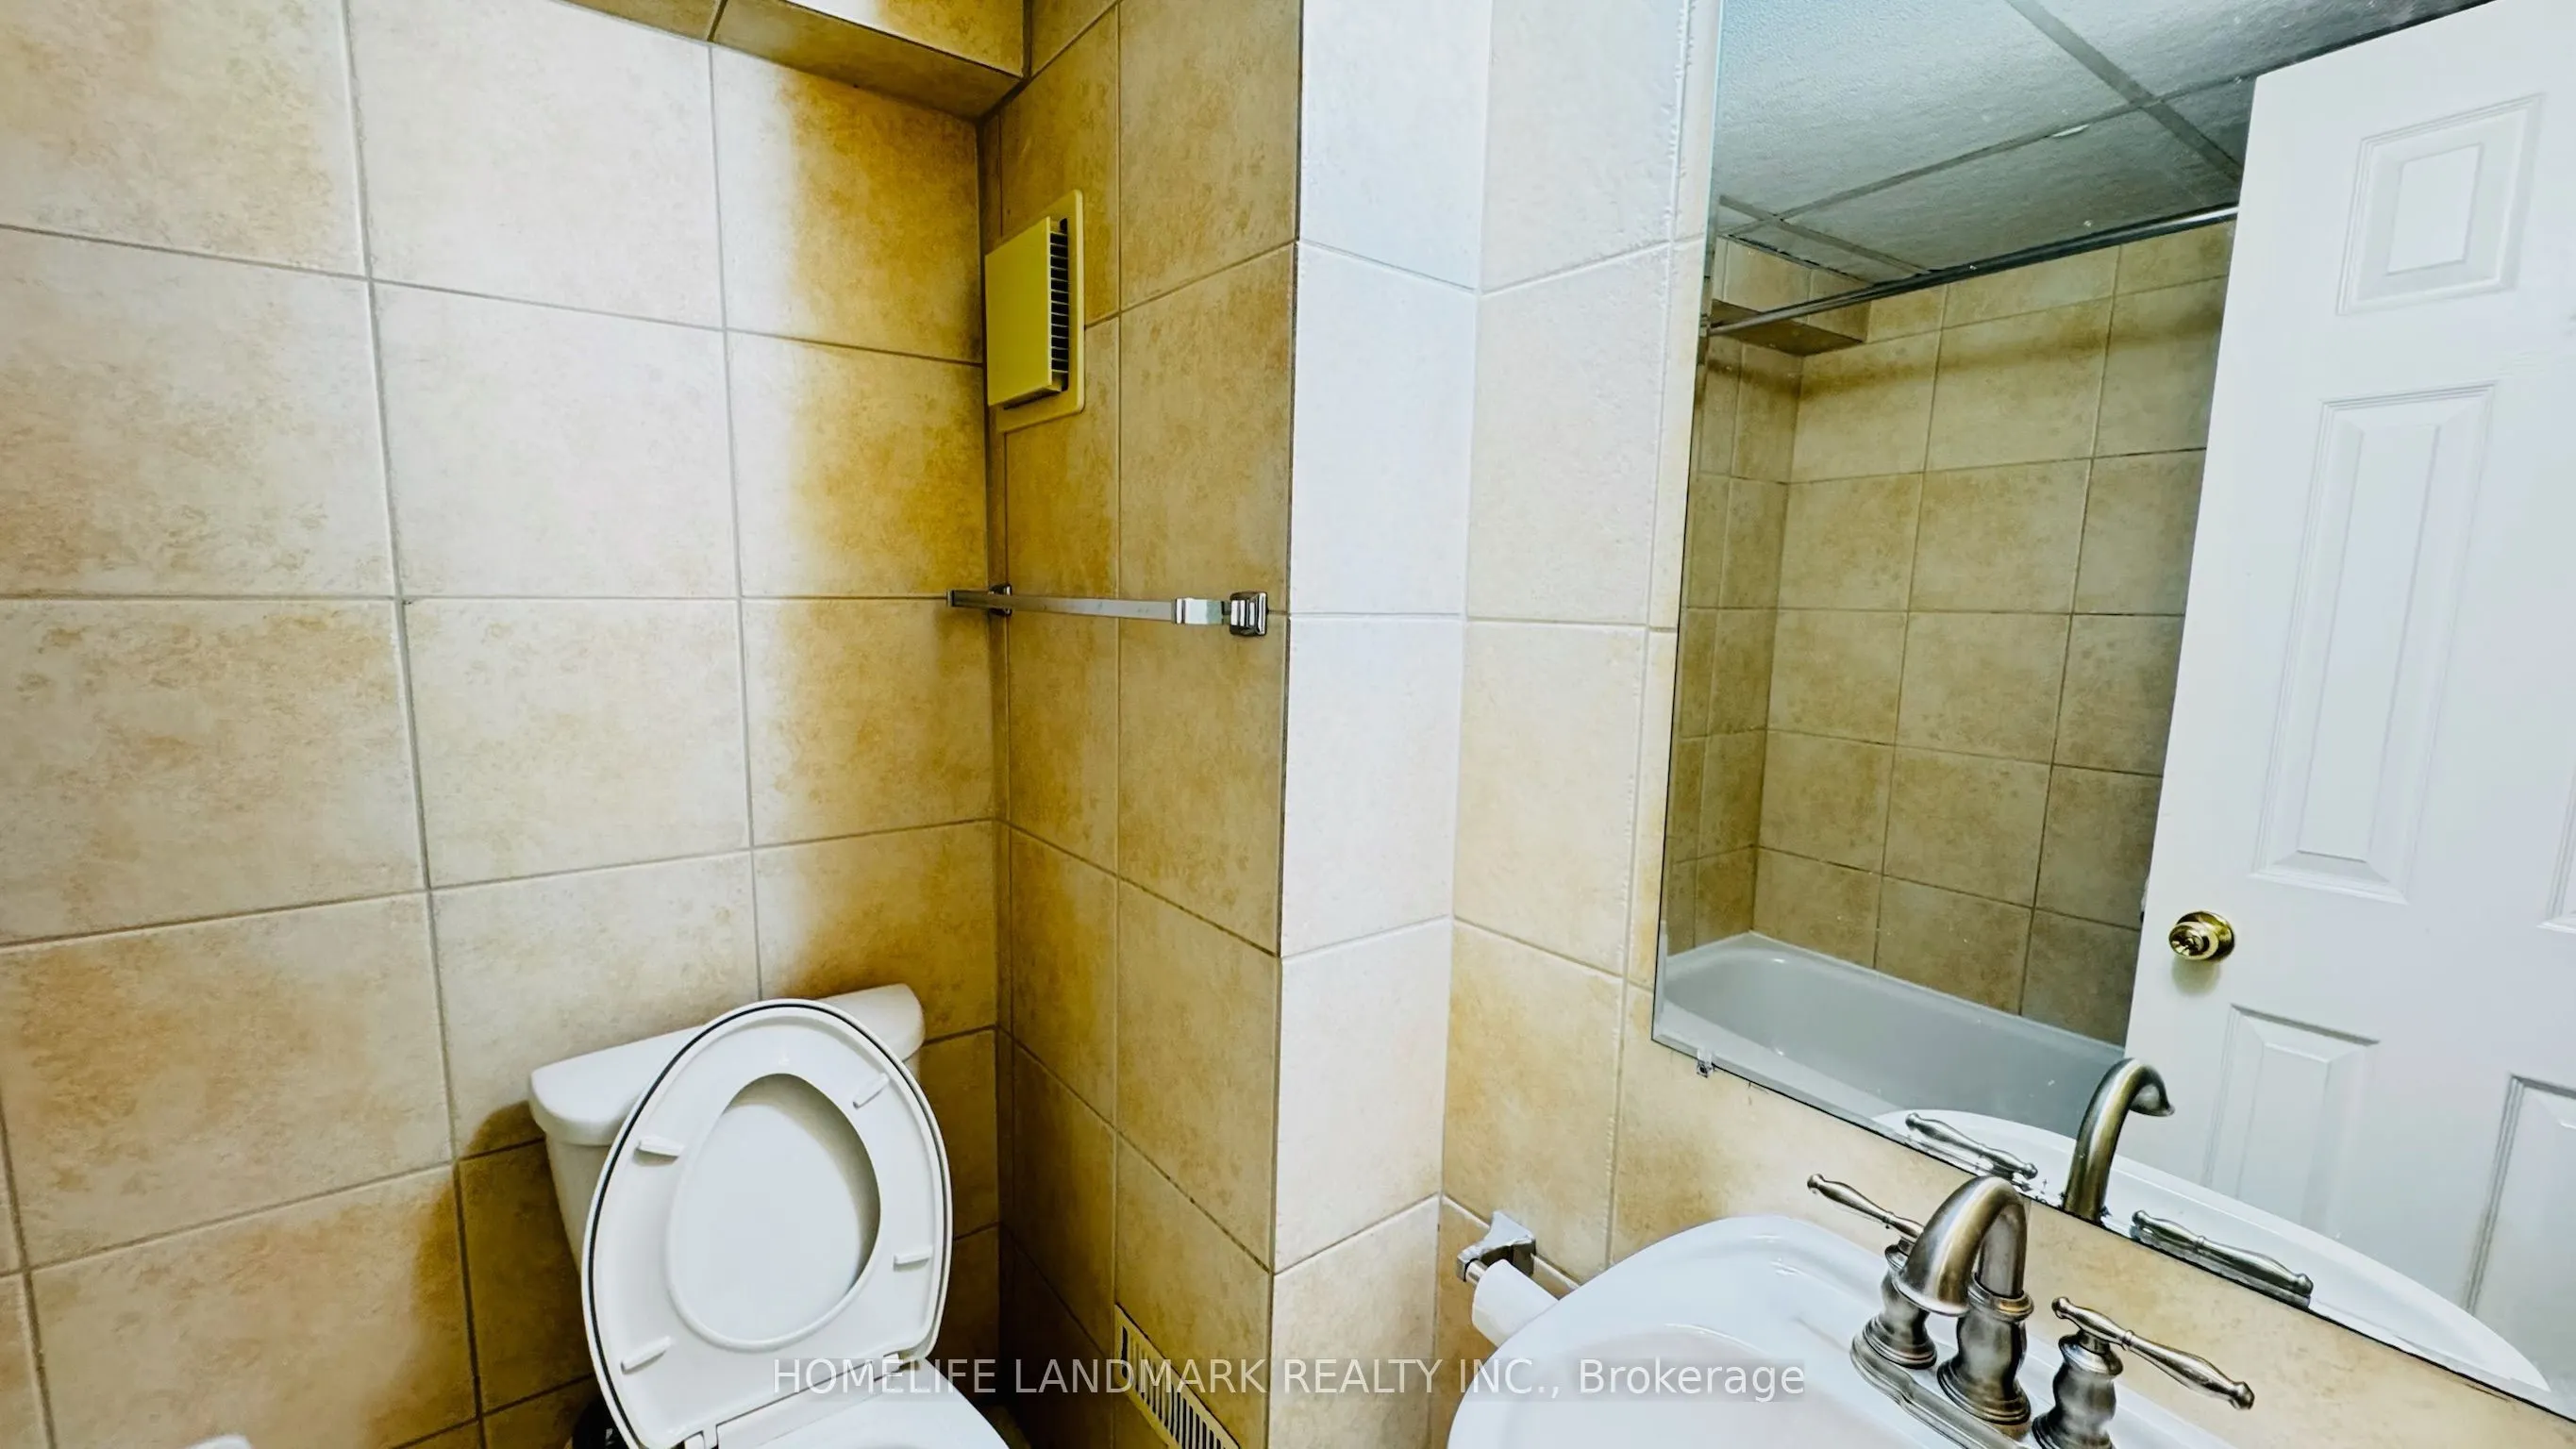
Washrooms
4
Square Footage
2000-2500 sqft
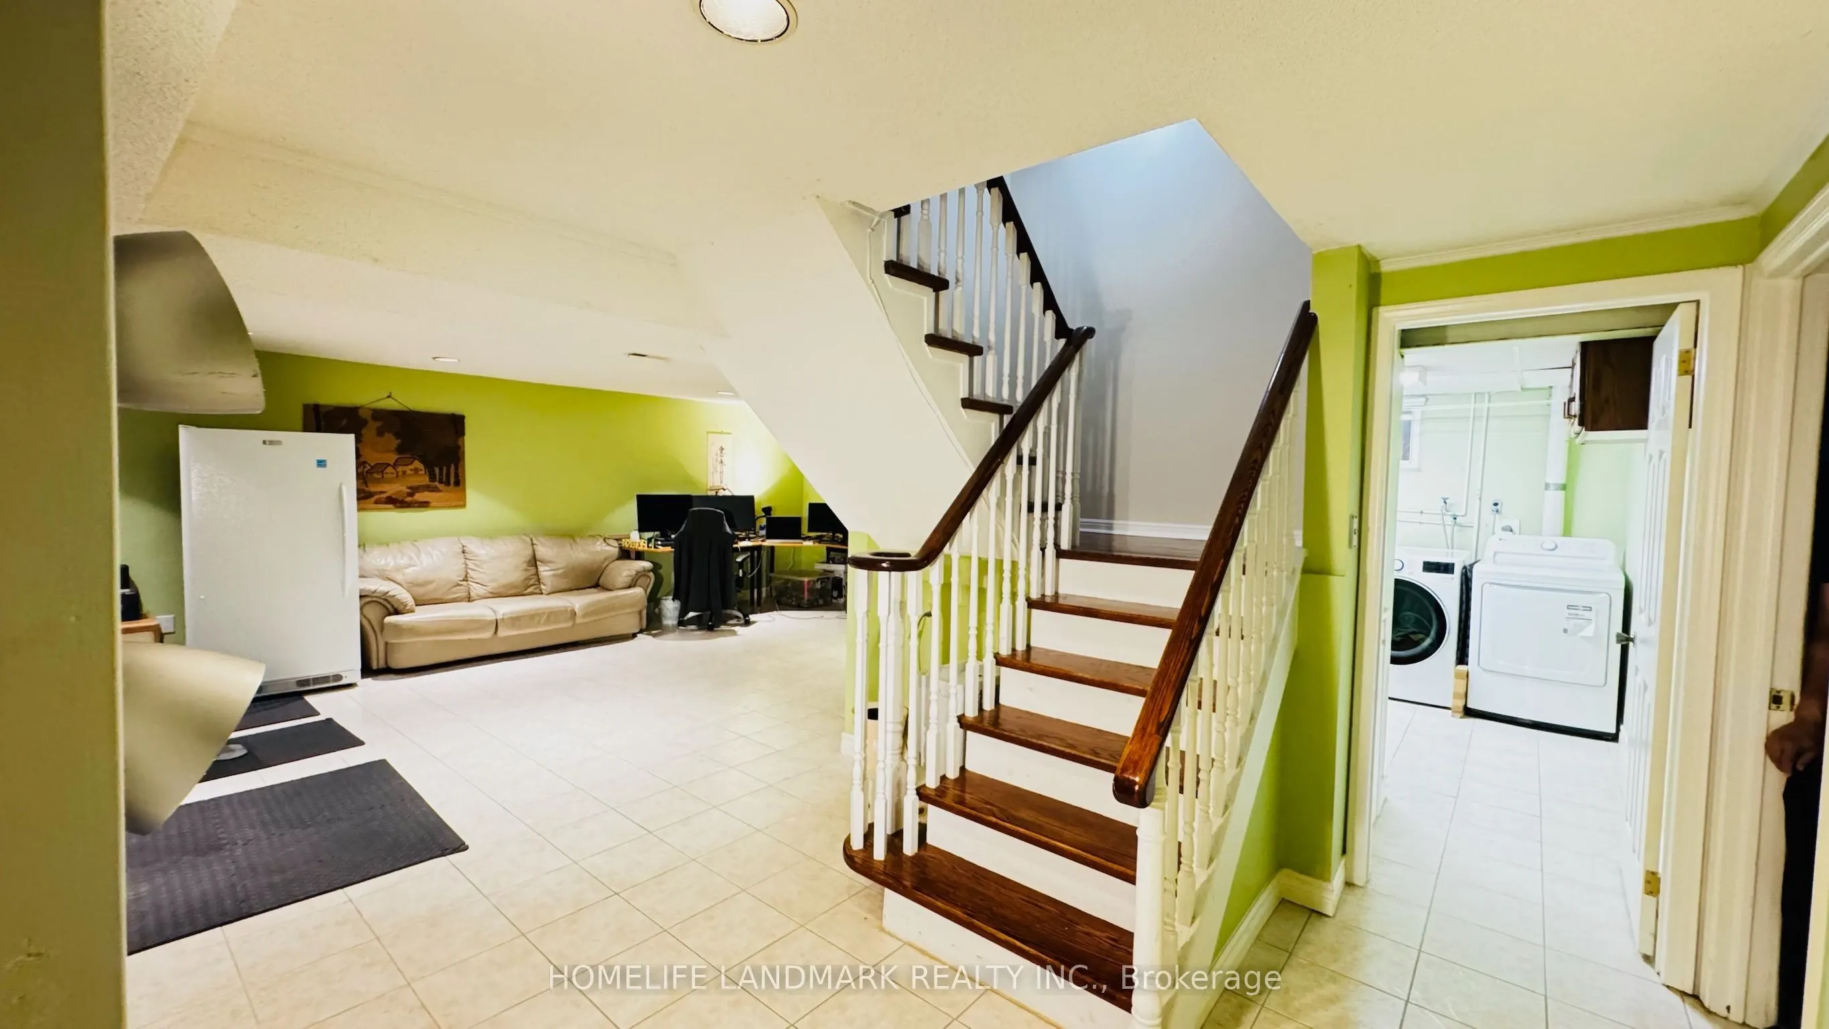
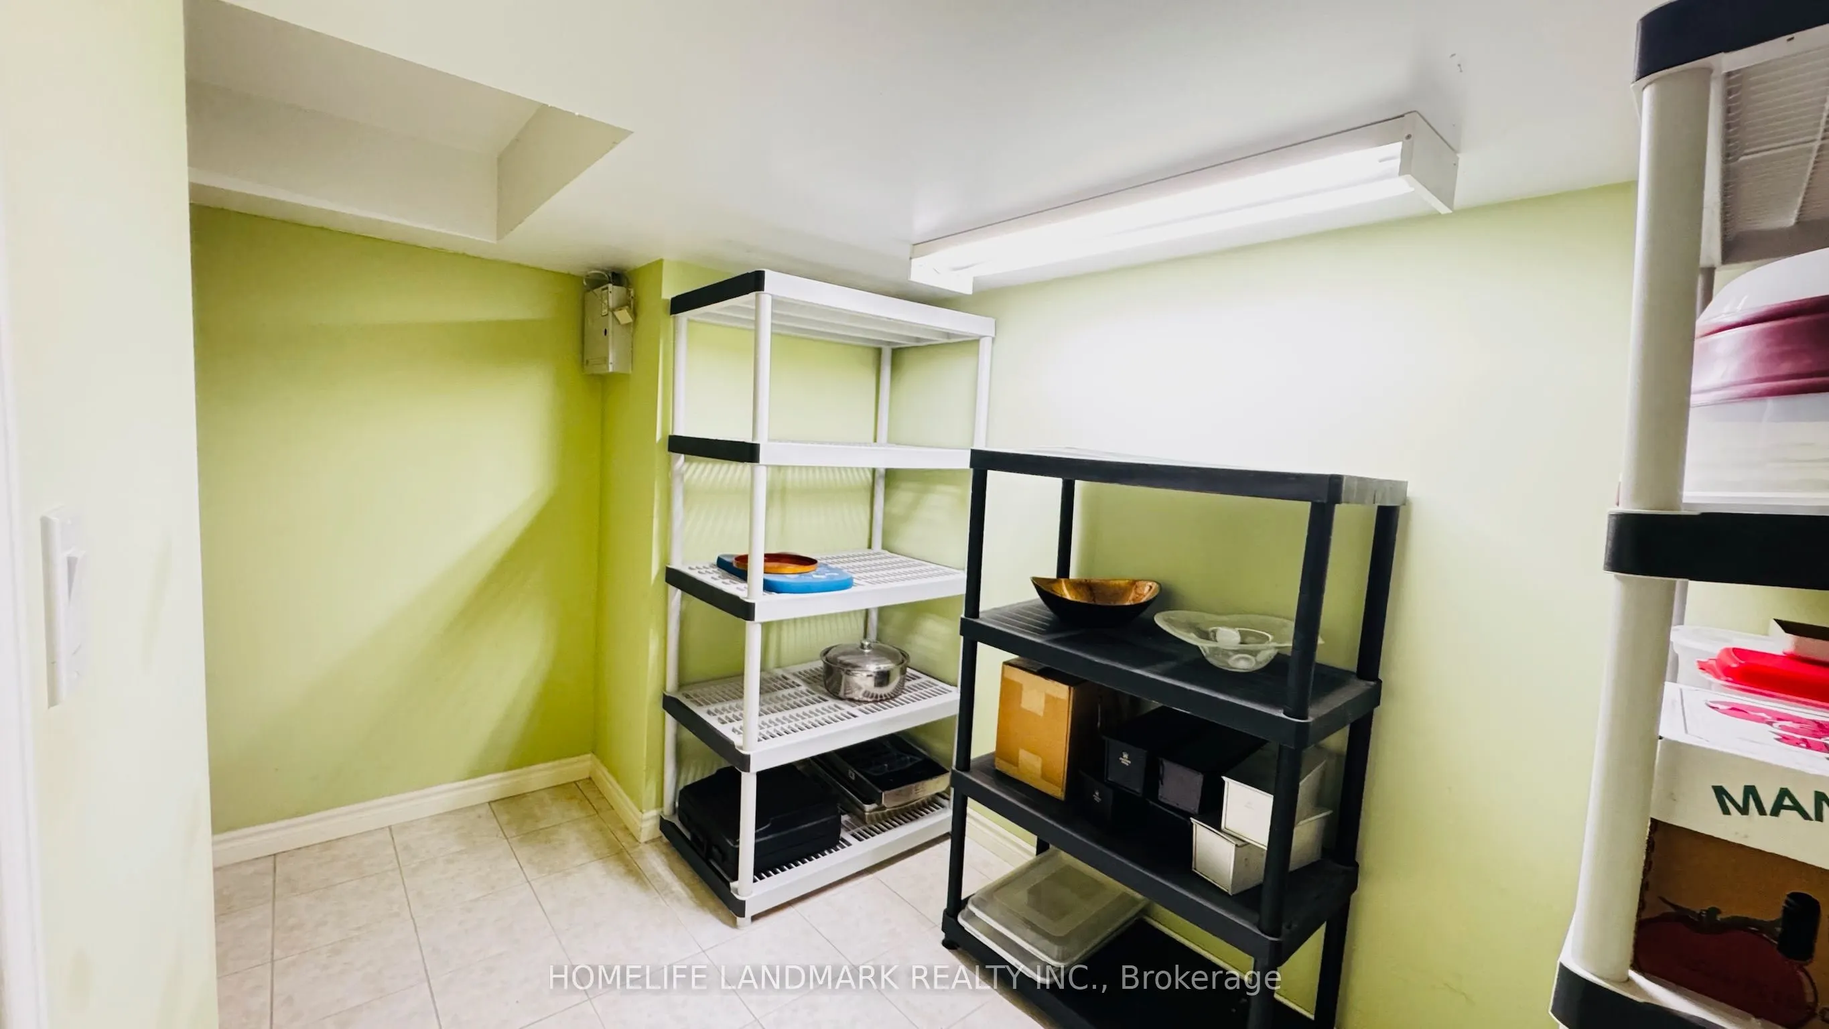
Basement
Finished
Heating Source
Gas
Heating Fuel
Forced Air
Air Conditioning
Central Air
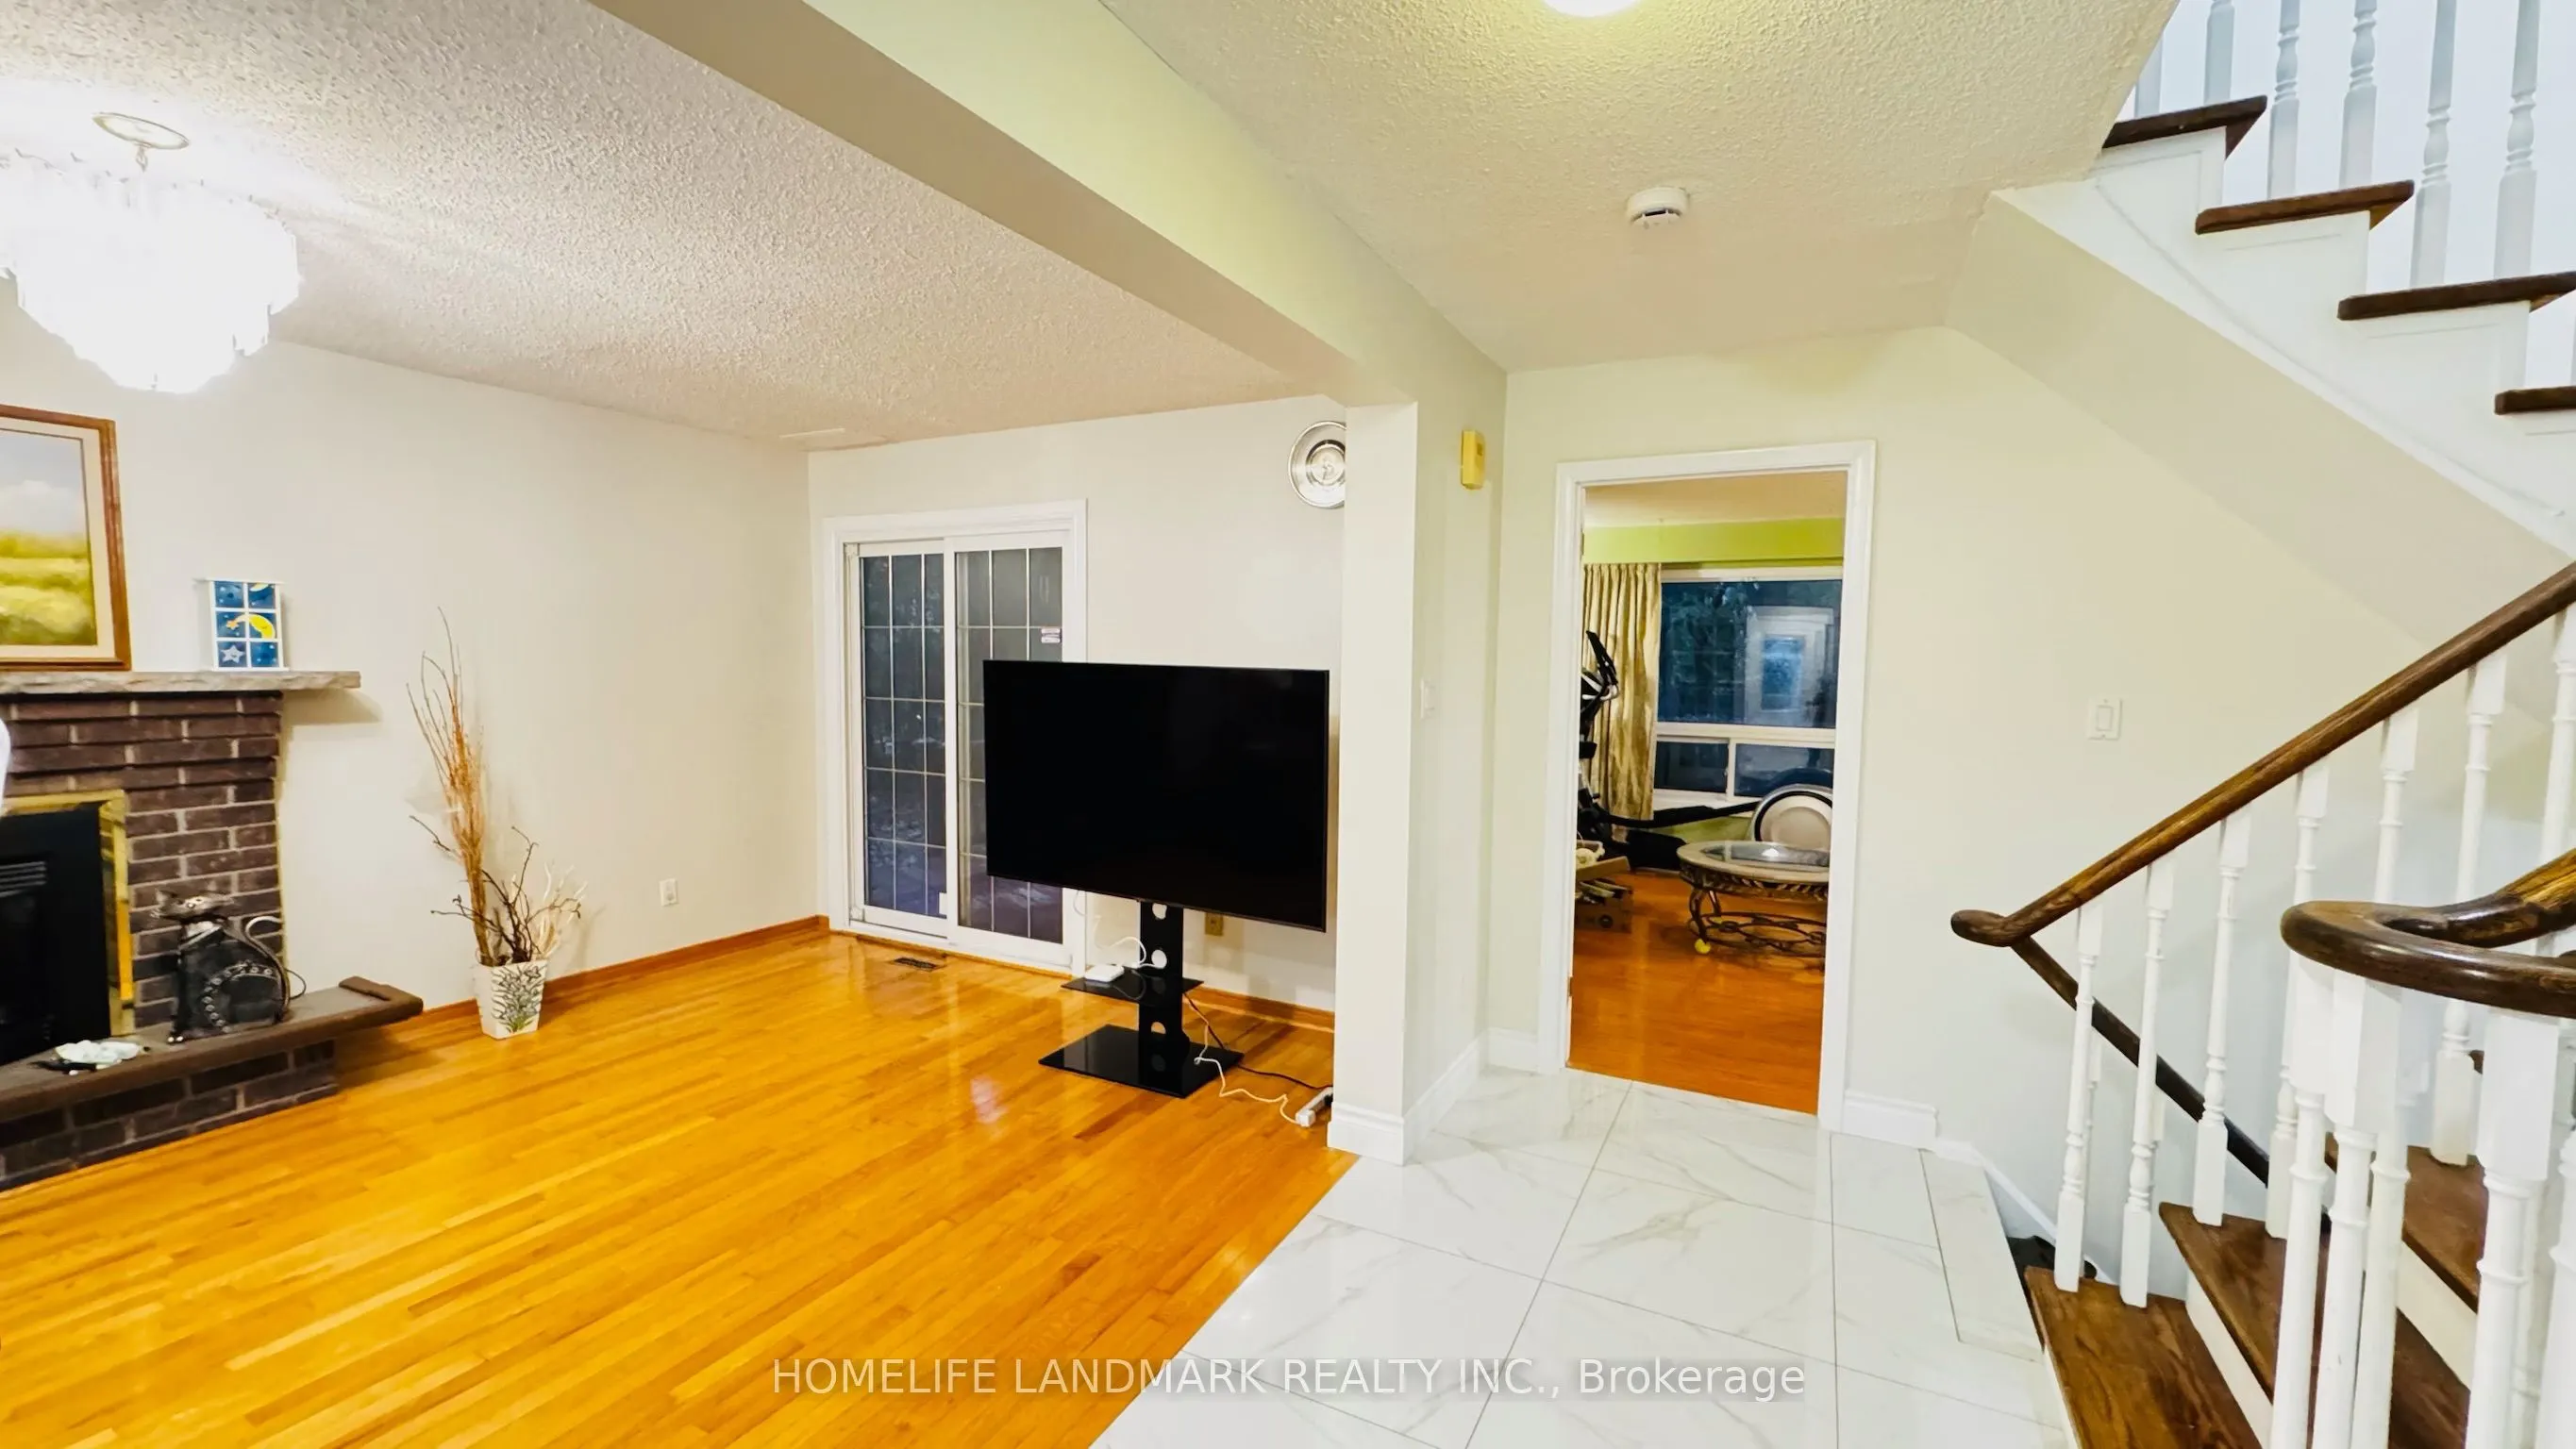
Family Room
Yes
Kitchens
1
Total Kitchens
1
Fireplace Features
Yes
Bedrooms
4
Bedrooms Plus
1
Total Bedrooms
5
Washrooms
4
Square Footage
2000-2500 sqft
Basement
Finished
Heating Source
Gas
Heating Fuel
Forced Air
Air Conditioning
Central Air
Family Room
Yes
Kitchens
1
Total Kitchens
1
Fireplace Features
Yes
Exterior
Depth
110.12
Front
94.8
Lot Size
95 x 110.12 ft
Pool
None
Parking Spaces
2
Total Parking Spaces
4.00
Parking Description
Attached
Garage Spaces
2
Depth
110.12
Front
94.8
Lot Size
95 x 110.12 ft
Pool
None
Parking Spaces
2
Total Parking Spaces
4.00
Parking Description
Attached
Garage Spaces
2
Building Description
Style
2-Storey
Home Type
House
Subtype
Detached
Property Orientation
West
Exterior Finish
Vinyl Siding
Sewers
Sewers
Water Supply
Municipal
Possession Date
1/8/2027
Style
2-Storey
Home Type
House
Subtype
Detached
Property Orientation
West
Exterior Finish
Vinyl Siding
Sewers
Sewers
Water Supply
Municipal
Possession Date
1/8/2027
Community
Community
Aileen-Willowbrook
Community
Aileen-Willowbrook
Taxes & Fees
Taxes
$7,761.99 /yr
Tax Year
2026
Occupancy
Owner
Taxes
$7,761.99 /yr
Tax Year
2026
Occupancy
Owner
Room Types
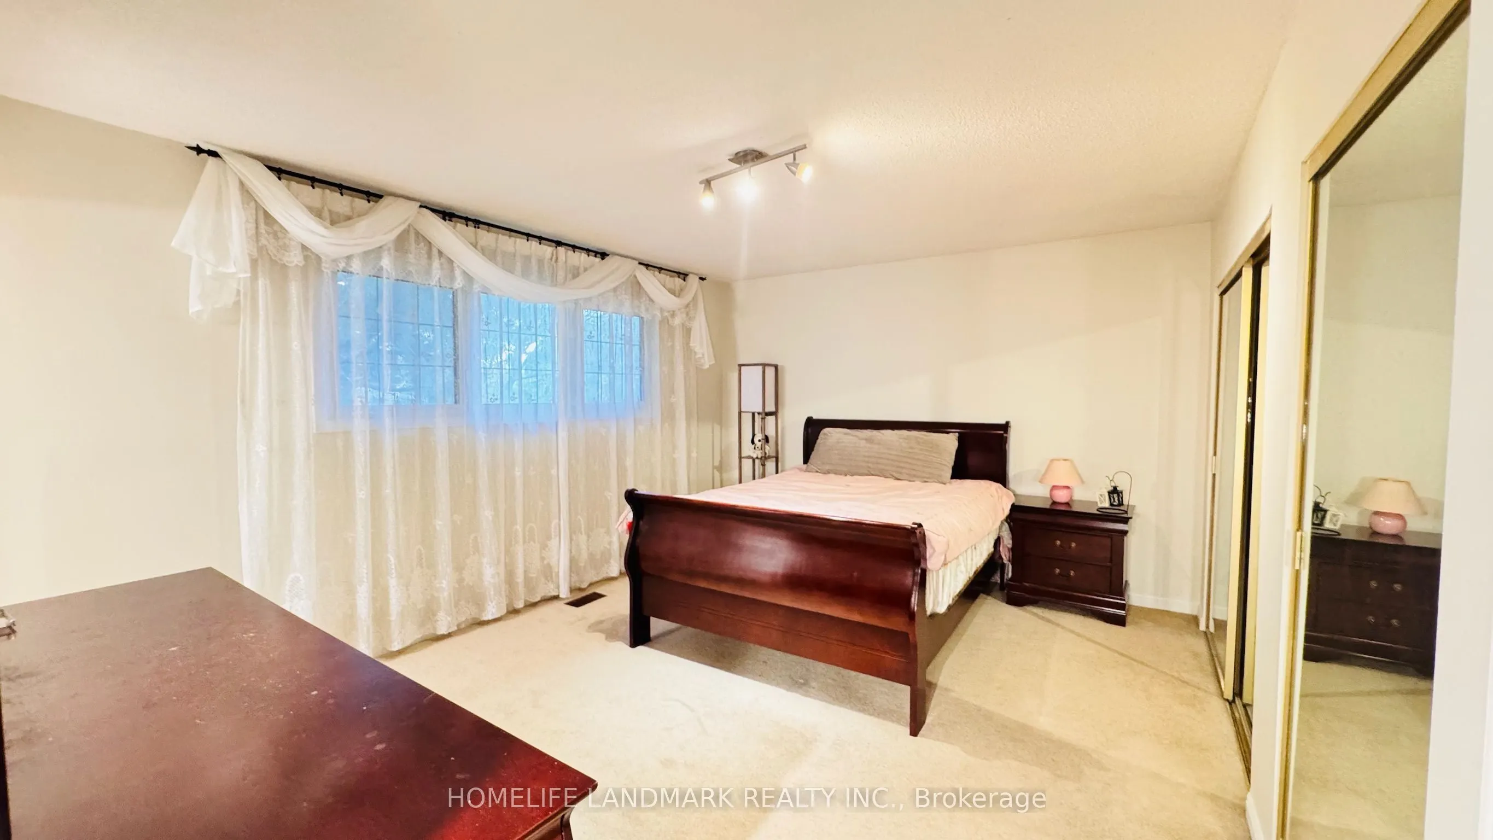
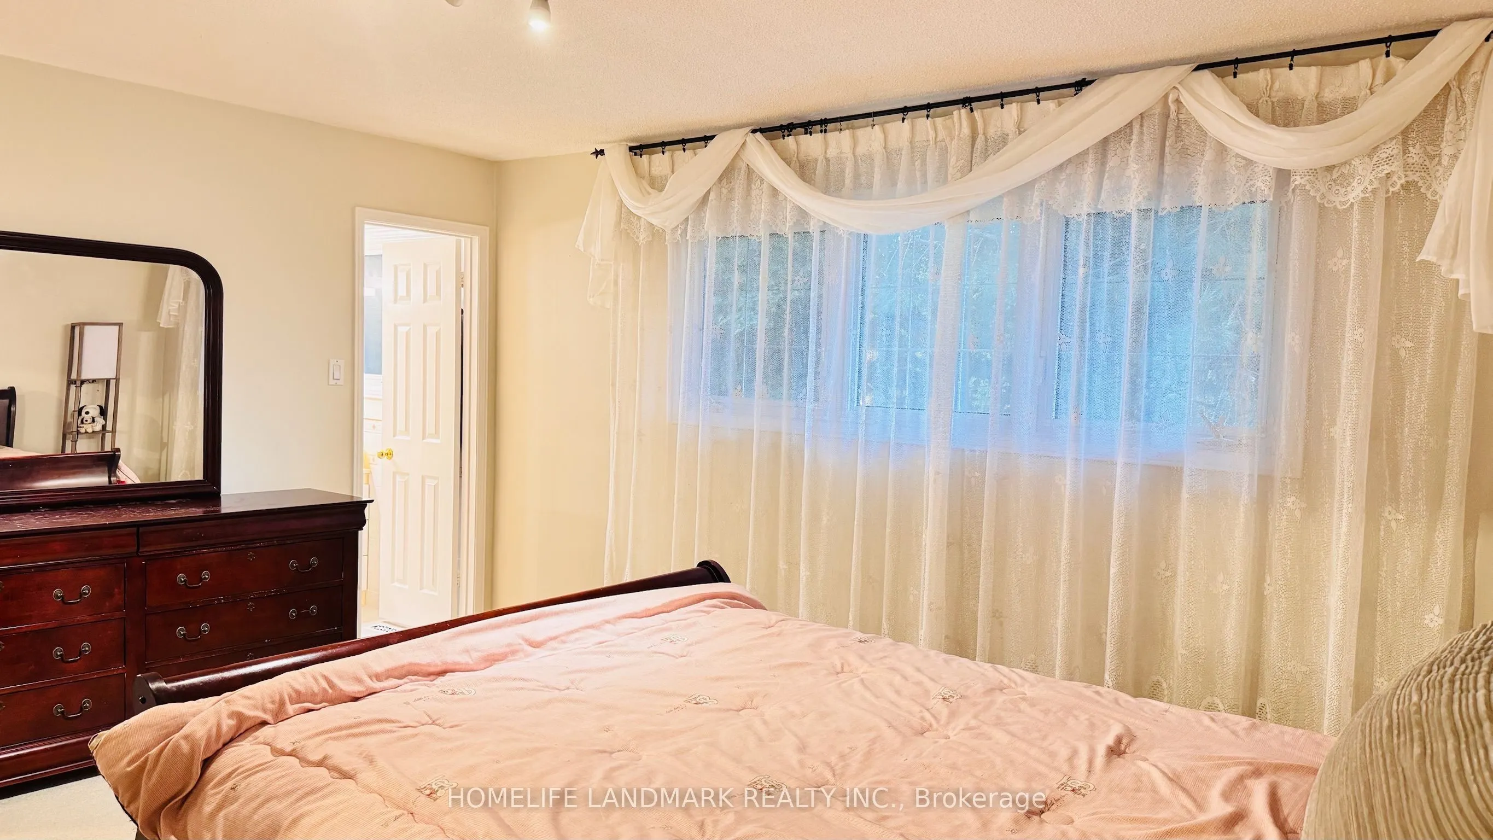
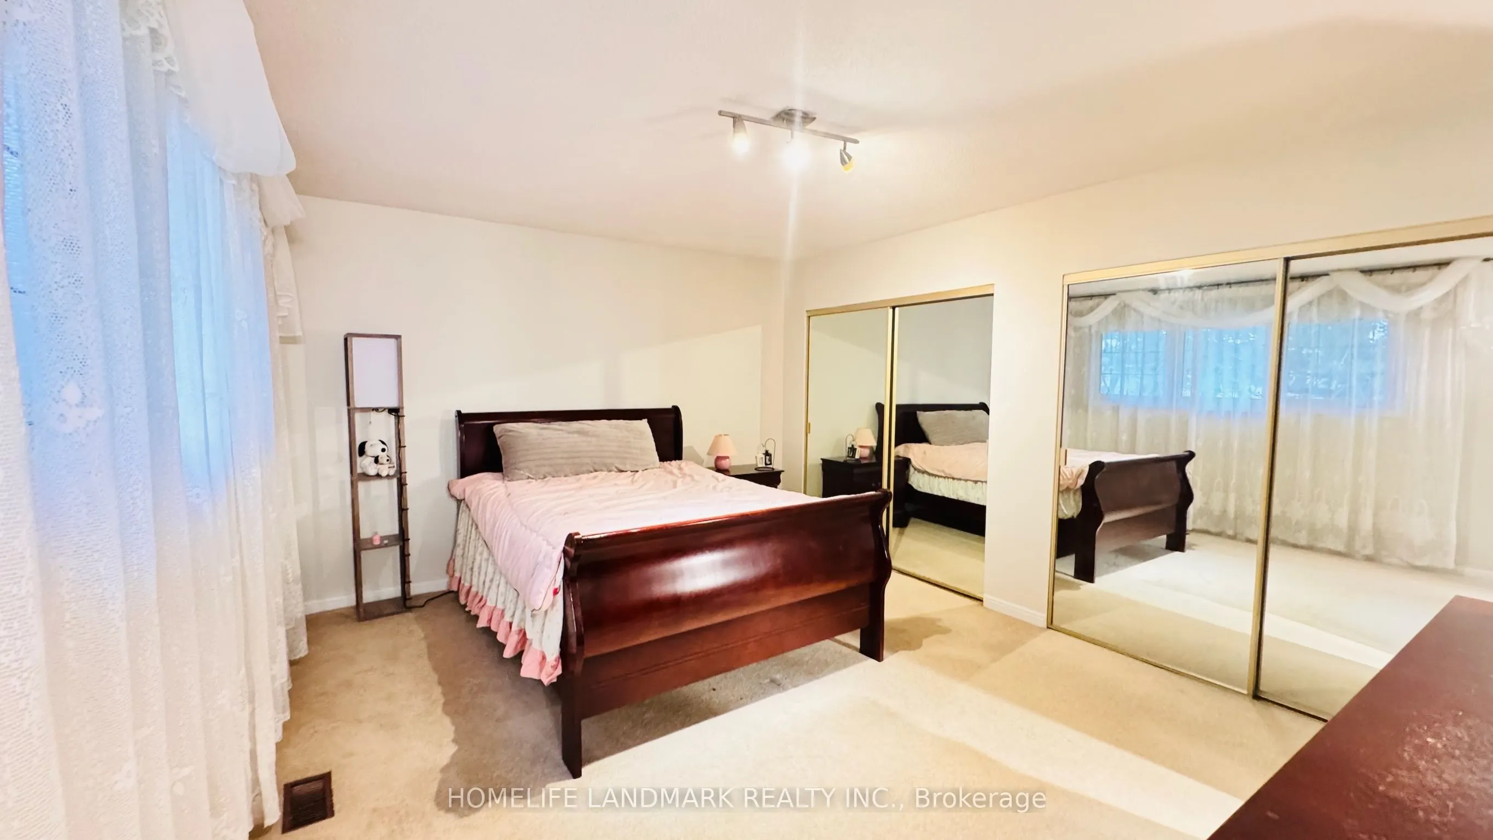
Bedroom
Double Closet, Large Window
Dimensions 15.16 x 12.07 feet
182.98 sqft
Bedroom 2
-
Dimensions 12.07 x 11.42 feet
137.84 sqft
Bedroom 3
-
Dimensions 14.34 x 10.66 feet
152.86 sqft
Bedroom 4
-
Dimensions 10.83 x 10.66 feet
115.45 sqft
Bedroom 5
-
Dimensions 10.01 x 8.92 feet
89.29 sqft
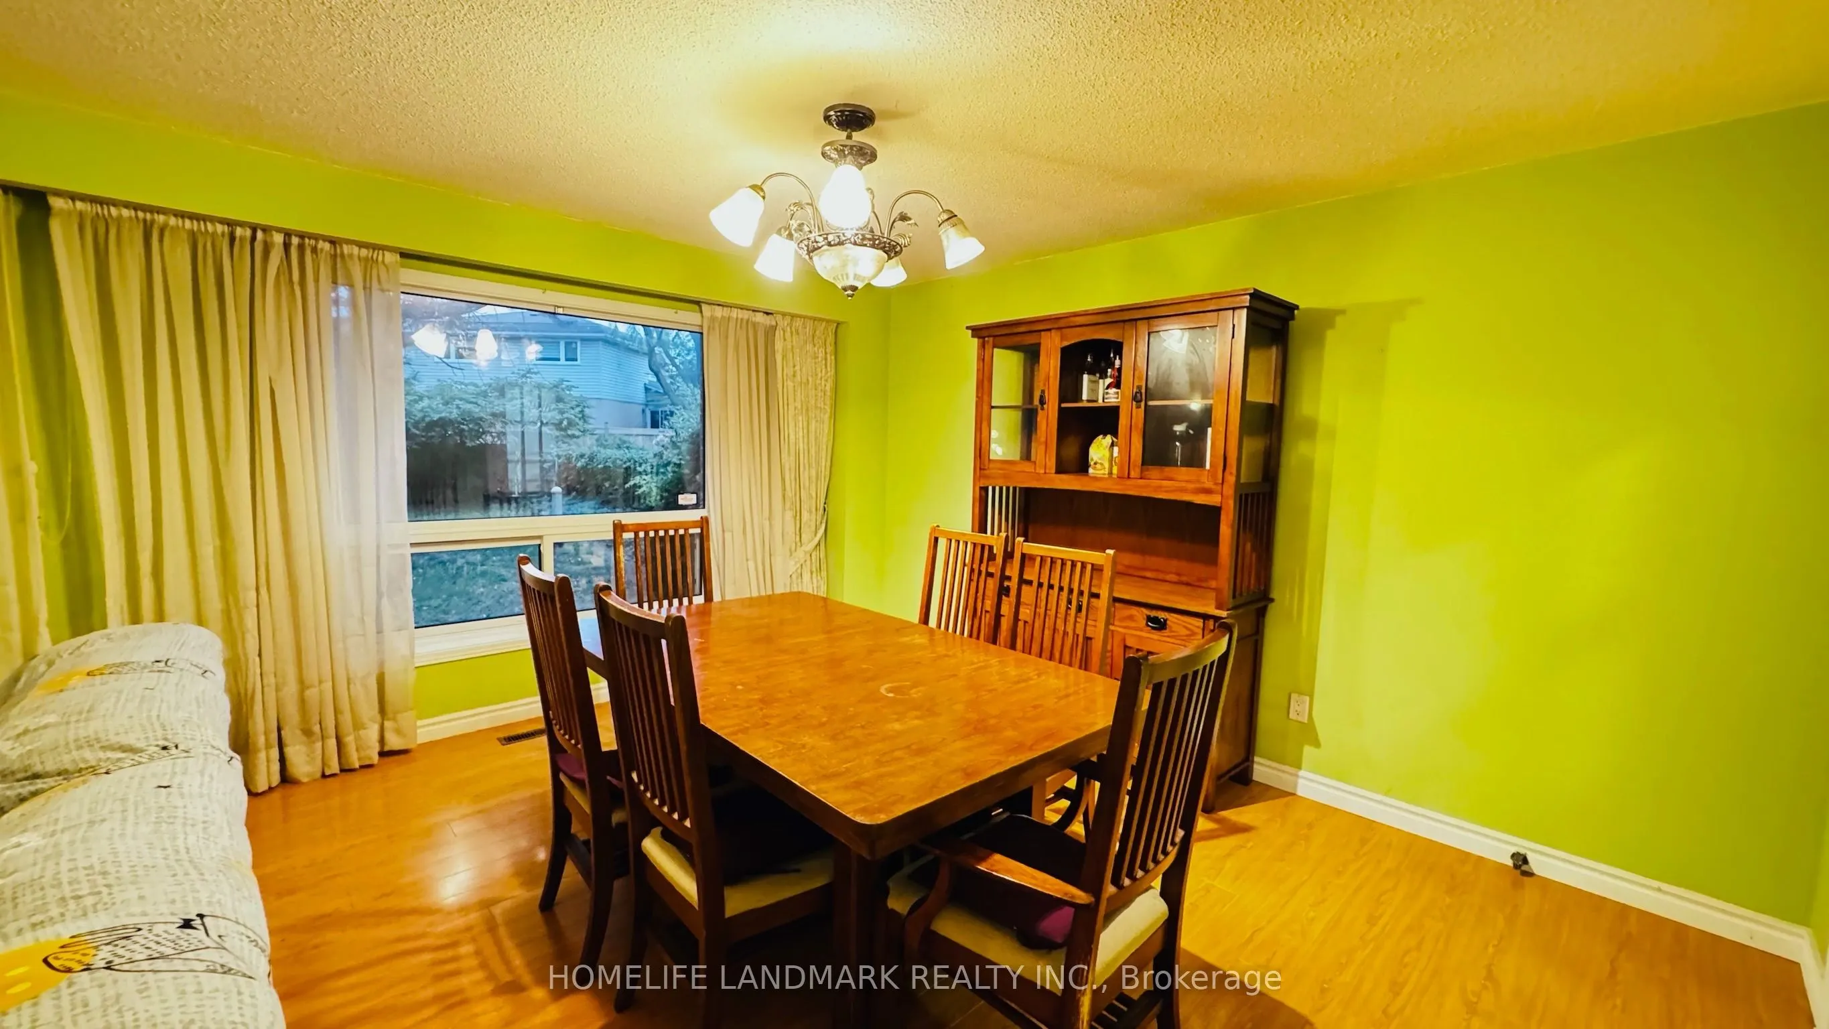
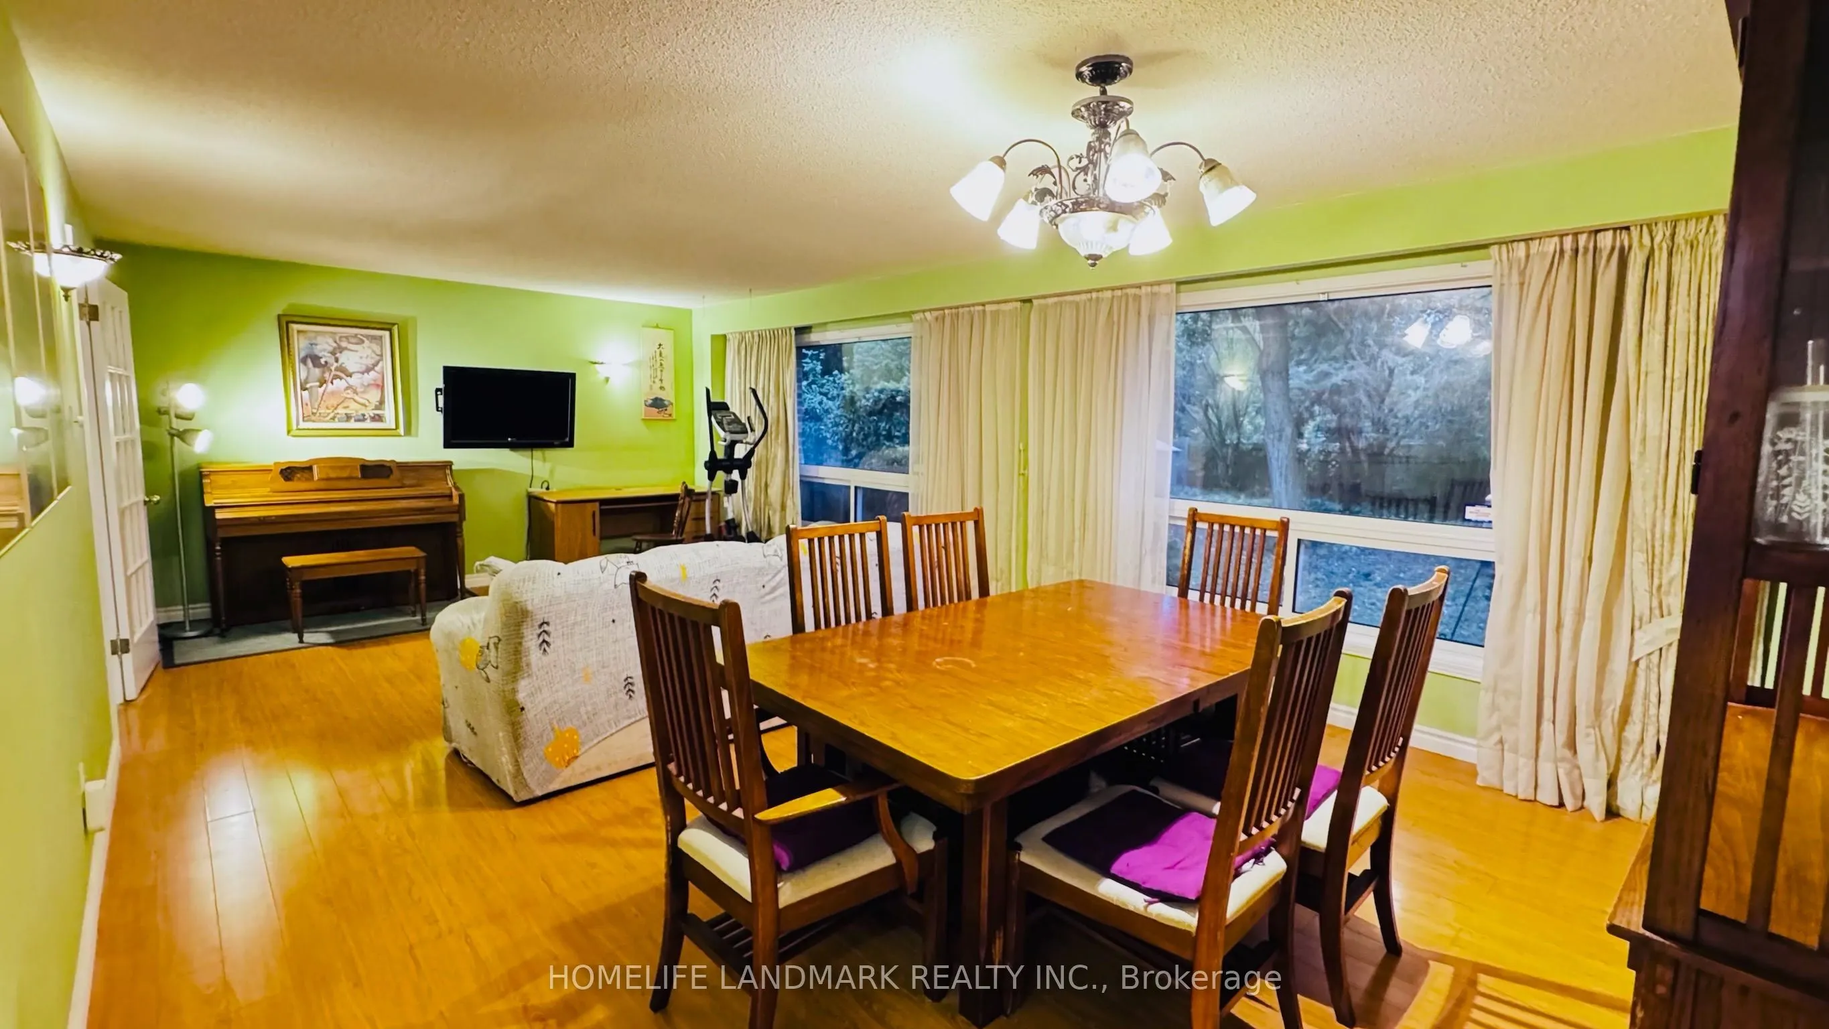
Dining Room
Combined w/Living, Large Window
Dimensions 24.84 x 14.01 feet
348.01 sqft
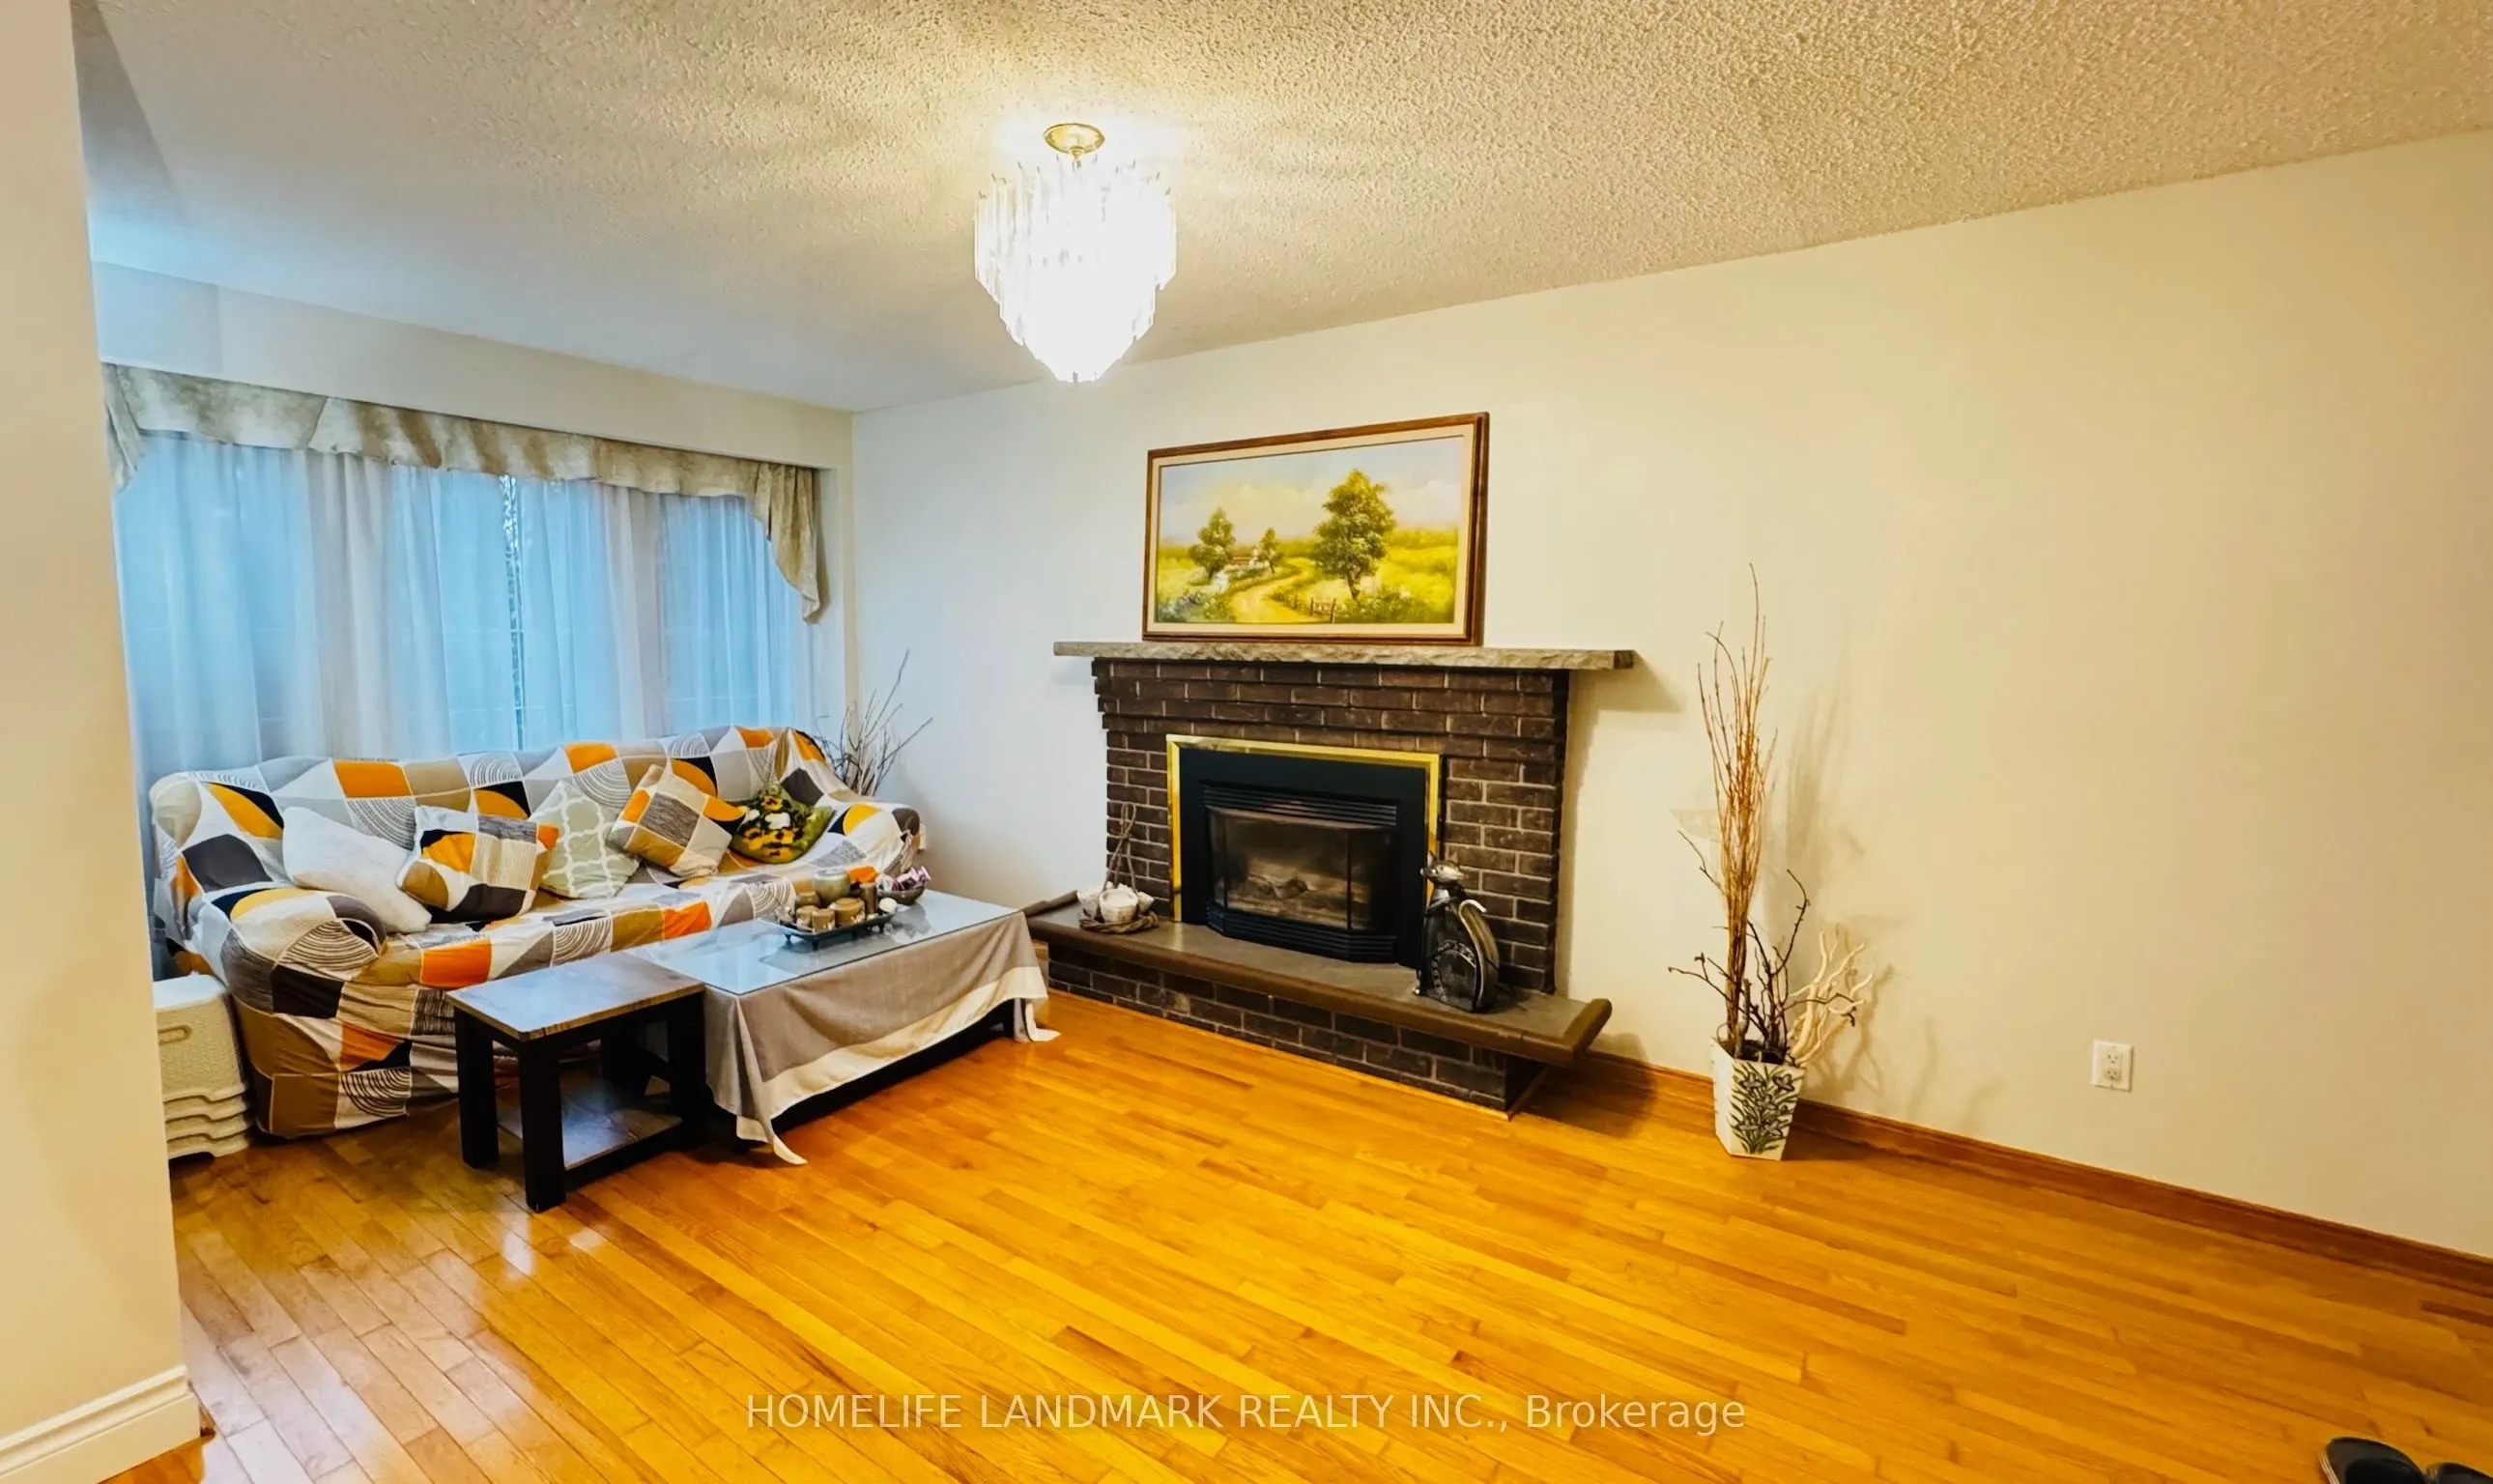
Family Room
Fireplace, W/O To Yard
Dimensions 19.26 x 9.83 feet
189.33 sqft
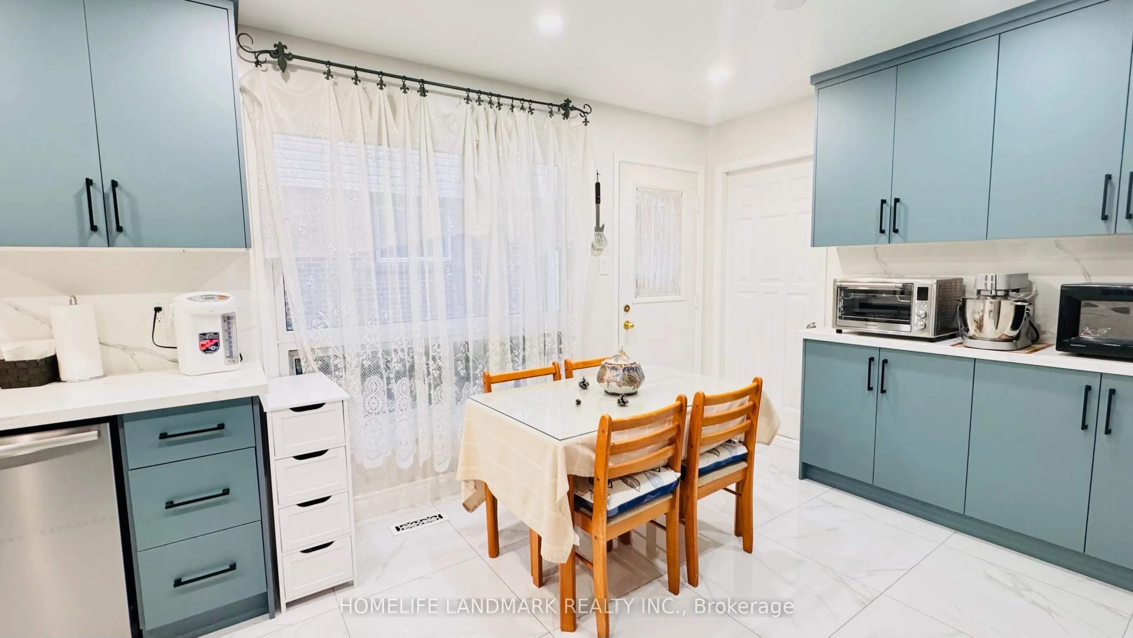
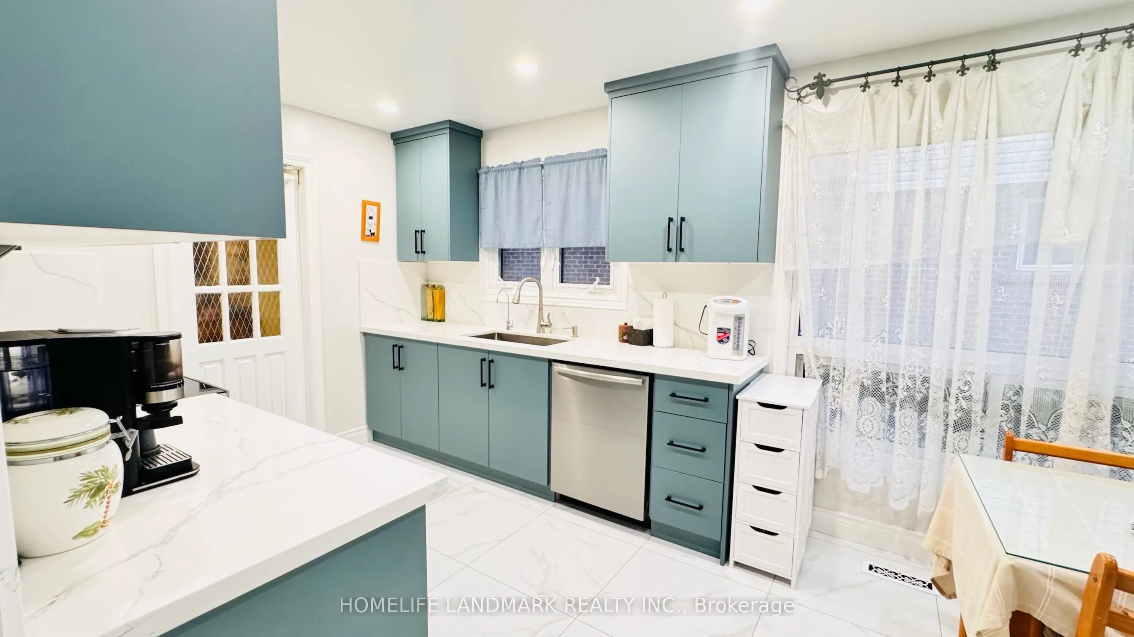
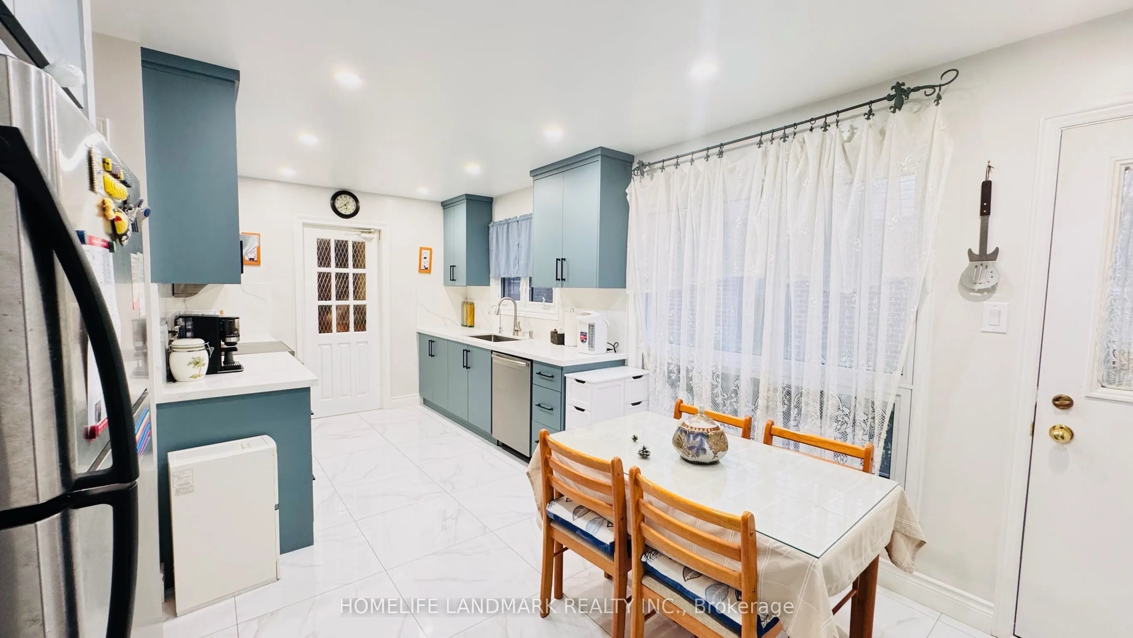
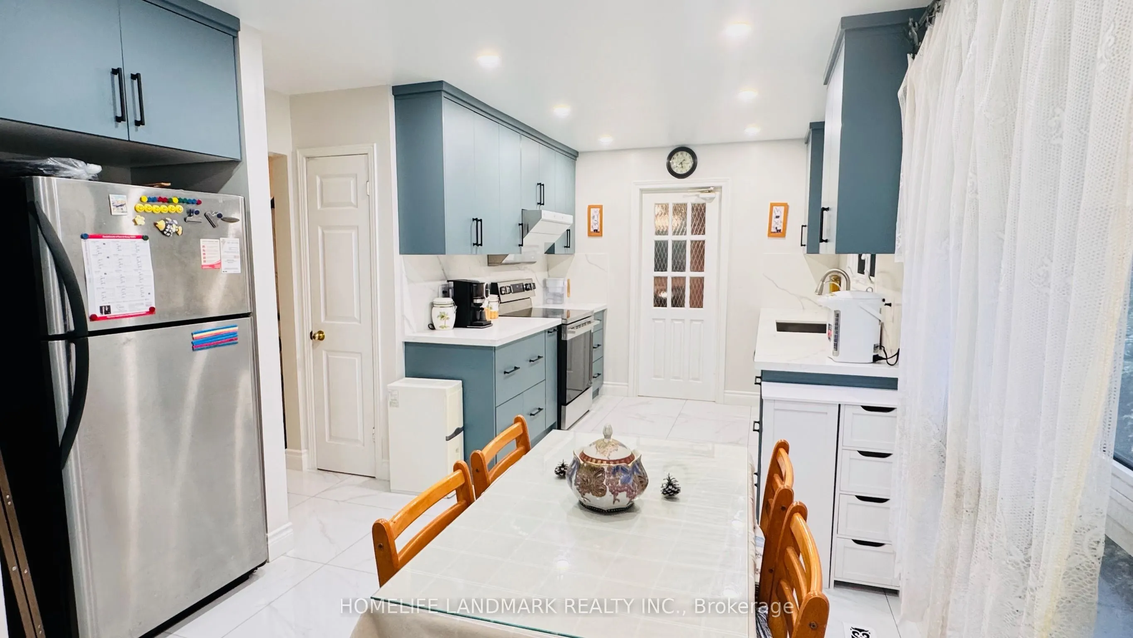
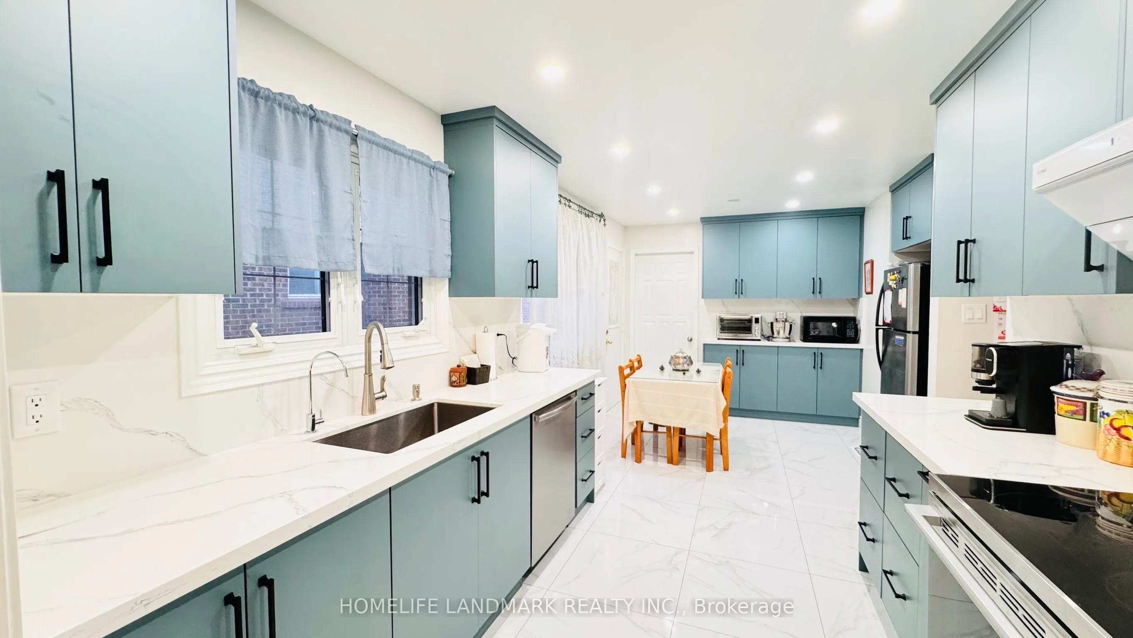
Kitchen
Breakfast Area, Access To Garage
Dimensions 19.59 x 8.99 feet
176.11 sqft
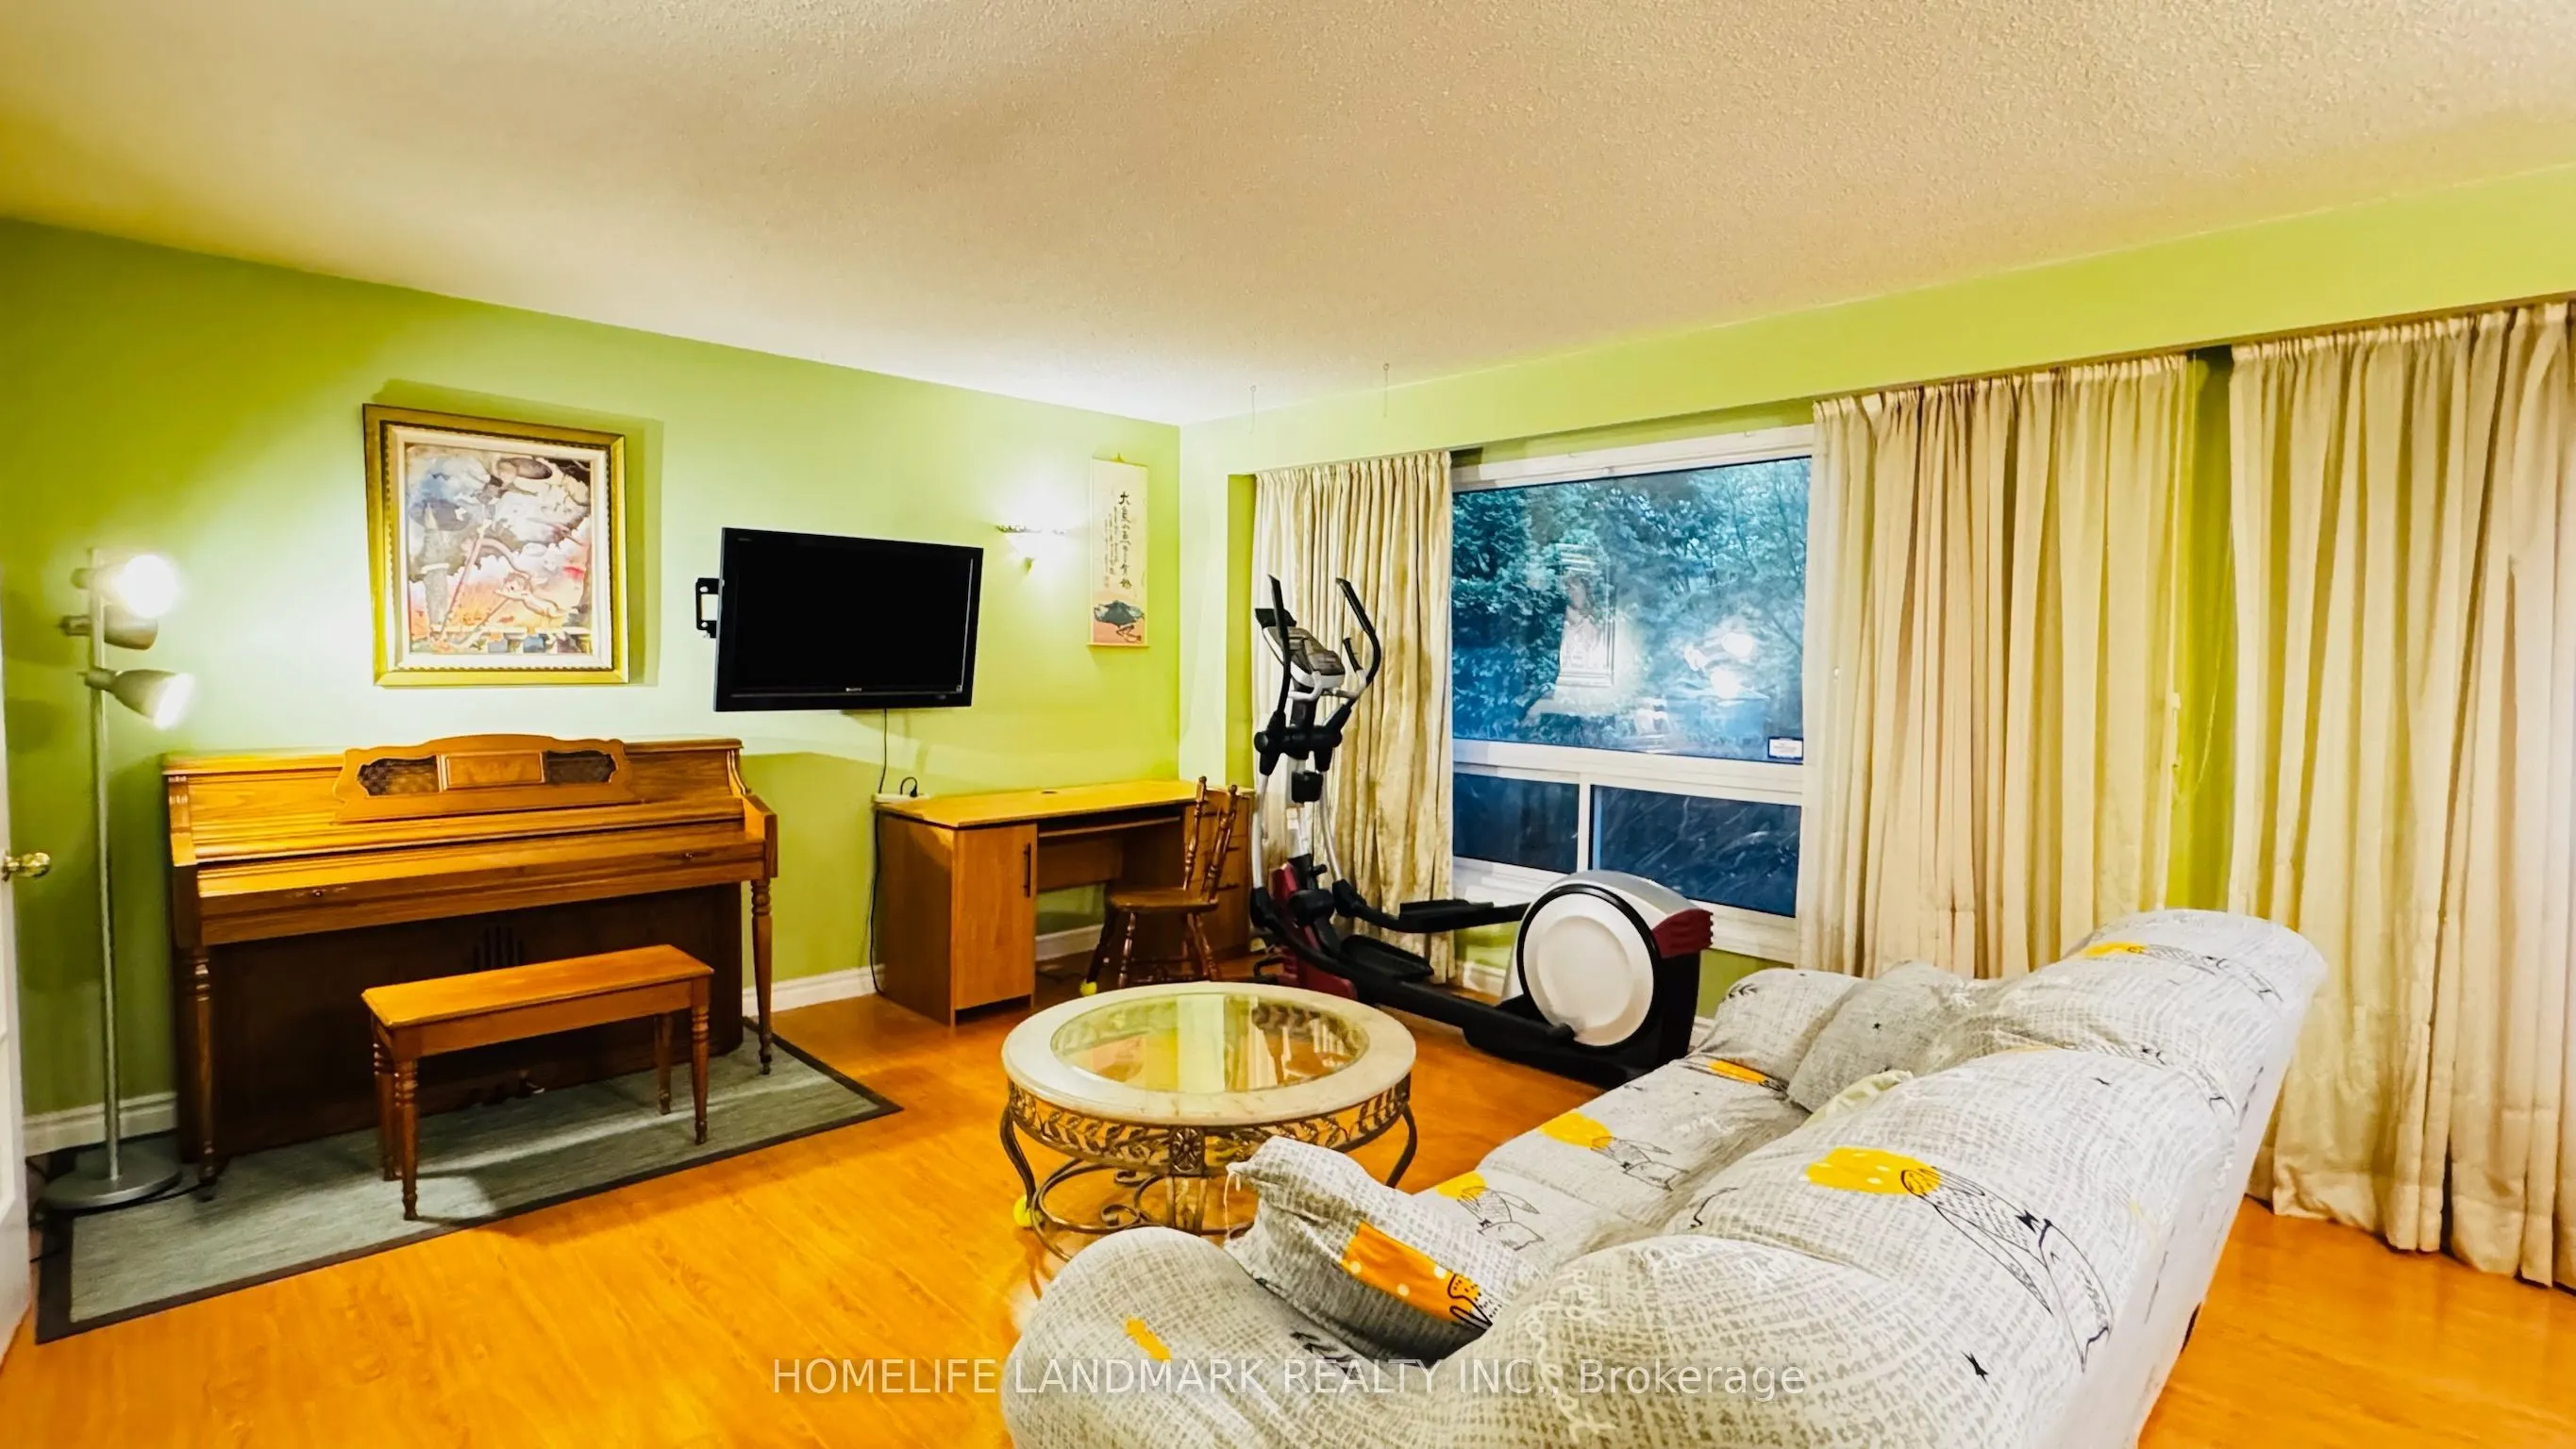
Living Room
Combined w/Dining, Large Window
Dimensions 24.84 x 14 feet
347.76 sqft
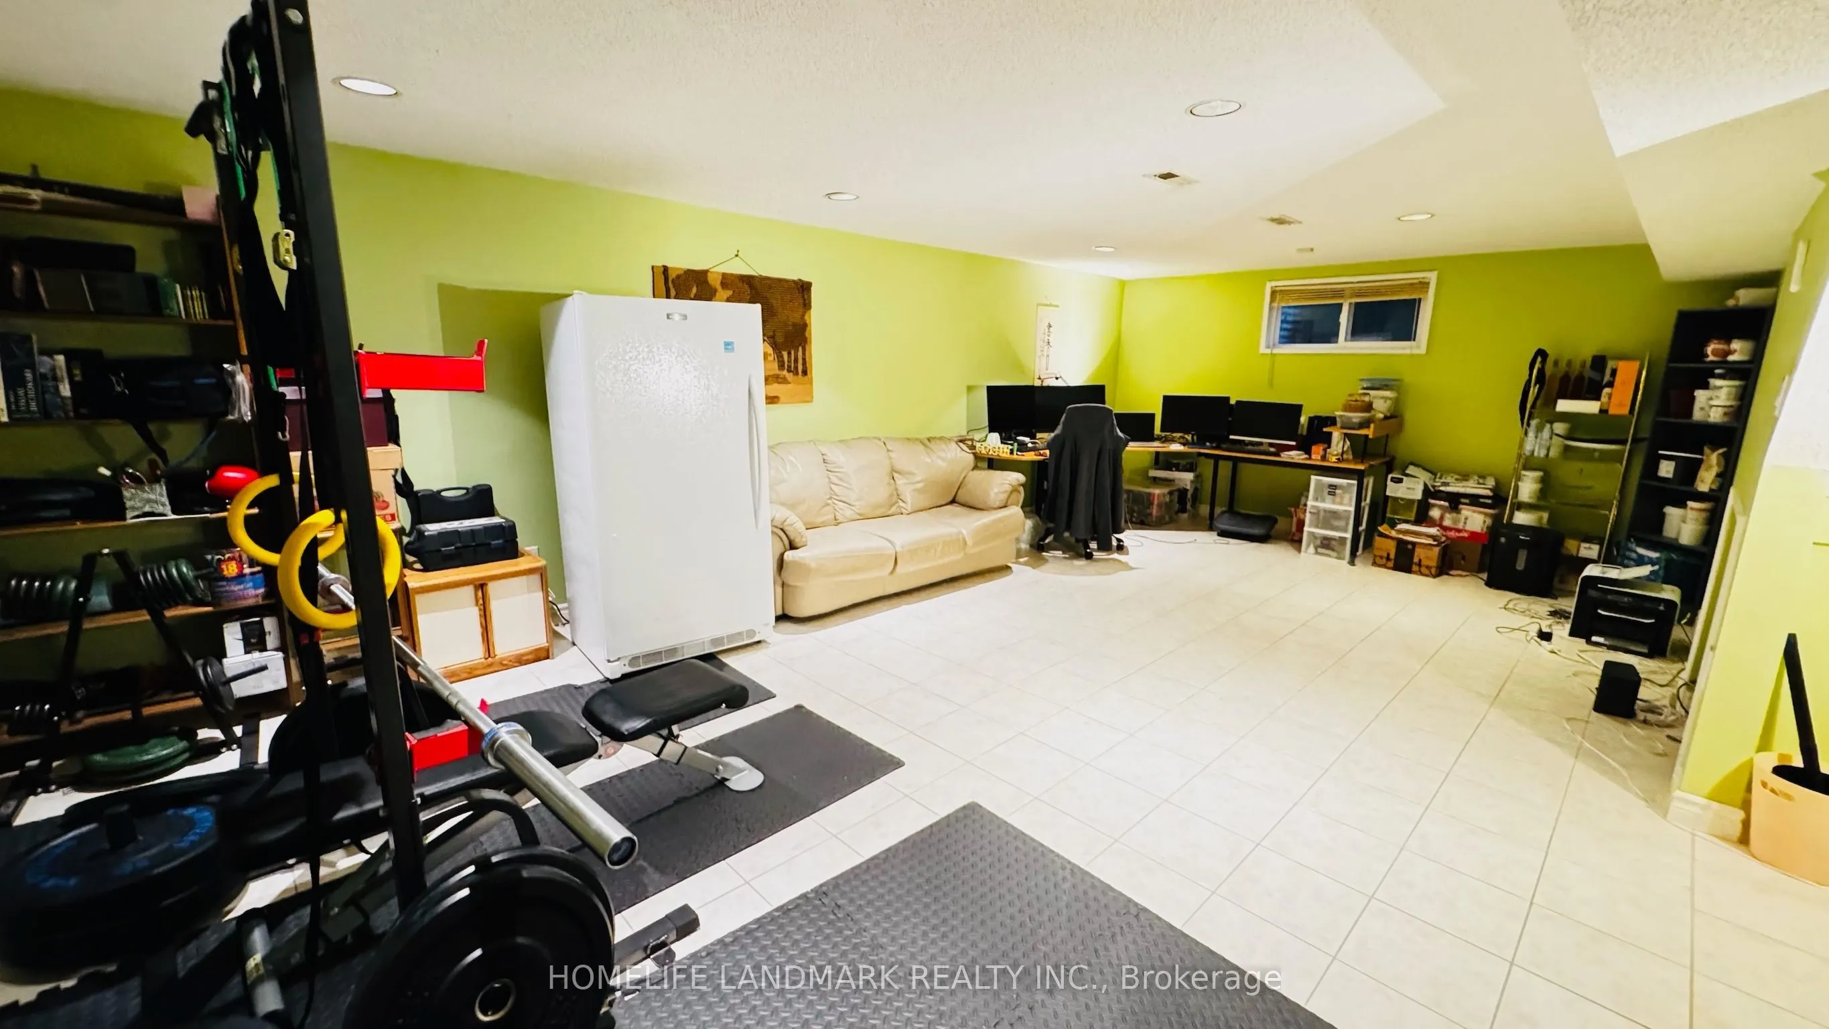
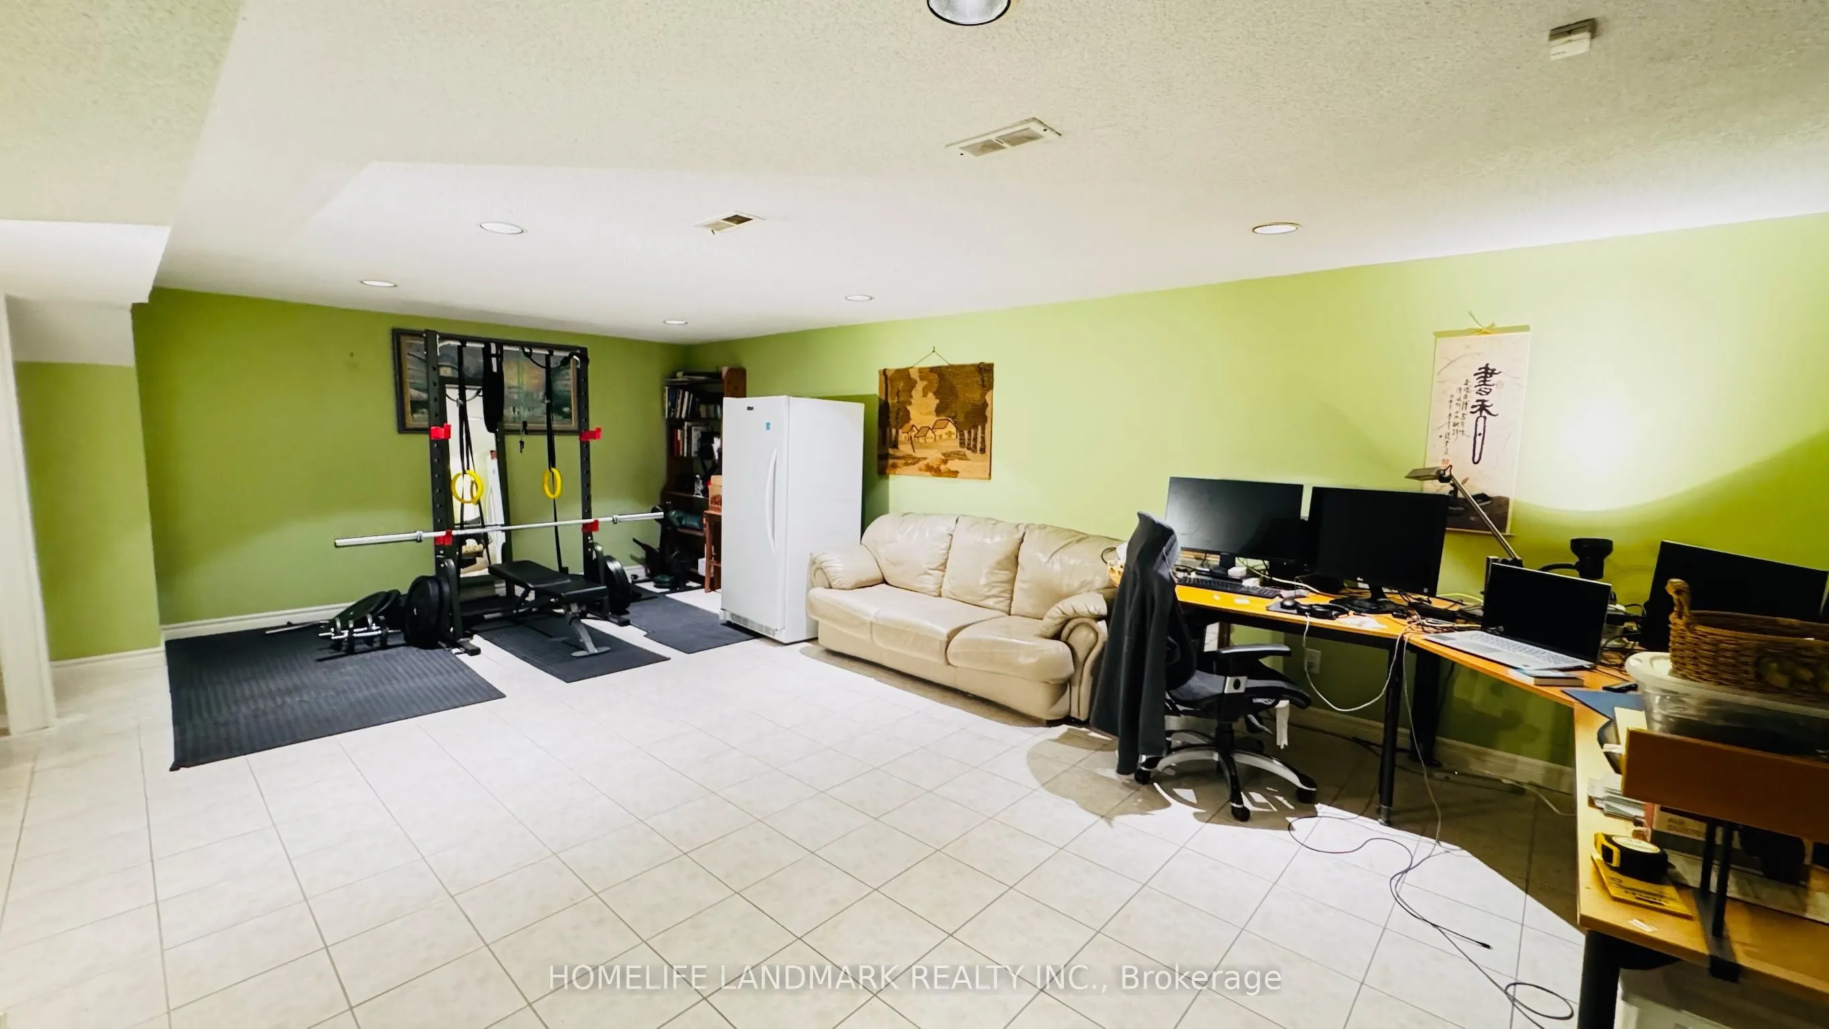
Recreation
-
Dimensions 24.57 x 13.75 feet
337.84 sqft
Similar Properties(No results)
Mortgage Calculator
Calculate your estimated monthly mortgage payment
Price
$1,480,000
$
%
%
Total cost of mortgage
$0
Monthly payment
By clicking Save, we will calculate your estimated mortgage for all properties using the saved values (down payment percentage, interest rate, and amortization).
The accuracy and applicability of this calculator are not guaranteed.