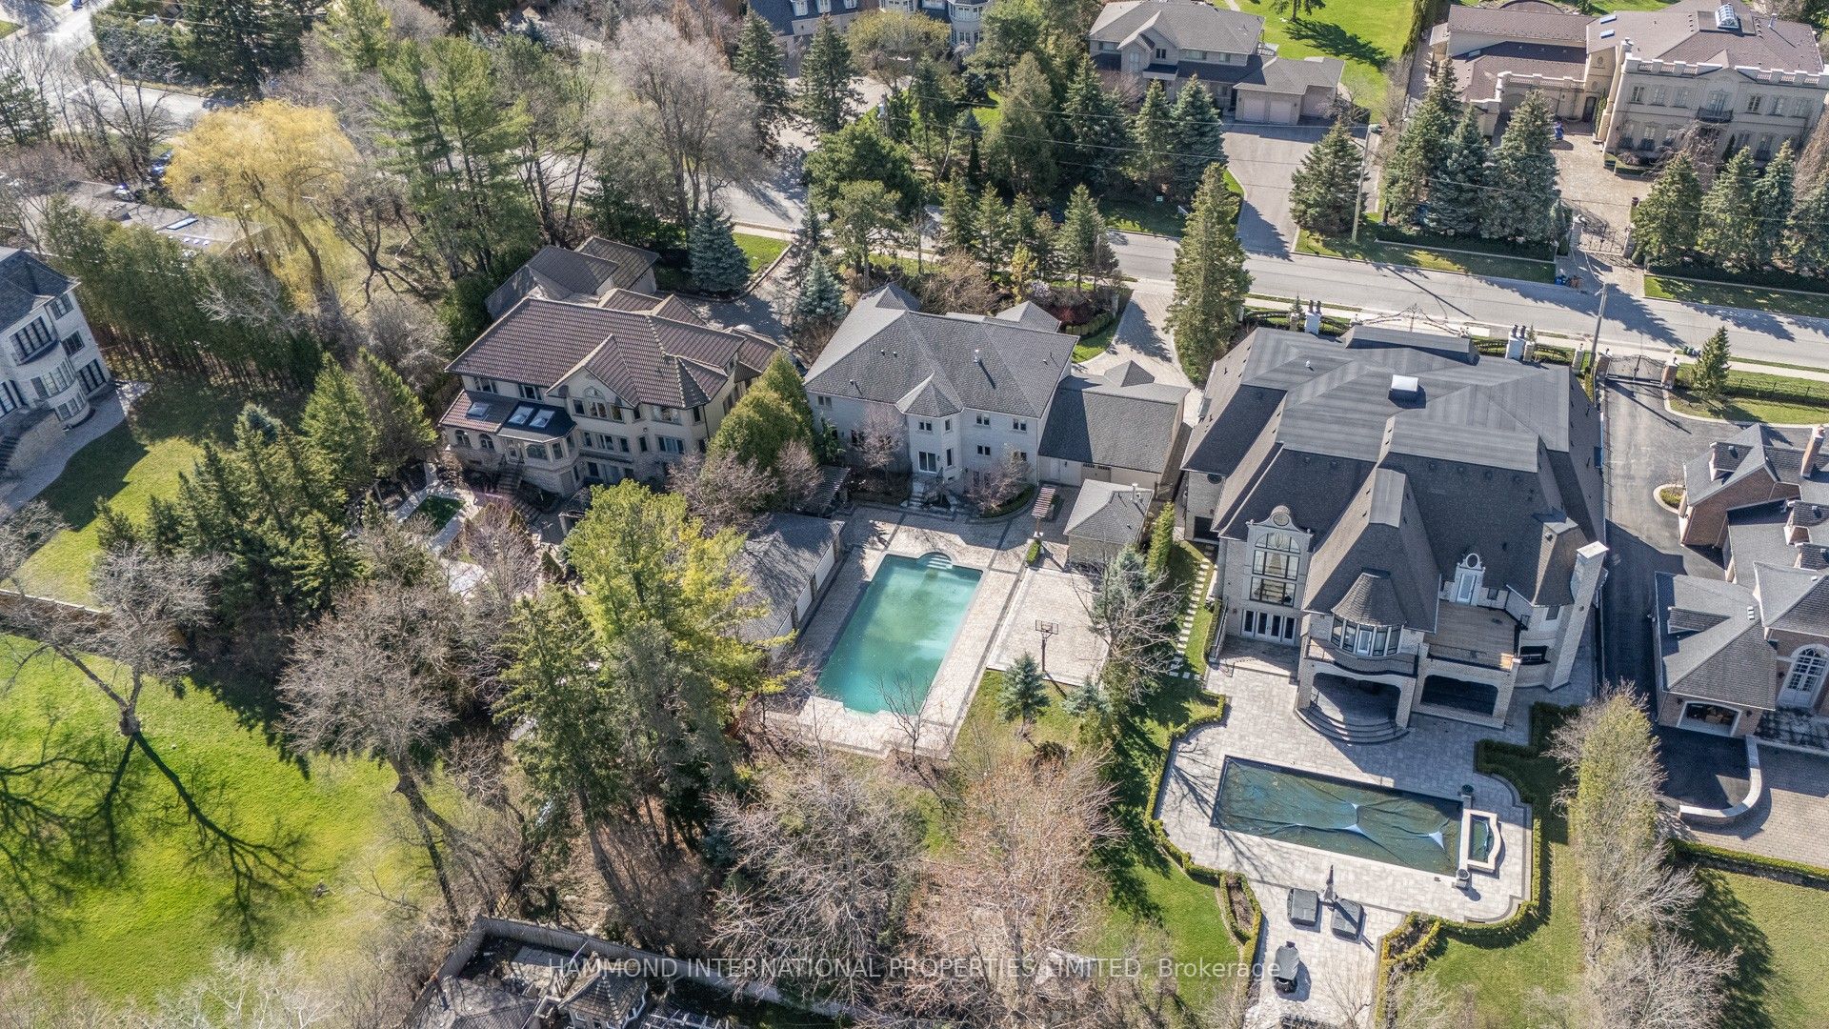
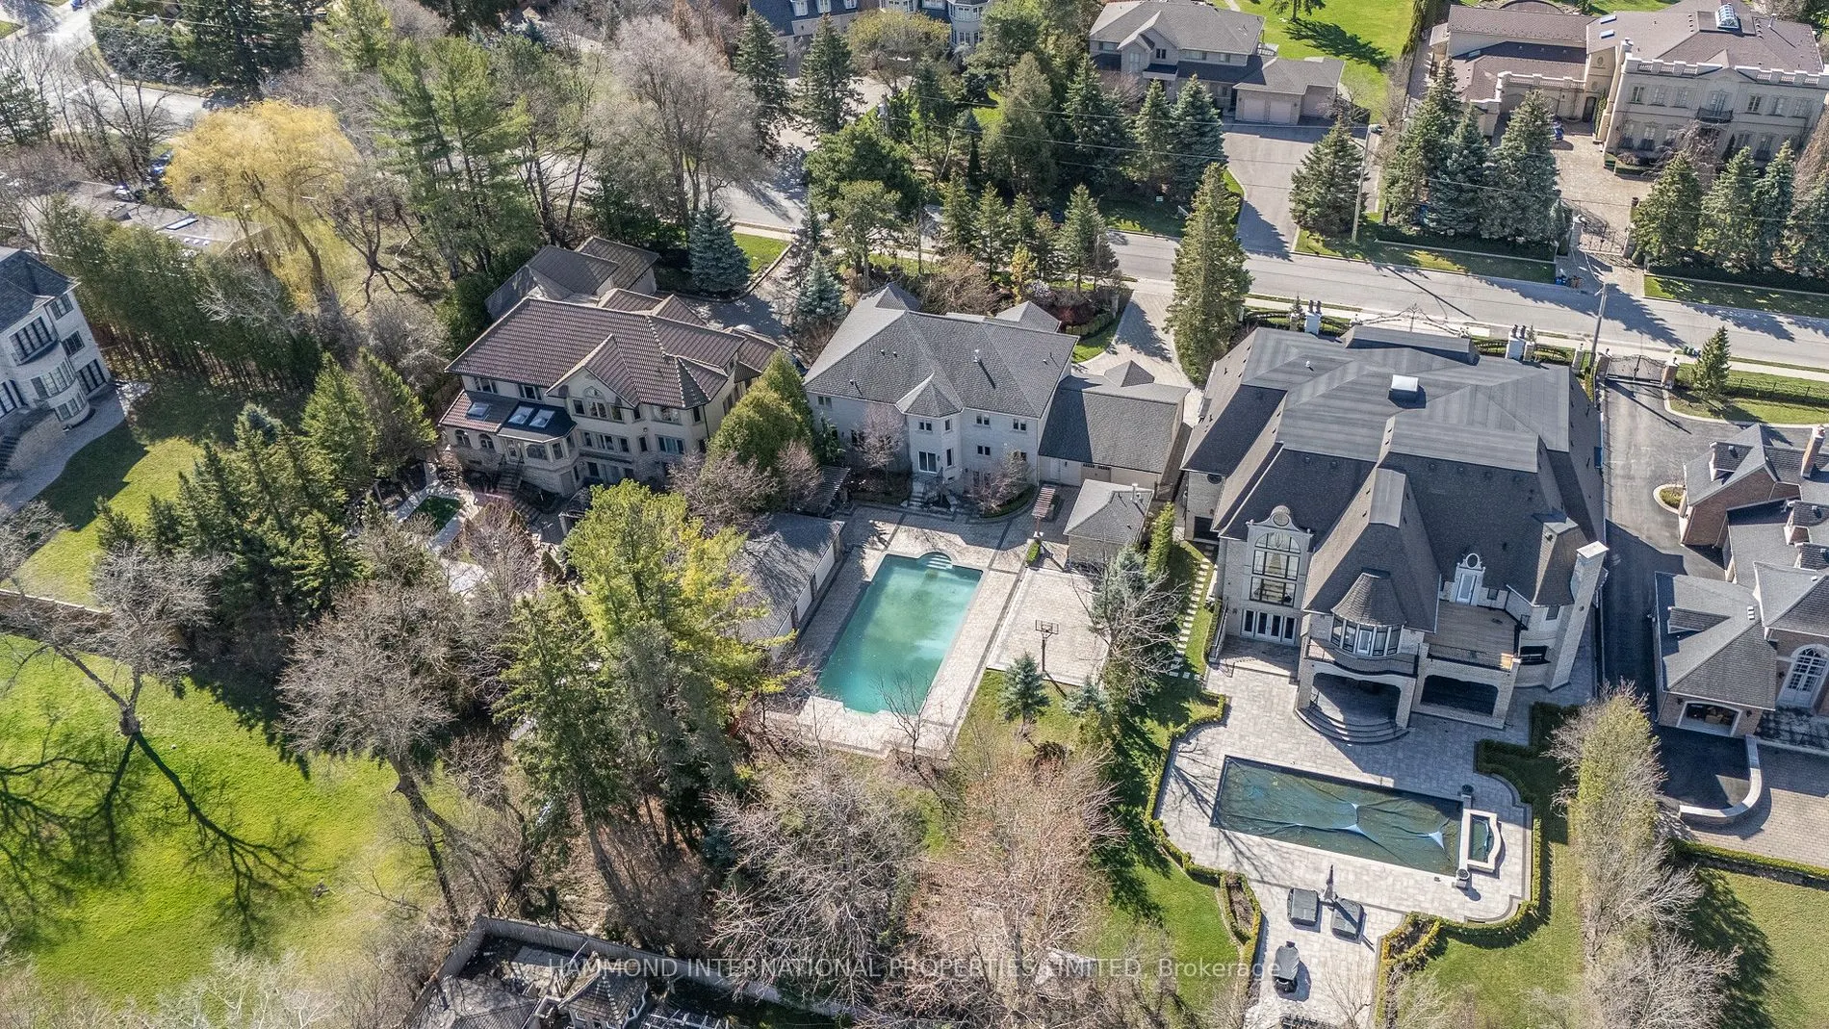
Sign In or Create a Free Account to see full details of this property
Key Facts
Key facts for 82 westwood Lane
Property Type
House, 2-Storey
Parking
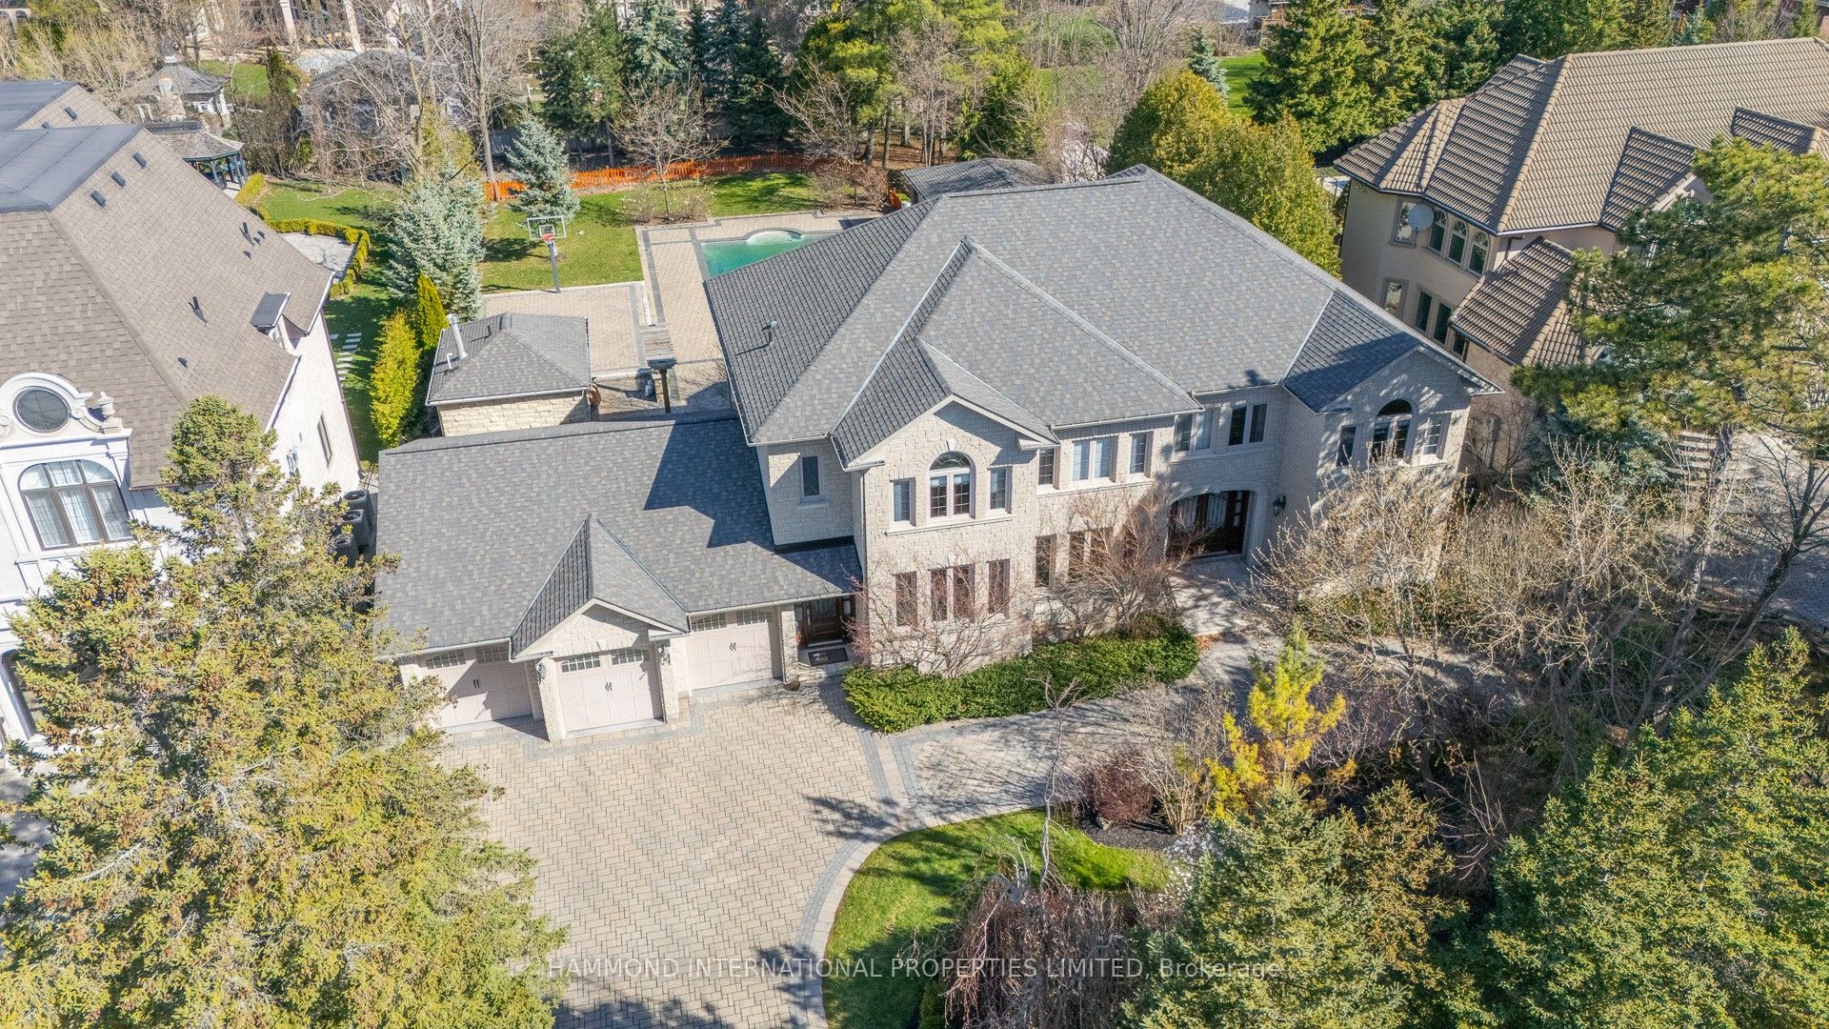
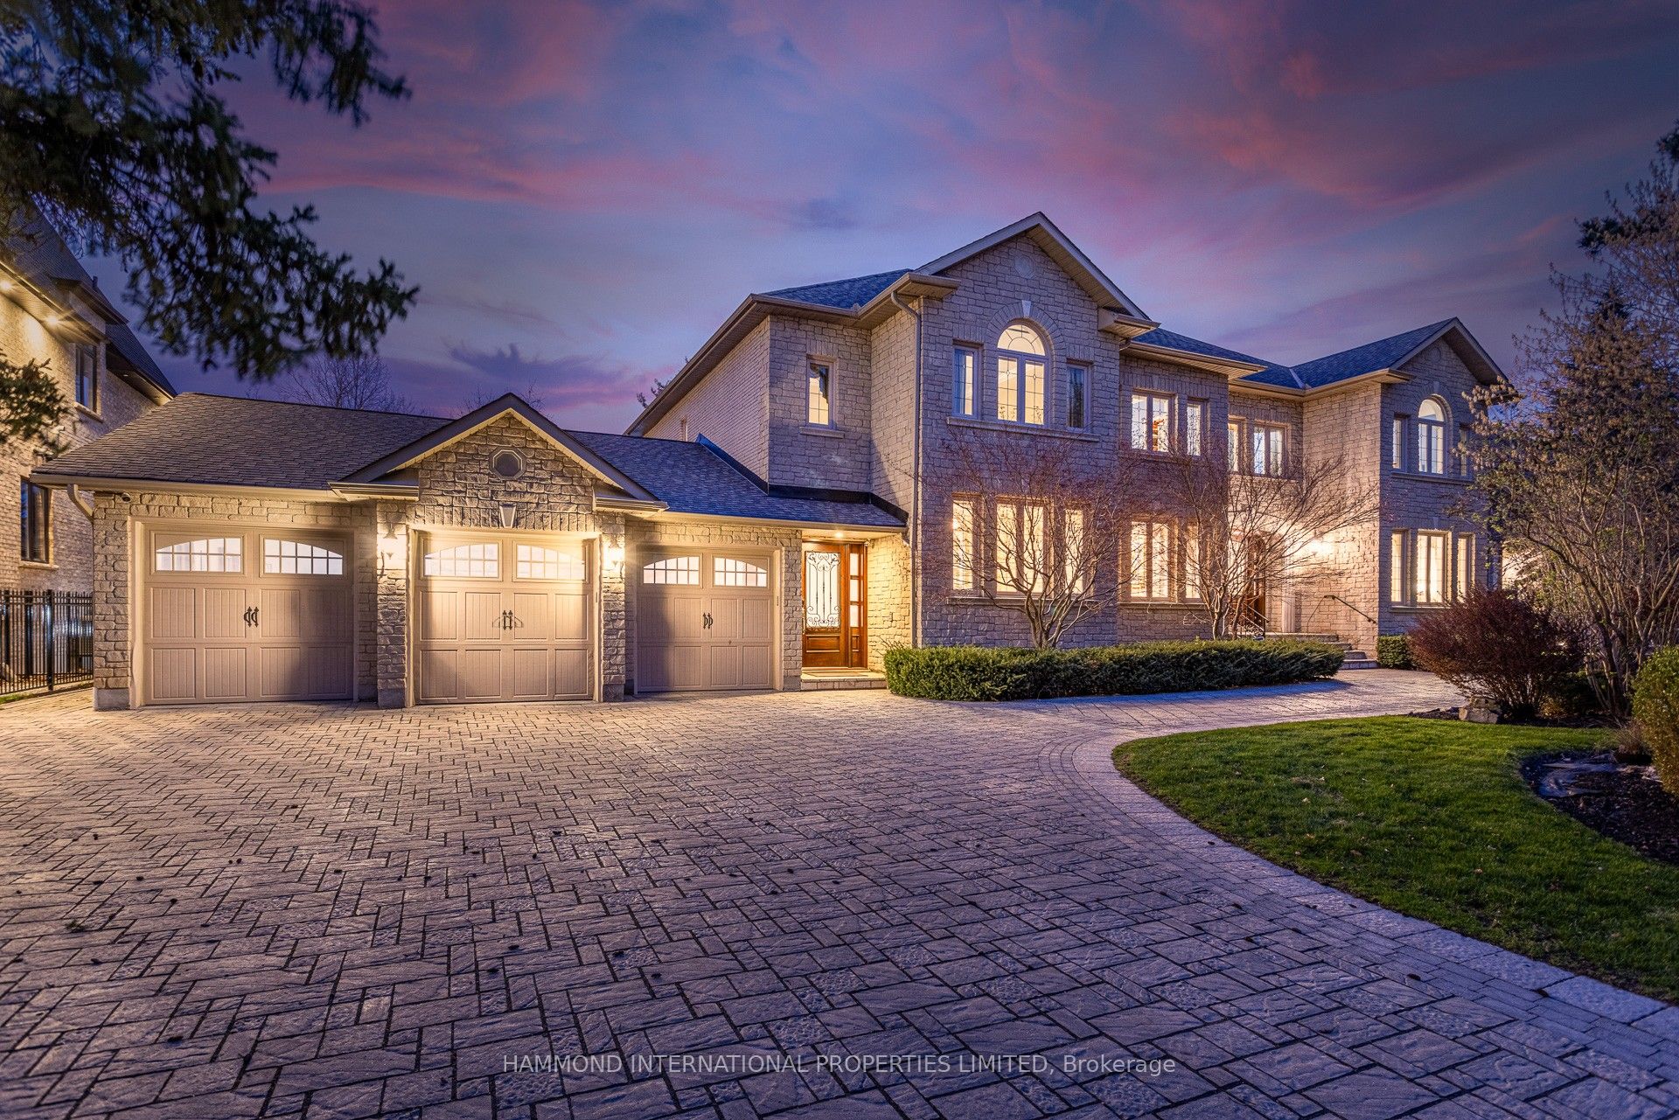
Attached 6 garage, 10 parking
MLS #
N8268992
Size
3500-5000 sqft
Basement
Finished,Walk-Up
Listed on
2024-04-25
Lot size
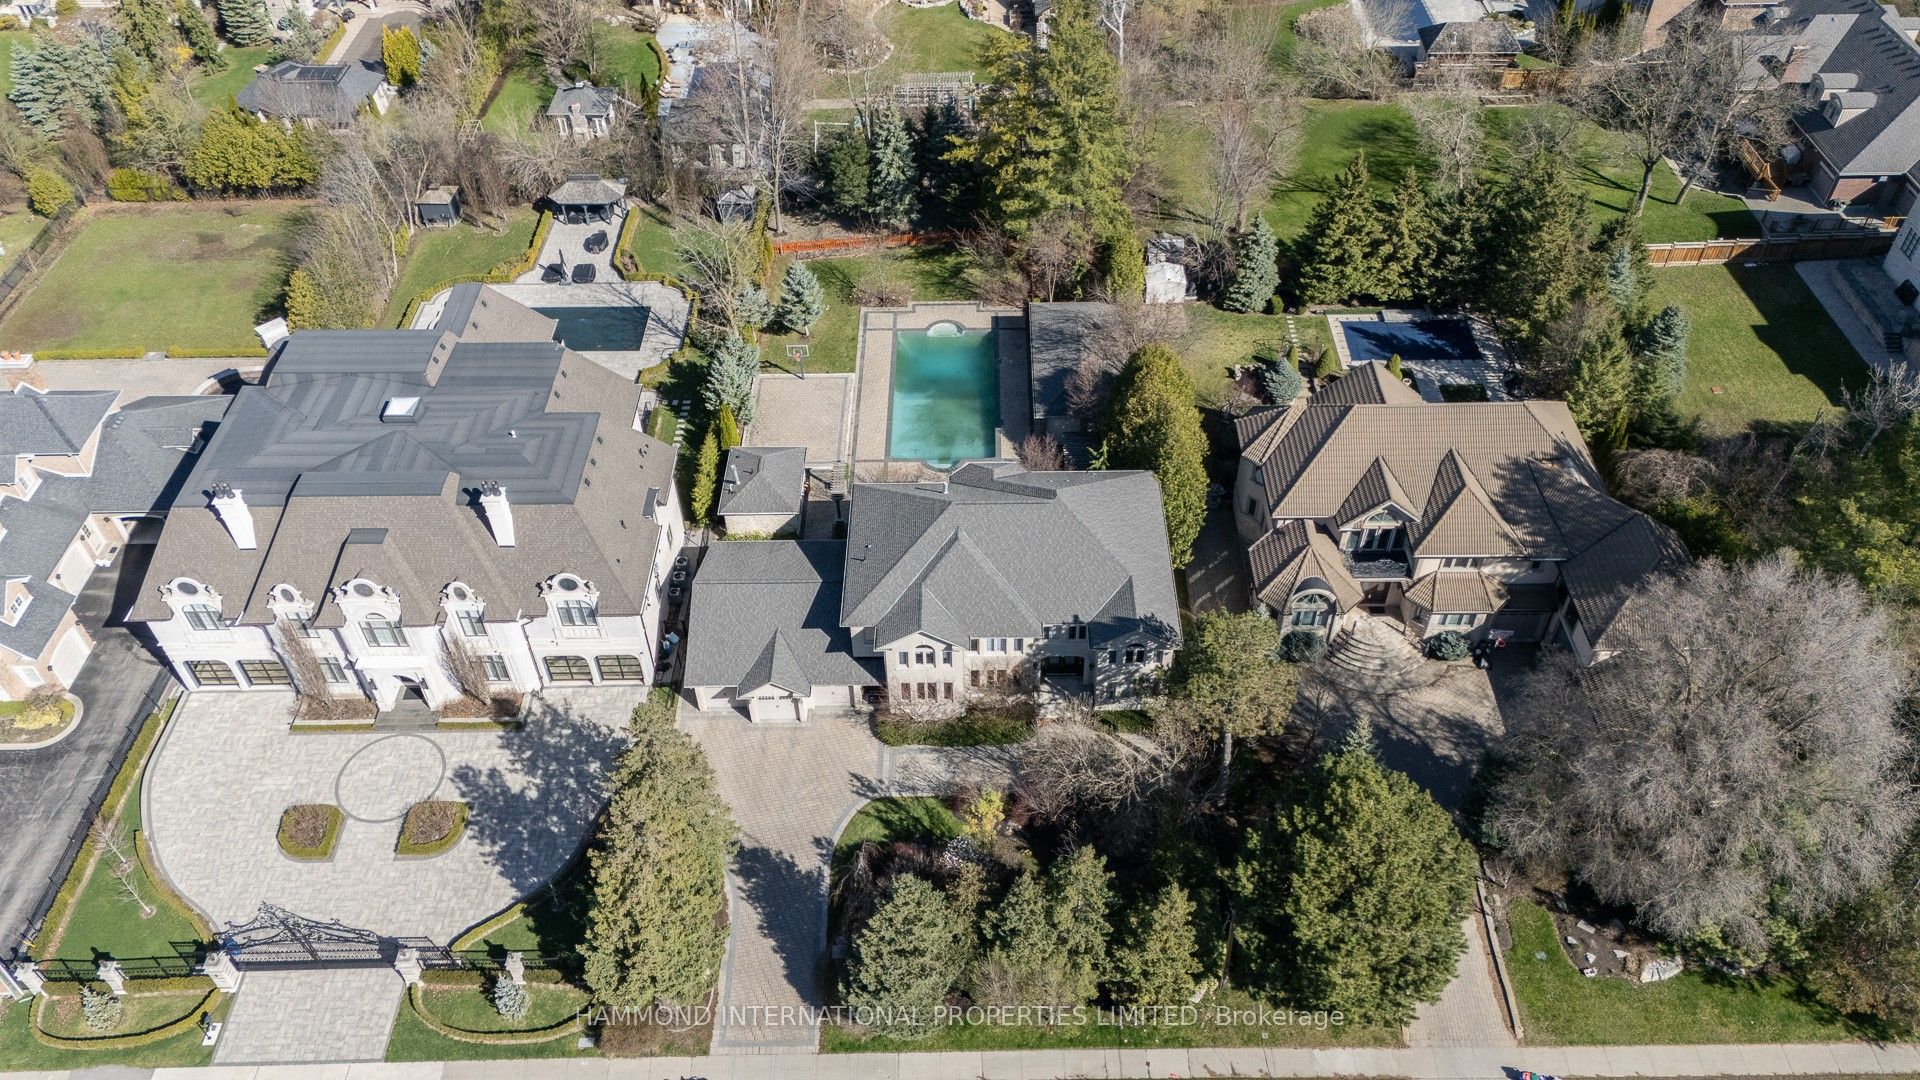
100 x 250.00
Tax
$25,310.33 /yr
Days on Market
225
Approximate Age
-
Maintenance Fee
-
Description
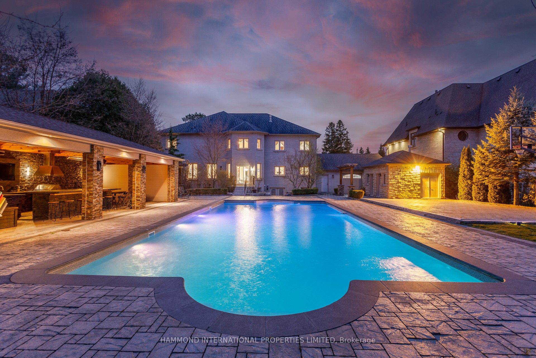
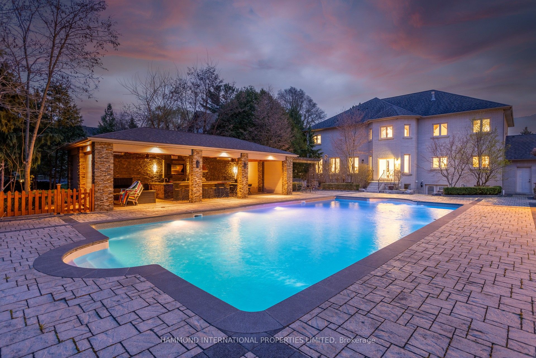
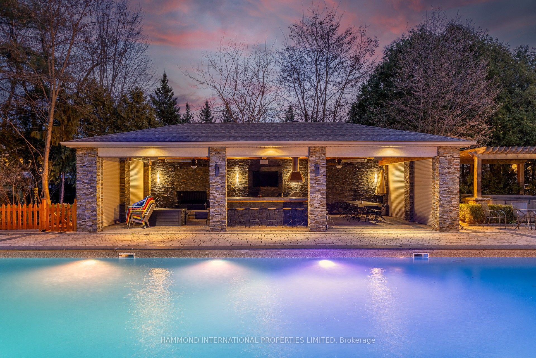
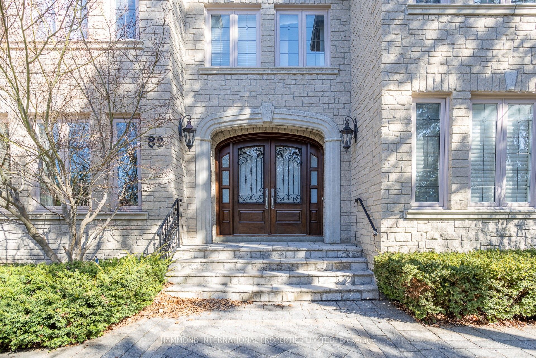
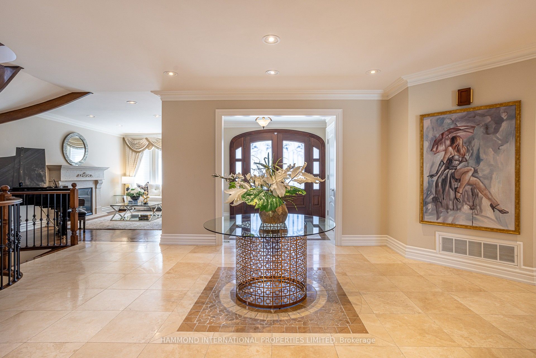
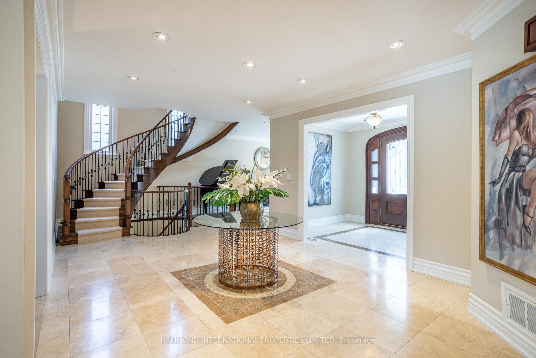
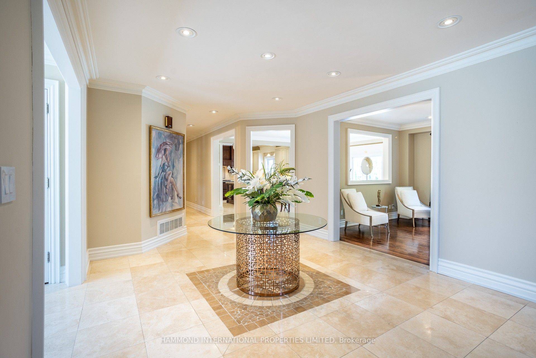
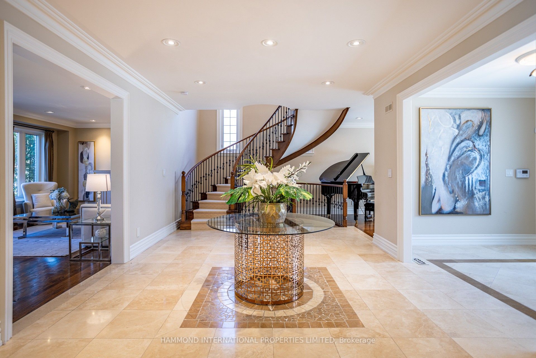
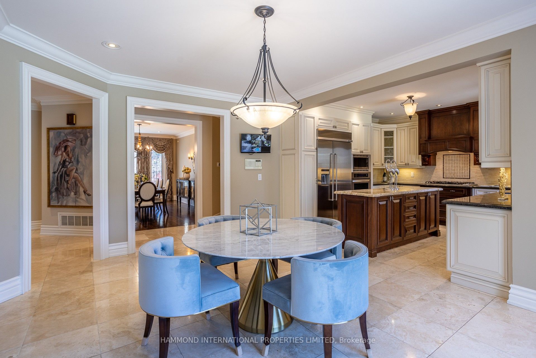
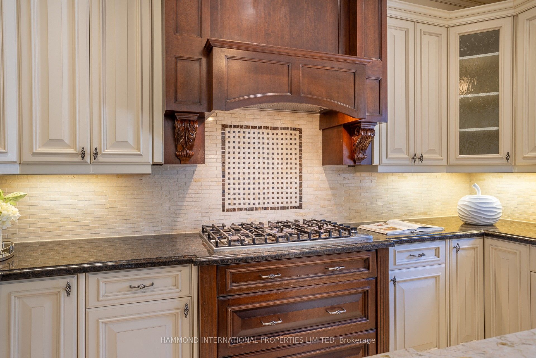
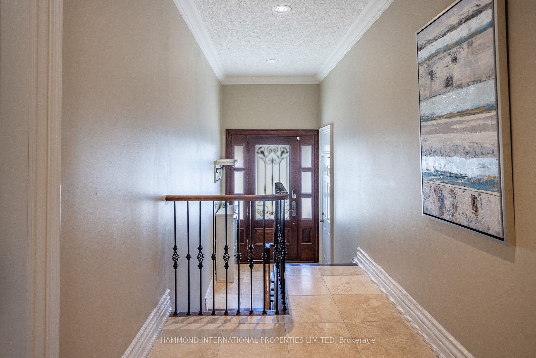
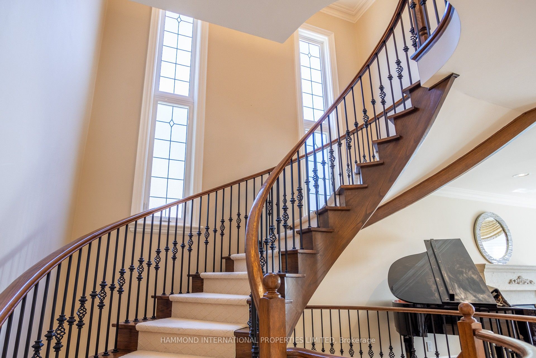
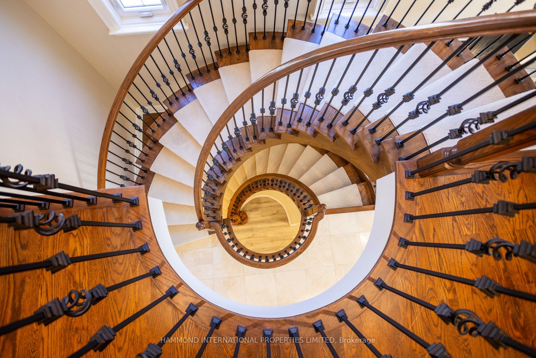
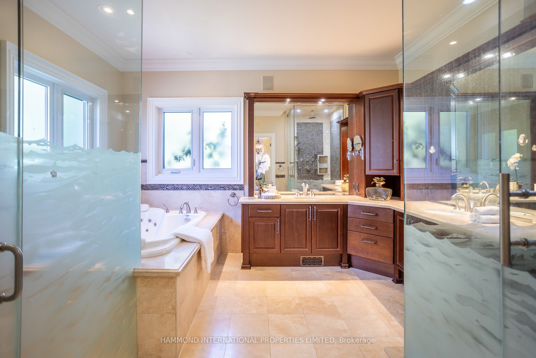
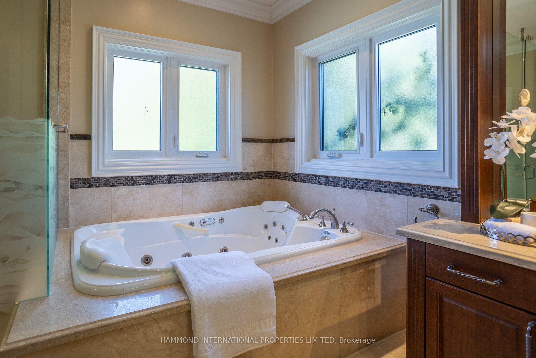
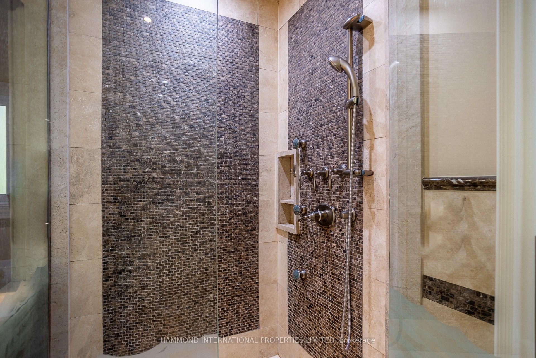
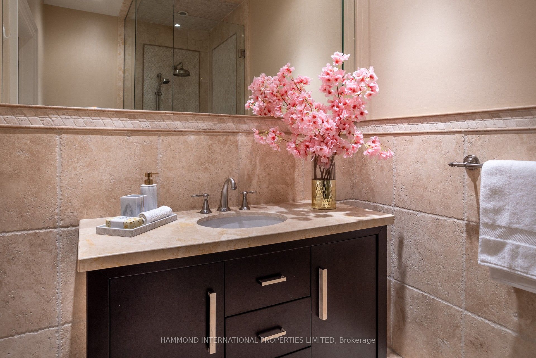
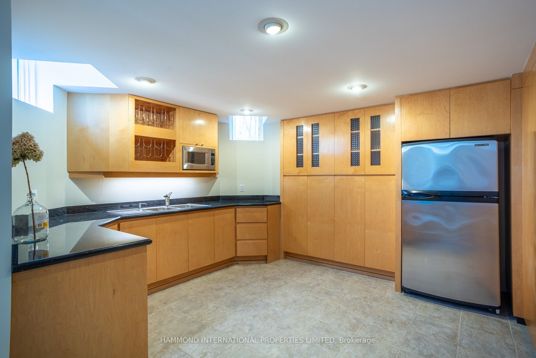
Exquisite masterpiece, this home offers European craftsmanship and is located in the exclusive community of South Richvale. Ontario, Canada. This exceptional estate nestled on Westwood on a mature and private garden. Guests will be captivated by the warmth of this meticulously custom designed and bu...ilt home.Upon entering, eyes will be drawn in and greeted with warmth.Prepare gourmet meals in your chefs dream kitchen.The owners suite with sitting room and spa bath. Three additional suites on the second level.Inviting outdoors in your backyard oasis with family and friends in your own outdoor lounge with kitchen and saltwater pool. Enjoy sunset evenings and alfresco dining poolside under the moon and stars.The home offers a home theatre, games room, second catering kitchen and six car garage.In close proximity to golf and country clubs,some of the countries finest schools, boutique shops, and restaurants.A world of magnificence awaits!!
Full Property Details
Interior
Bedrooms
4
Bedrooms Plus
1
Total Bedrooms
5
Washrooms
8
Square Footage
3500-5000 sqft
Basement
Finished,Walk-Up
Heating Source
Gas
Heating Fuel
Forced Air
Air Conditioning
Central Air
Family Room
Yes
Kitchens
1
Kitchens Plus
1
Total Kitchens
2
Fireplace Features
Yes
Bedrooms
4
Bedrooms Plus
1
Total Bedrooms
5
Washrooms
8
Square Footage
3500-5000 sqft
Basement
Finished,Walk-Up
Heating Source
Gas
Heating Fuel
Forced Air
Air Conditioning
Central Air
Family Room
Yes
Kitchens
1
Kitchens Plus
1
Total Kitchens
2
Fireplace Features
Yes
Exterior
Depth
250.00
Front
100.00
Driveway
Private
Lot Size
100 x 250.00 ft
Pool
Inground
Parking Spaces
10
Total Parking Spaces
16.00
Parking Description
Attached
Garage Spaces
6.0
Depth
250.00
Front
100.00
Driveway
Private
Lot Size
100 x 250.00 ft
Pool
Inground
Parking Spaces
10
Total Parking Spaces
16.00
Parking Description
Attached
Garage Spaces
6.0
Building Description
Style
2-Storey
Home Type
House
Subtype
Detached
Property Orientation
North
Exterior Finish
Brick,Stone
Sewers
Sewers
Water Supply
Municipal
Possession Date
No Data
Style
2-Storey
Home Type
House
Subtype
Detached
Property Orientation
North
Exterior Finish
Brick,Stone
Sewers
Sewers
Water Supply
Municipal
Possession Date
No Data
Community
Community
South Richvale
Area Code
09
Community
South Richvale
Area Code
09
Taxes & Fees
Taxes
$25,310.33 /yr
Tax Year
2023
Taxes
$25,310.33 /yr
Tax Year
2023
Room Types
2nd Br
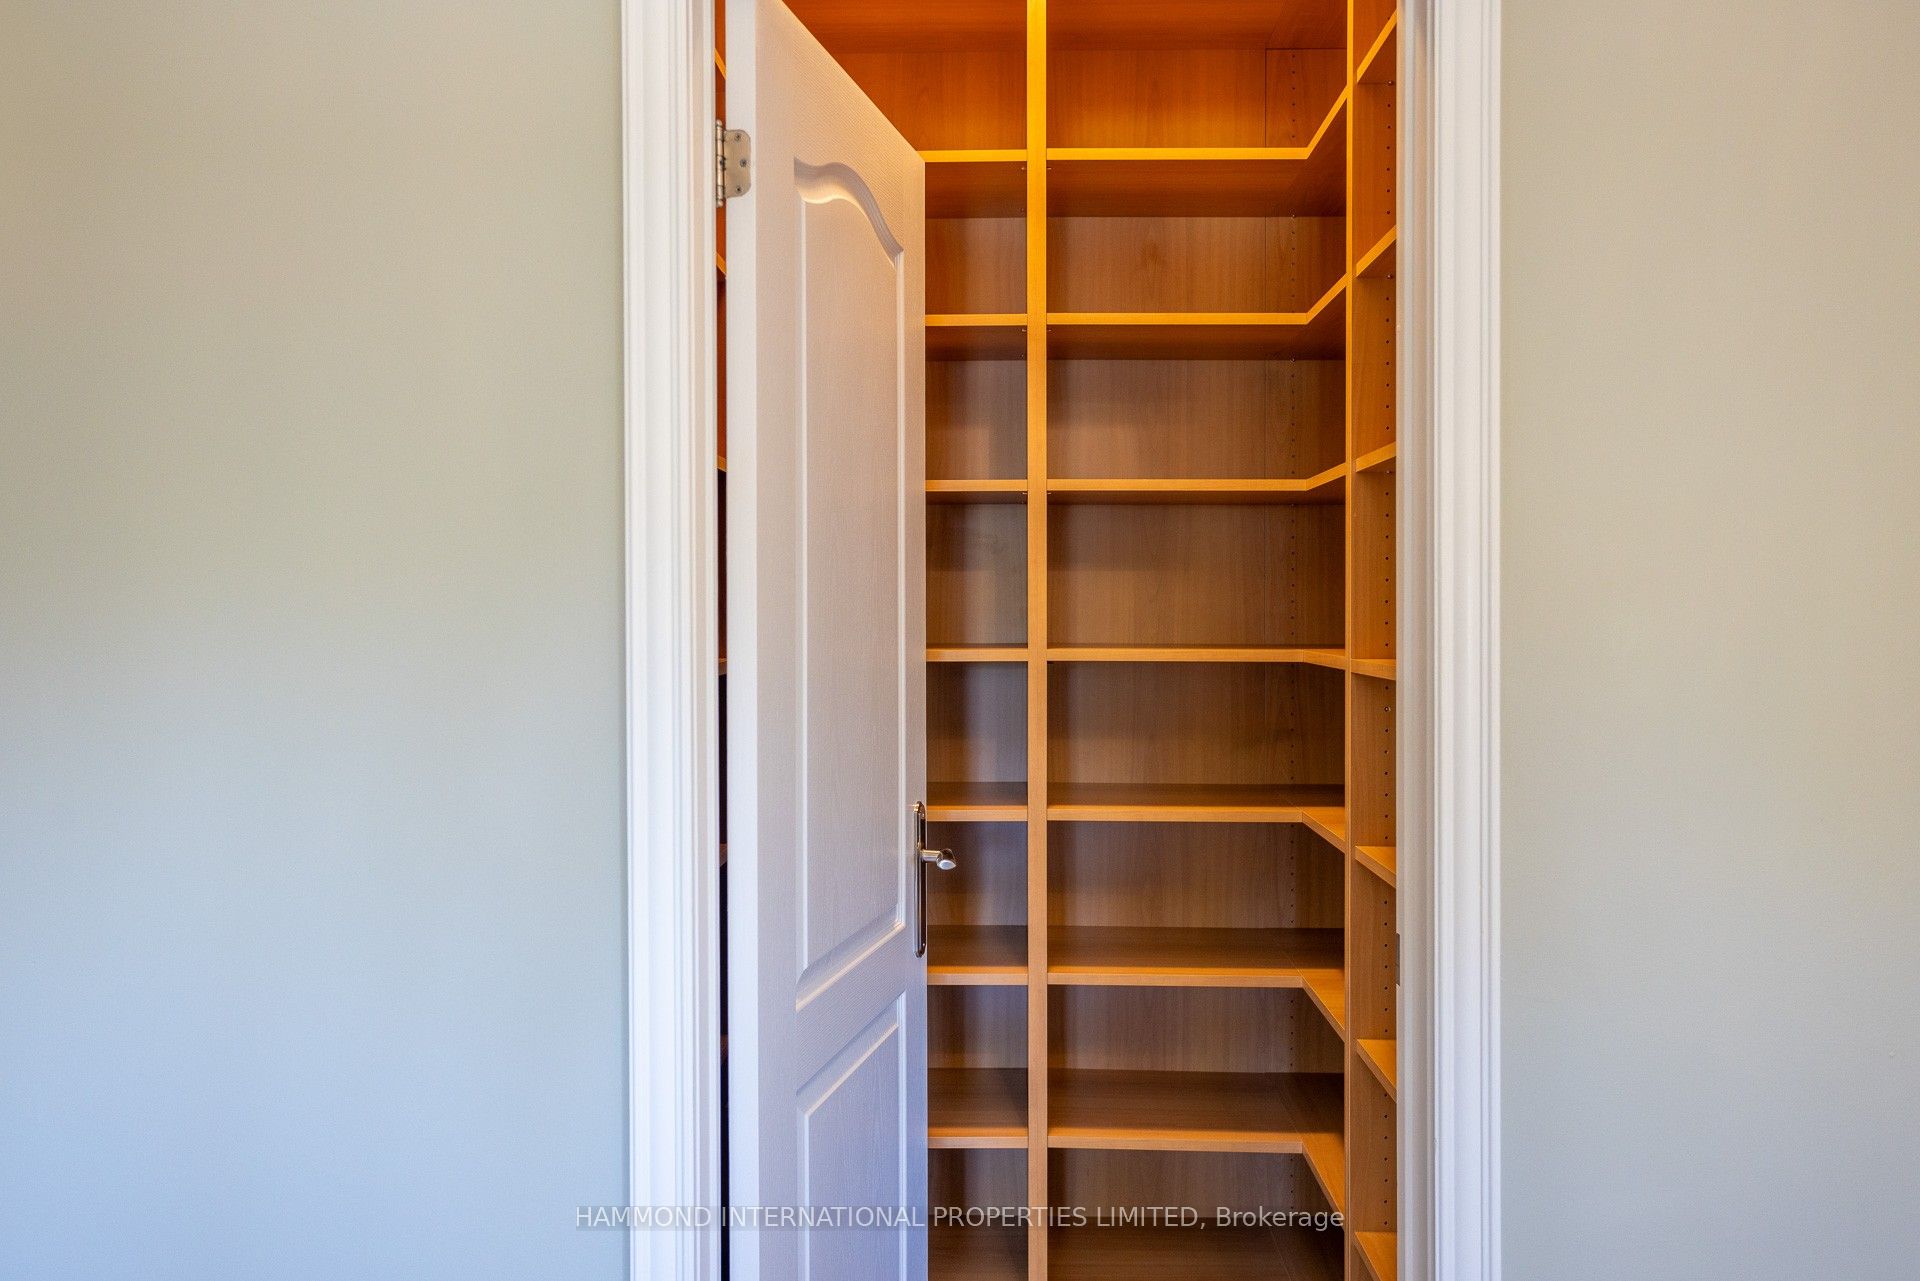
Hardwood Floor, 3 Pc Ensuite, W/I Closet
Dimensions 18.93 x 13.02 feet
246.47 sqft
3rd Br
Hardwood Floor, 3 Pc Bath, Large Window
Dimensions 19.36 x 12.57 feet
243.36 sqft
4th Br
Hardwood Floor, 4 Pc Bath, Large Window
Dimensions 16.4 x 11.35 feet
186.14 sqft
Br
Broadloom, Above Grade Window, Closet
Dimensions 16.21 x 11.32 feet
183.5 sqft
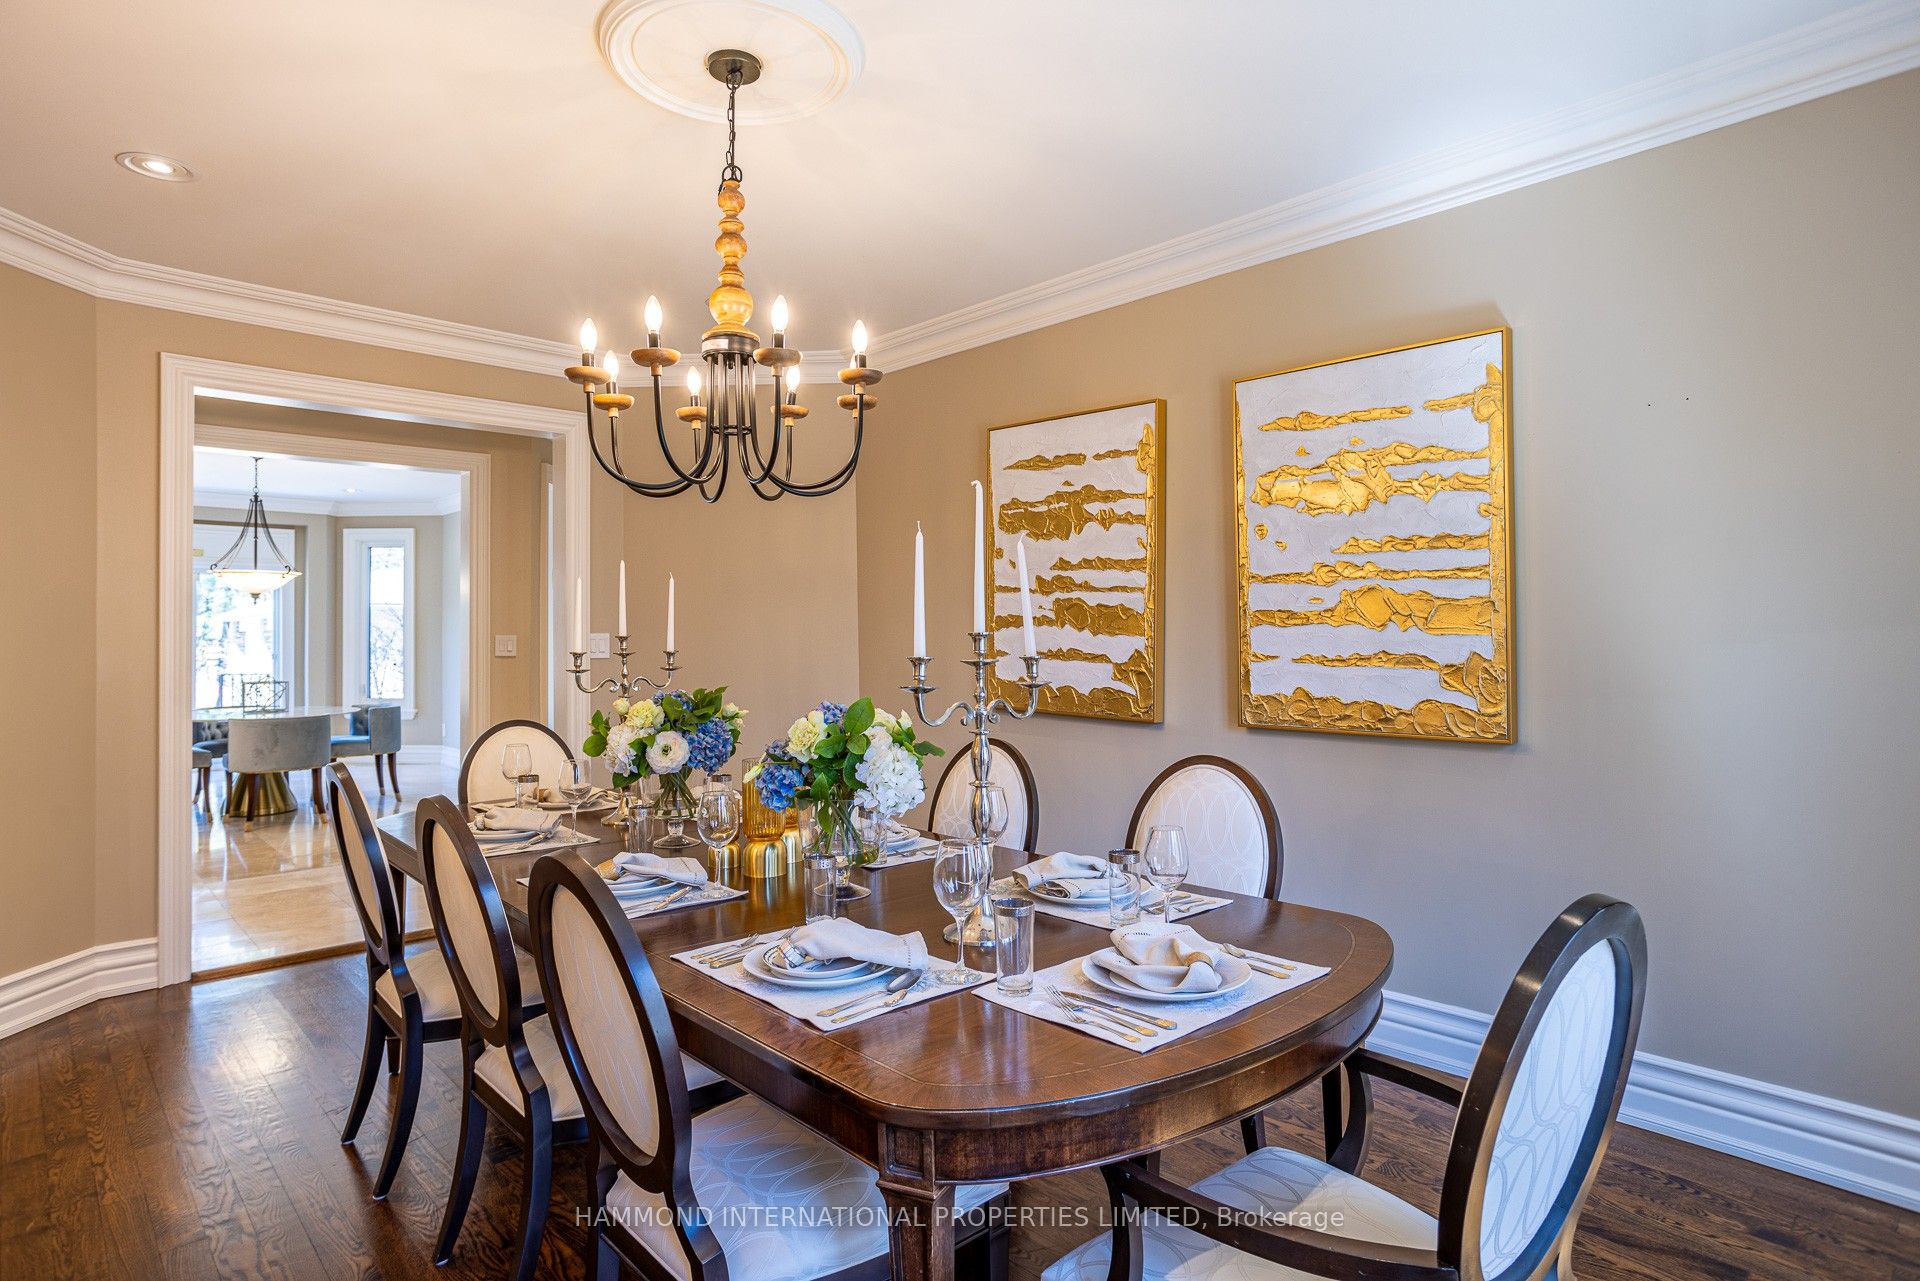
Dining
Hardwood Floor, Pot Lights, Large Window
Dimensions 18.83 x 12.37 feet
232.93 sqft
Family
Hardwood Floor, Gas Fireplace, Pot Lights
Dimensions 23.95 x 12.8 feet
306.56 sqft
Kitchen
Ceramic Floor, Granite Counter, Pot Lights
Dimensions 12.47 x 11.48 feet
143.16 sqft
Kitchen
Ceramic Floor, B/I Appliances, Granite Counter
Dimensions 13.09 x 12.86 feet
168.34 sqft
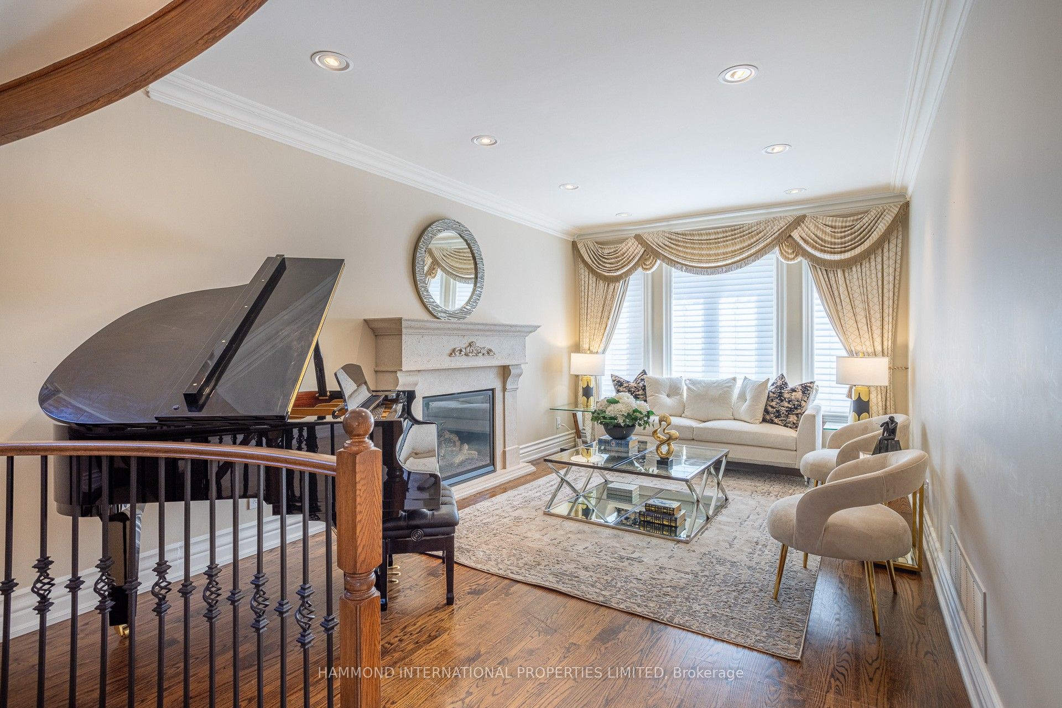
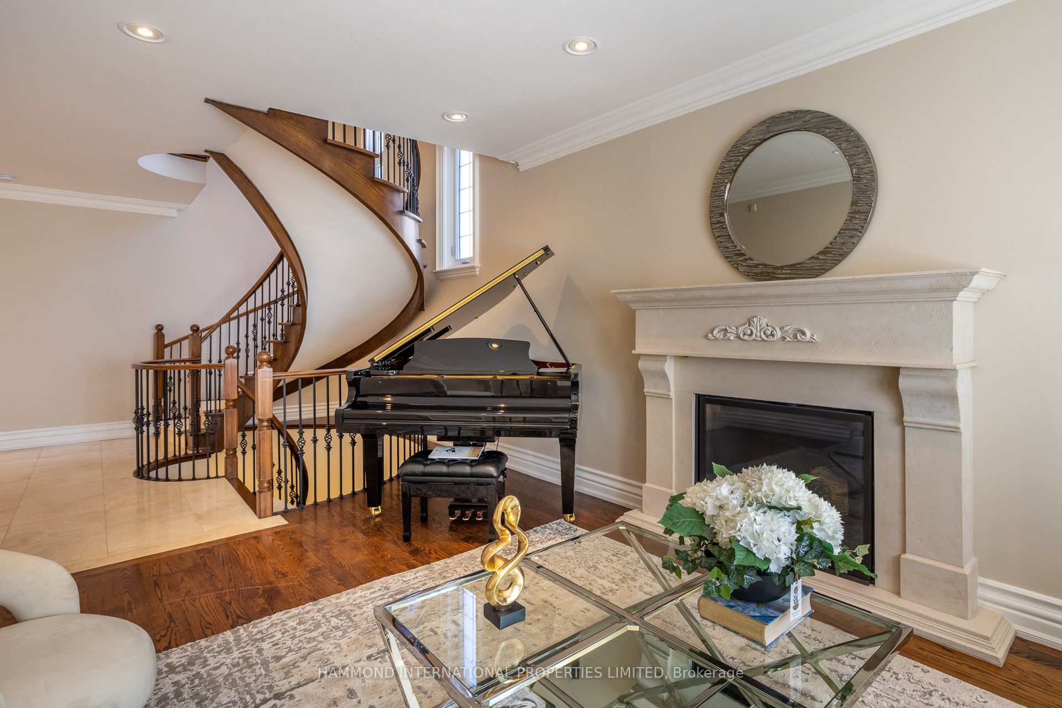
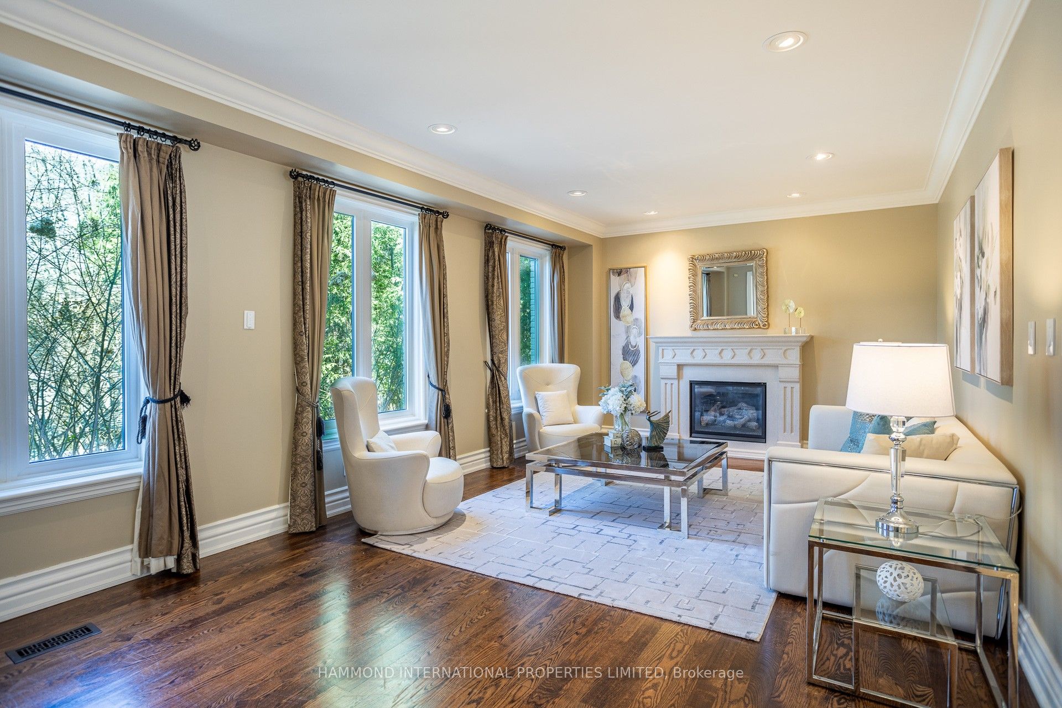
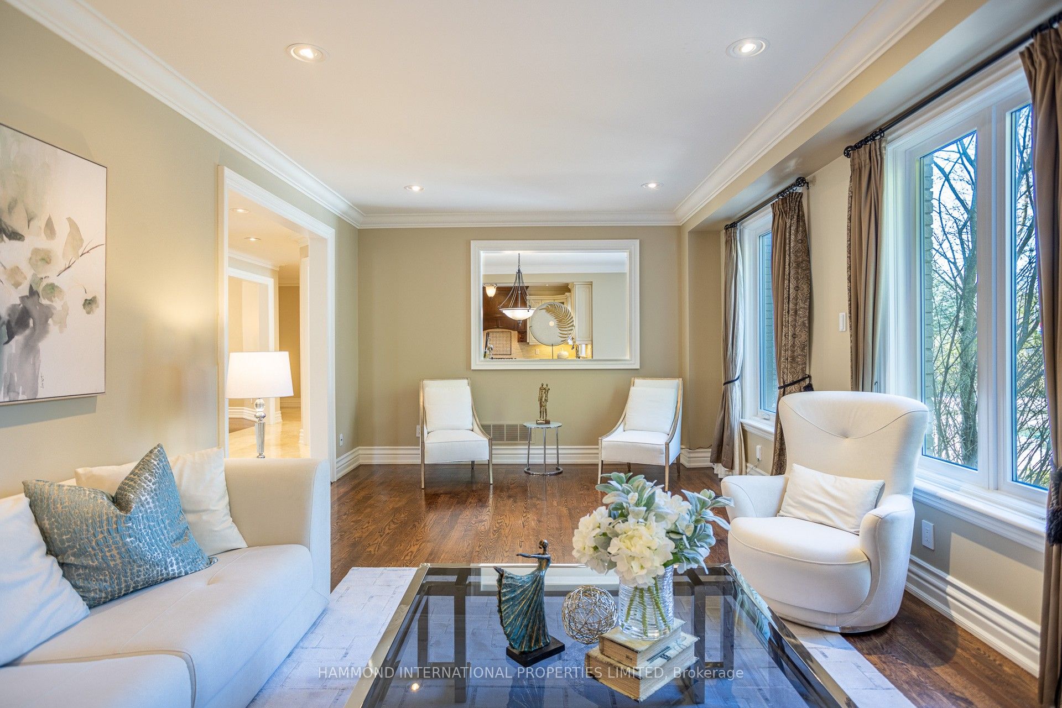
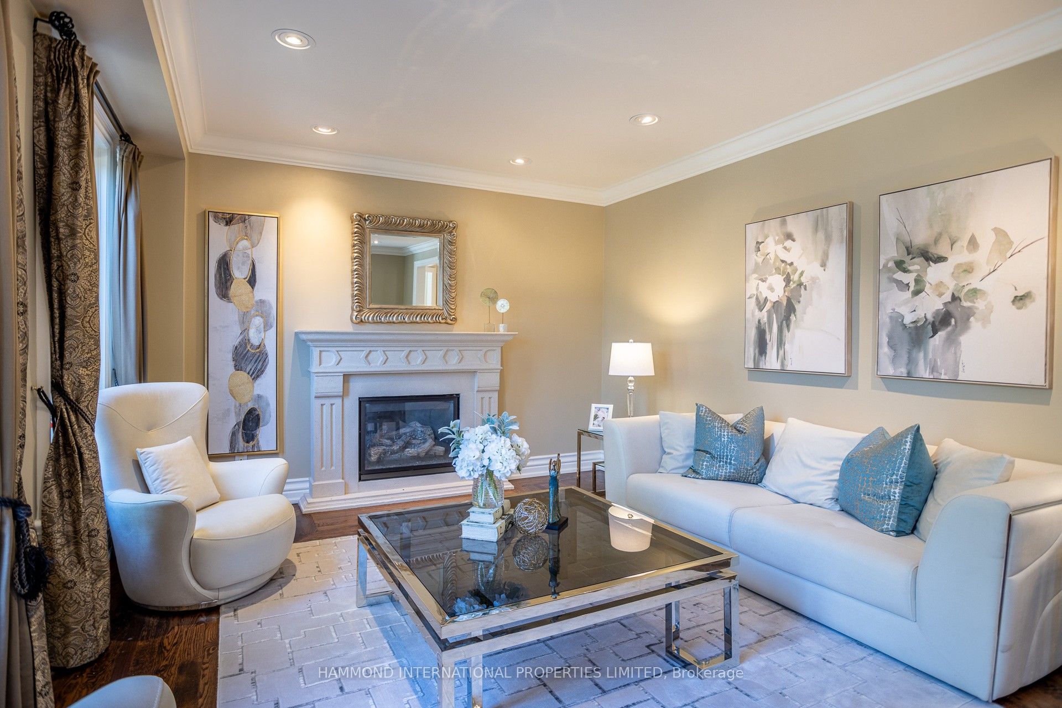
Living
Hardwood Floor, Gas Fireplace, Crown Moulding
Dimensions 18.83 x 11.35 feet
213.72 sqft
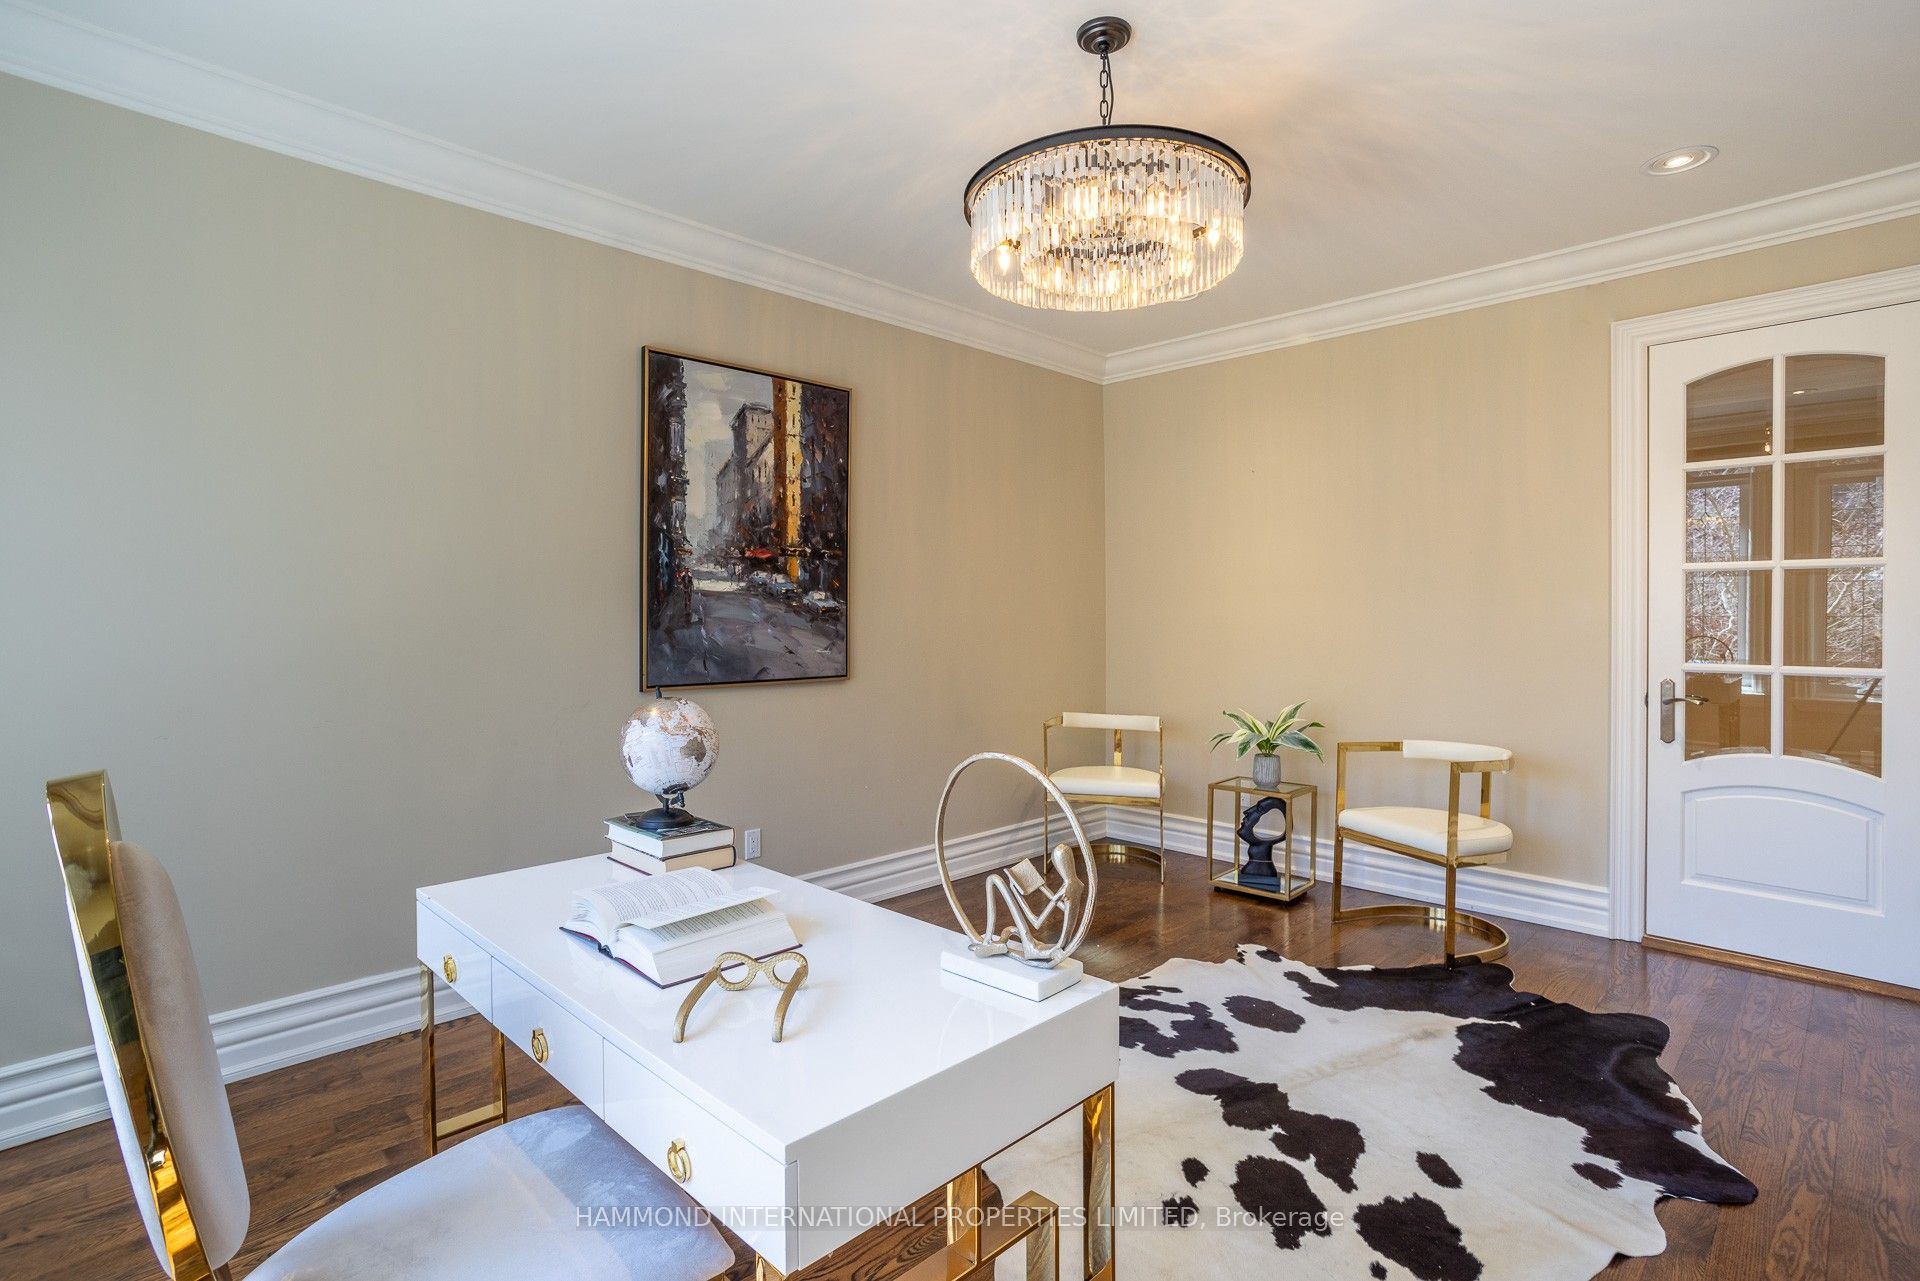
Office
Hardwood Floor, Crown Moulding, Large Window
Dimensions 16.34 x 12.14 feet
198.37 sqft
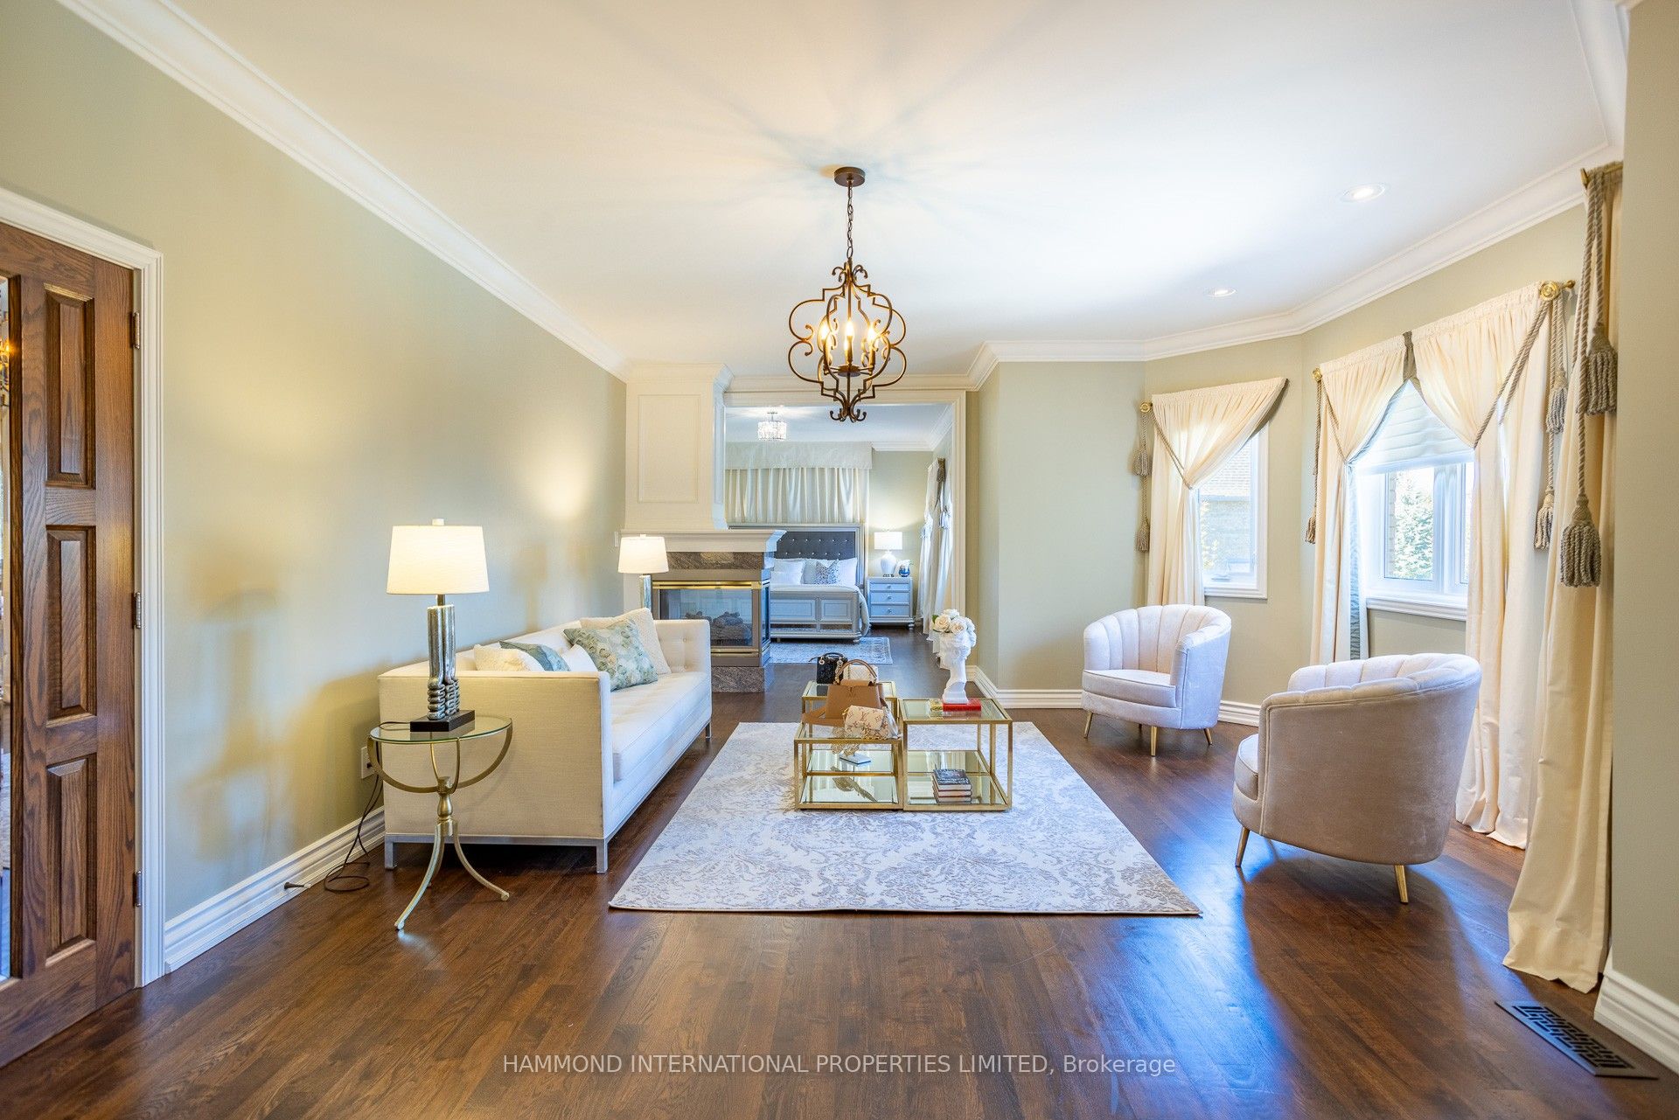
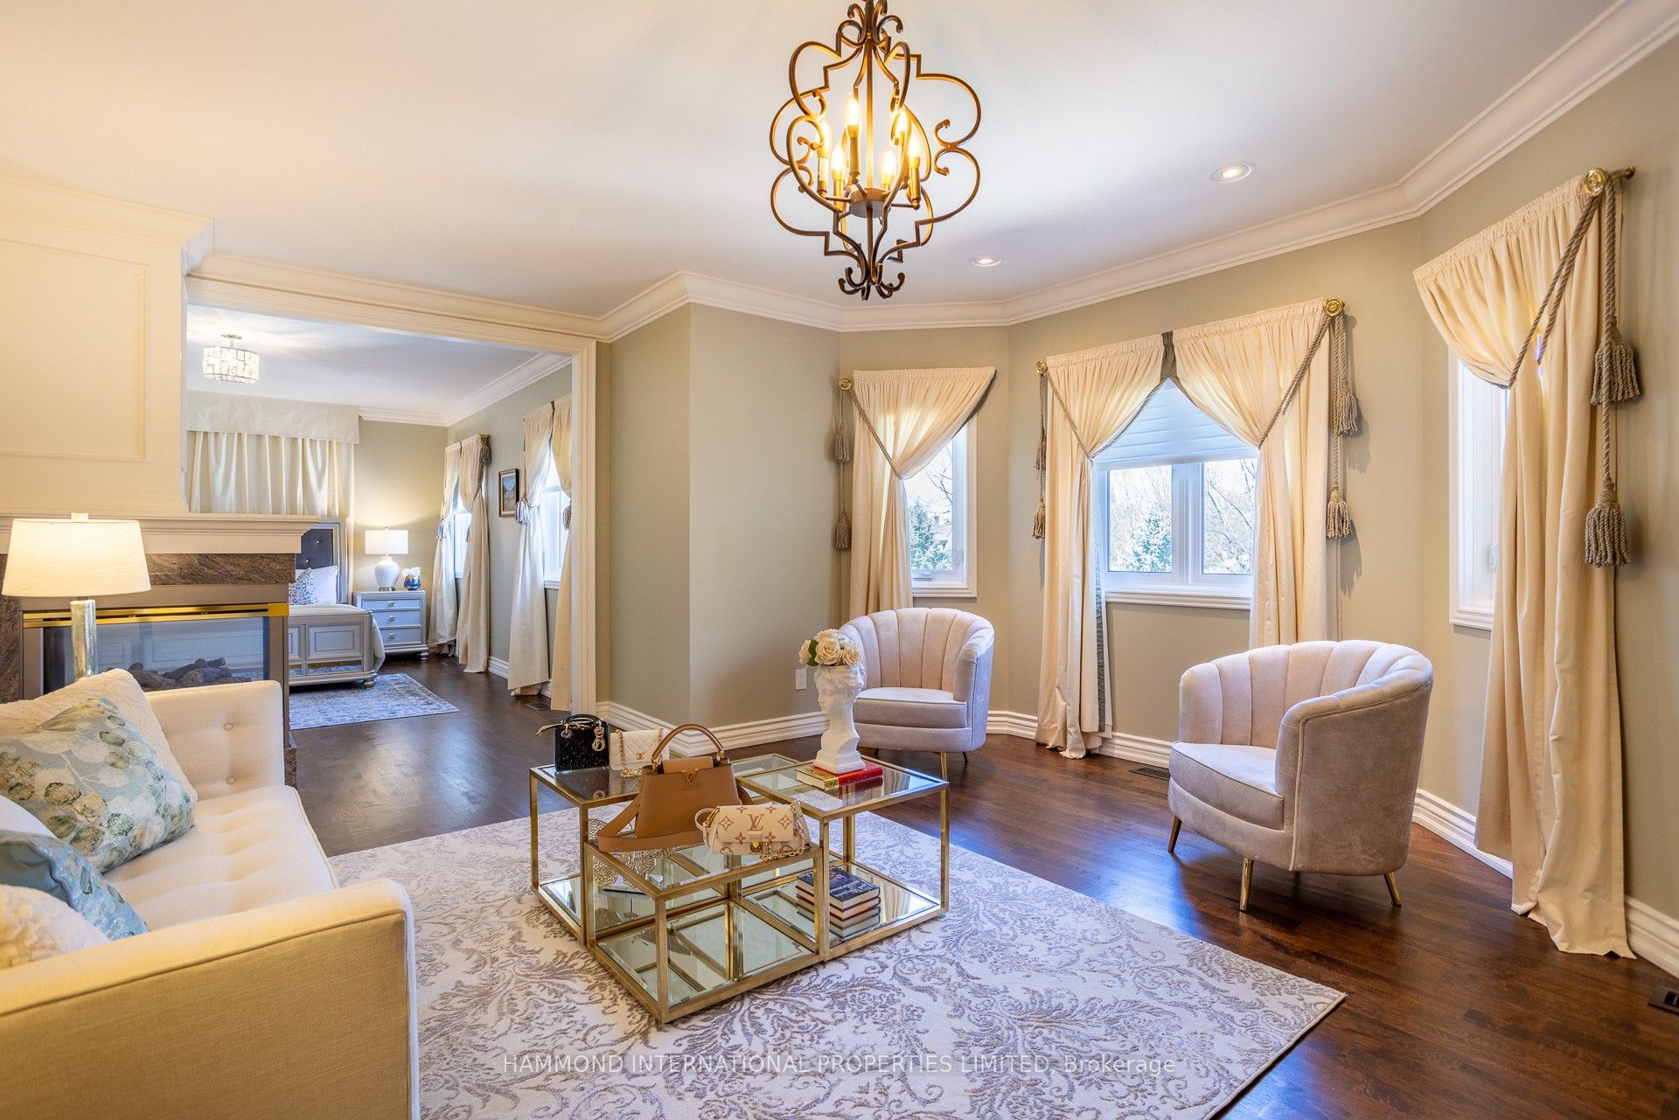
Prim Bdrm
Hardwood Floor, 6 Pc Ensuite, Bay Window
Dimensions 38.71 x 32.45 feet
1256.14 sqft
Rec
Broadloom, Gas Fireplace, Pot Lights
Dimensions 39.04 x 15.75 feet
614.88 sqft
Similar Properties(No results)
Mortgage Calculator
Calculate your estimated monthly mortgage payment
Price
$5,500,000
$
%
%
Total cost of mortgage
$0
Monthly payment
By clicking Save, we will calculate your estimated mortgage for all properties using the saved values (down payment percentage, interest rate, and amortization).
The accuracy and applicability of this calculator are not guaranteed.