Sign In or Create a Free Account to see full details of this property
Key Facts
Key facts for 74 Dunsmore Crescent
Property Type
House, 2-Storey
Parking
Attached 2 garage, 2 parking
MLS #
N13819580
Size
1500-2000 sqft
Basement
Finished
Listed on
2026-09-23
Lot size
41 x 104.75
Tax
$6,007 /yr
Days on Market
20
Approximate Age
-
Maintenance Fee
-
Description
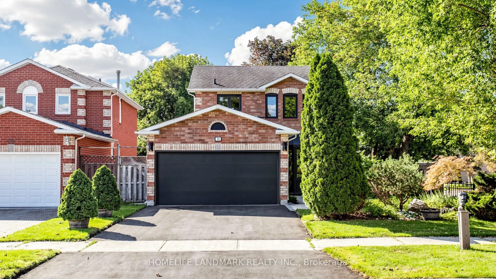
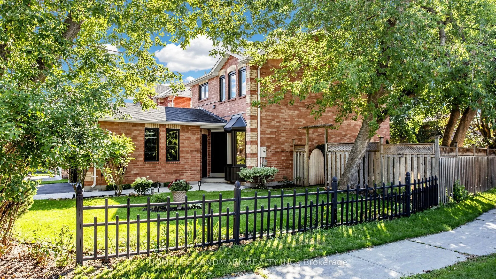
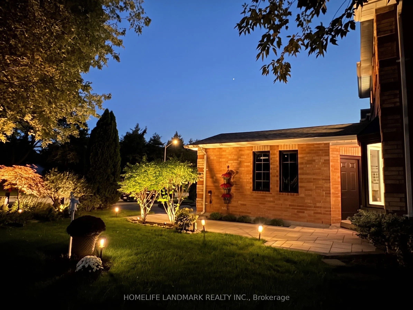
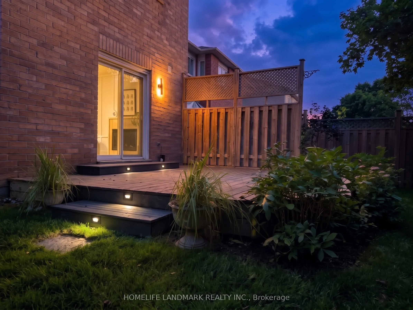
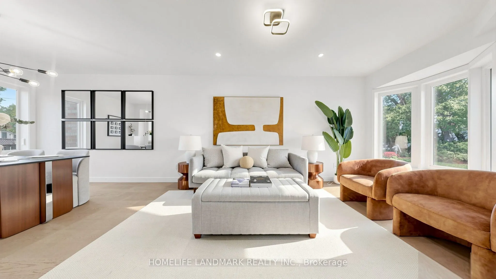
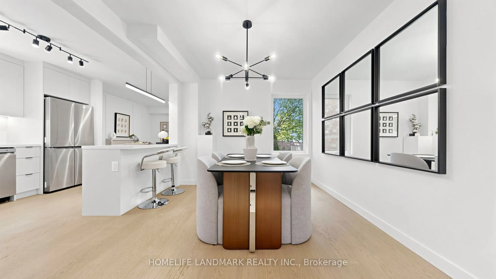
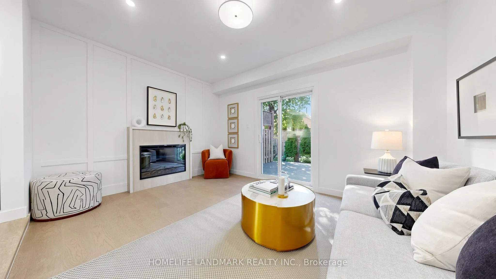
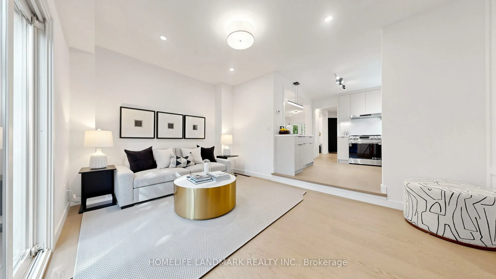
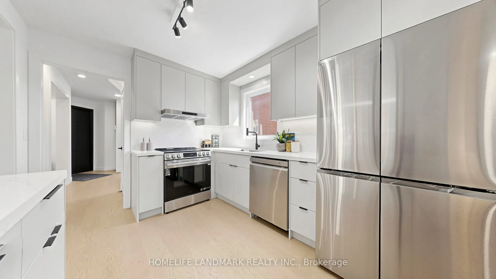
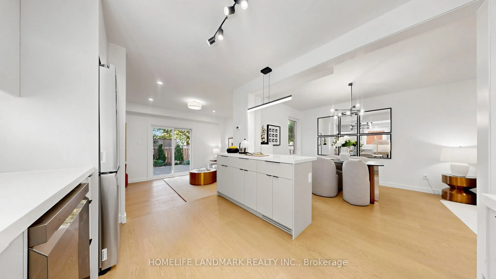
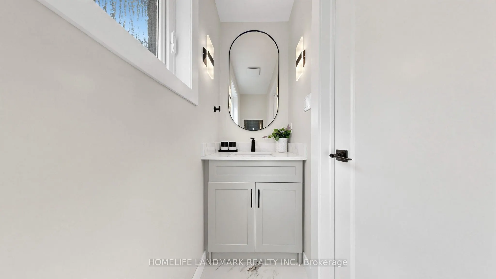
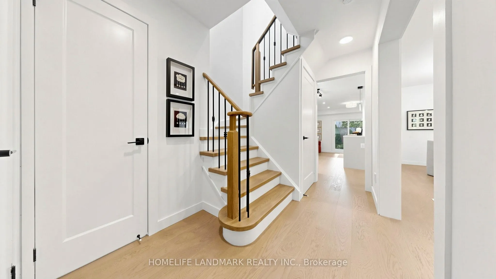
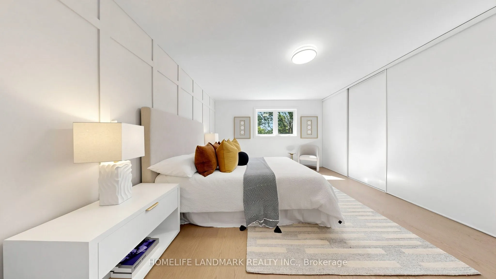
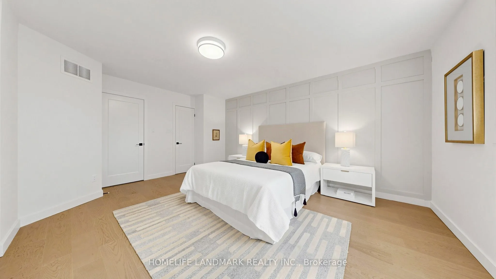
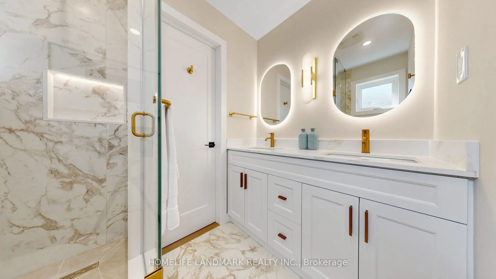
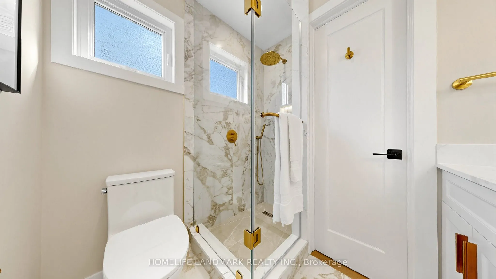
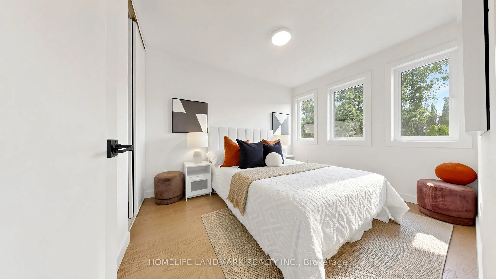
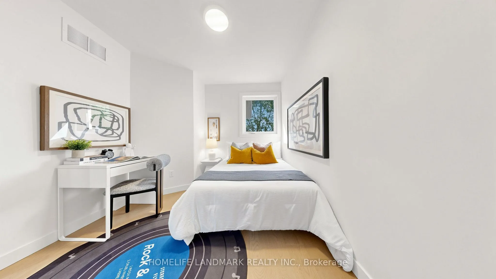
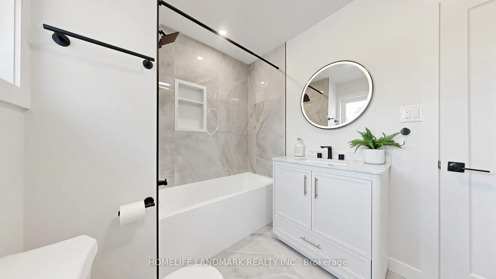
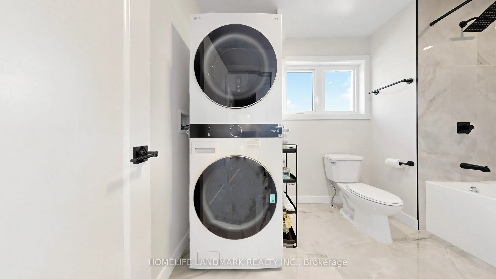
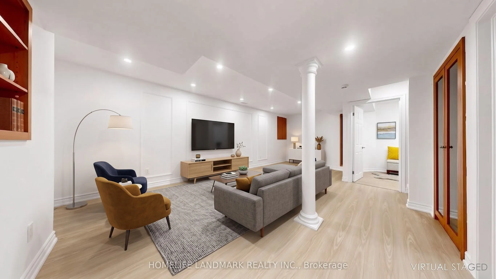
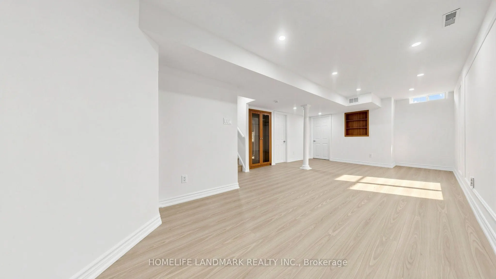
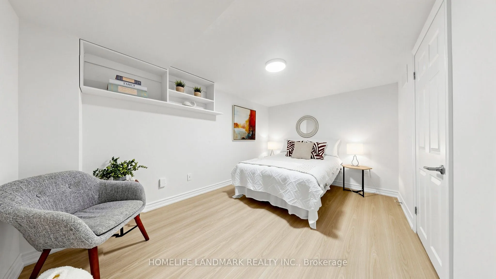
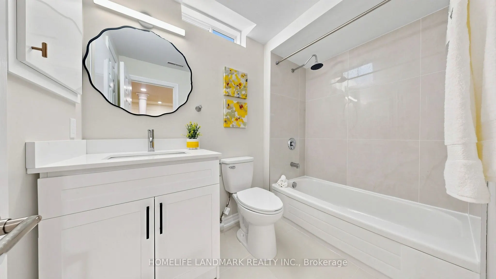
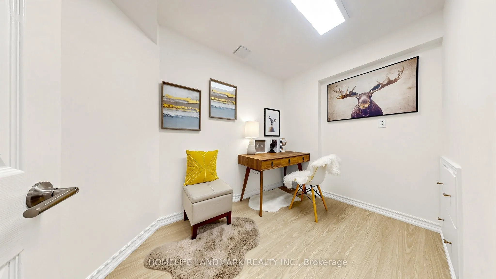
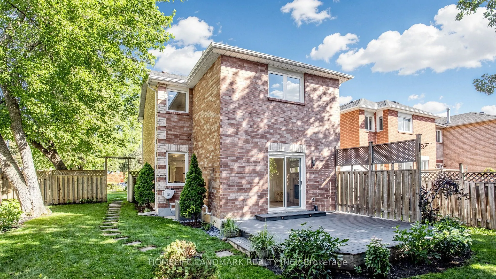
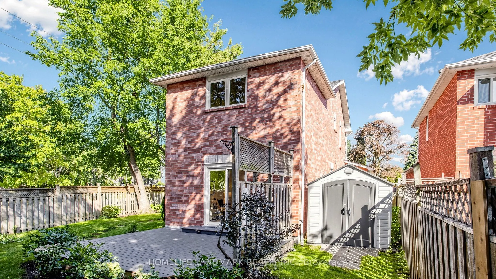
Welcome to this top-dollar, premium, fully renovated (Aug 2026) family home in Richmond Hill. Situated on a 42-foot frontage lot w/ a 2-car garage, it offers 3+1 bedrooms and 3.5 bathrooms in a modern open-concept layout. The fully finished basement incl. a full bath w/ tub, bedroom, large recreatio...nal space, an office/den w/ rough-ins for a kitchenette, and plenty of storage. Across the street, families will enjoy a revitalized park (est. late 2026). The home is surrounded by top schools: Alexander Mackenzie H.S. (IB) and St. Theresa of Lisieux (Gifted), and is ONLY a 10-minute walk to the GO Train. Gorgeous curb appeal features landscaping, a new paved asphalt driveway w/ sealant coat, a new modern garage door, an interlock walkway w/ lighting, and a custom fiberglass entry door. With ~2,200 sq ft of designer-inspired finished space, there is plenty of room for your family to grow. Upgrades include new modern wide-plank engineered hardwood, brand-new stairs w/ stylish iron pickets, smooth ceilings, designer lighting throughout, and new pot lights in the family and living rooms. You will also find new trims, baseboards, and shaker doors w/ black hardware. The brand-new modern kitchen boasts quartz counters, a seamless quartz backsplash, under-cabinet LEDs, new stainless steel appliances w/ warranties, and an island overlooking the dining area. Relax by the custom quartz-surround built-in electric fireplace set against an elegant accent wall. Highlights include a remodeled powder room w/ 32x32 porcelain tiles and wall sconces lighting, a spa-inspired primary ensuite w/ a double vanity, glass shower, illuminated niche, and 24x48 tiles, as well as a reconfigured upper bath w/ a deep soaker tub and stacked laundry. The basement features newly updated bathroom, new vinyl flooring & stairs, pot lights, wainscoting, and new windows, alongside an upgraded 200-amp panel, new R50 attic insulation, new switches and receptacles, and a refinished deck w/ deck stairs lighting.
Stainless Steel Appl, Quartz Counter, Centre Island
Dimensions 11.98 x 9.97 feet
119.44 sqft
Living Room
Hardwood Floor, Overlooks Frontyard, Pot Lights
Dimensions 15.22 x 10.99 feet
167.27 sqft
Primary Bedroom
4 Pc Ensuite, Hardwood Floor, Wainscoting
Dimensions 17.22 x 14.83 feet
255.37 sqft
Recreation
Vinyl Floor, Wainscoting, Above Grade Window
Dimensions 24.28 x 13.22 feet
320.98 sqft
Similar Properties(No results)
Mortgage Calculator
Calculate your estimated monthly mortgage payment
Price
$1,290,000
$
%
%
Total cost of mortgage
$0
Monthly payment
By clicking Save, we will calculate your estimated mortgage for all properties using the saved values (down payment percentage, interest rate, and amortization).
The accuracy and applicability of this calculator are not guaranteed.