Sign In or Create a Free Account to see full details of this property
Key Facts
Key facts for 156 Willow Farm Lane
Property Type
House, 2-Storey
Parking
Built-In 3 garage, 9 parking
MLS #
N13174844
Size
3500-5000 sqft
Basement
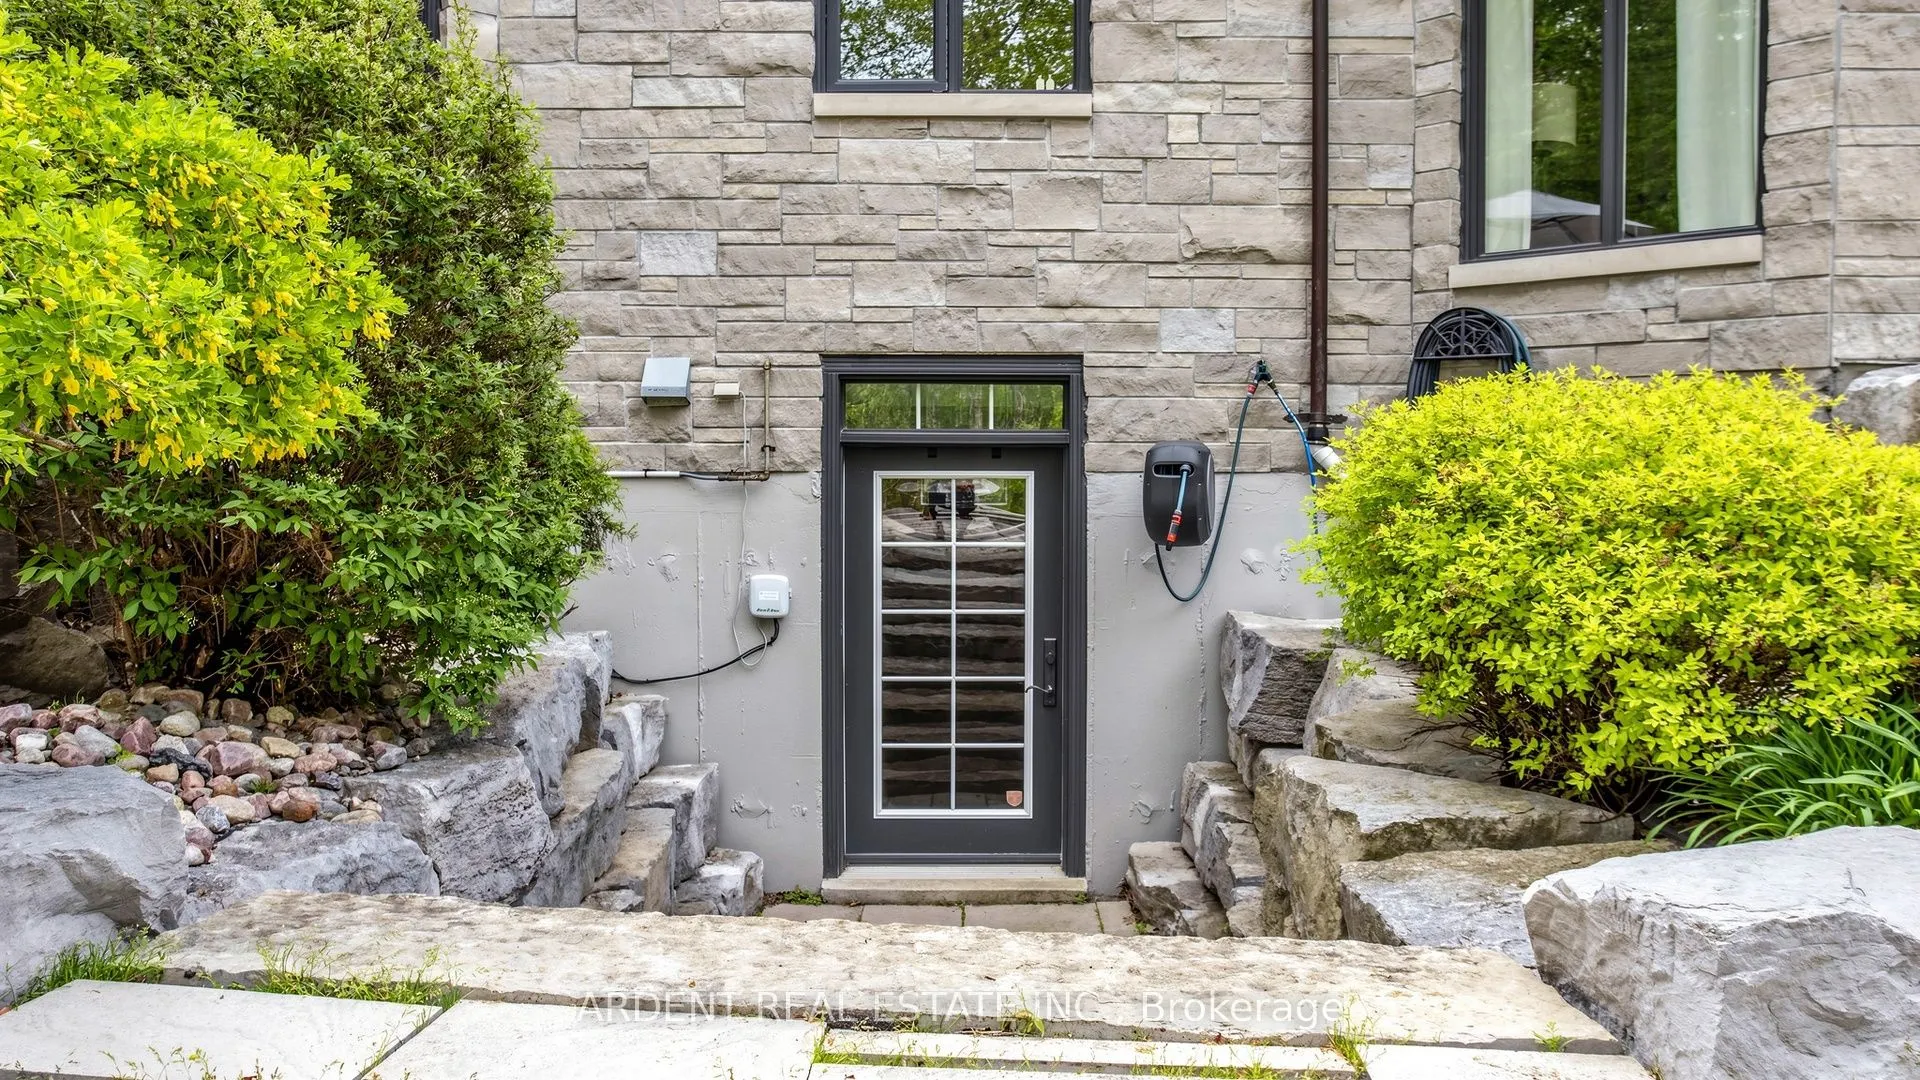
Walk-Out,Finished,Full
Listed on
2026-05-26
Lot size
99 x 164.04
Tax
$13,750.43 /yr
Days on Market
140
Approximate Age
-
Maintenance Fee
-
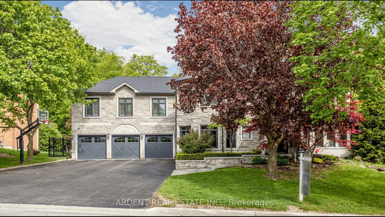
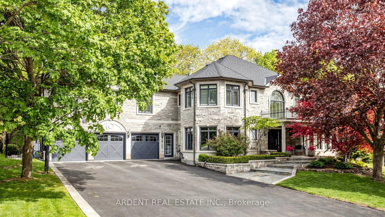
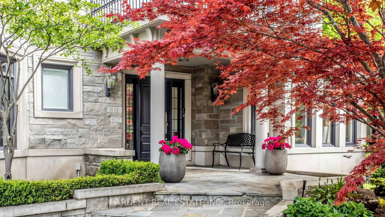
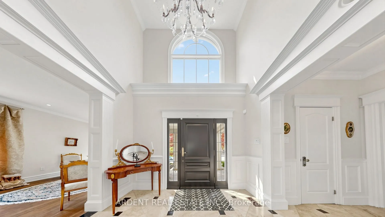
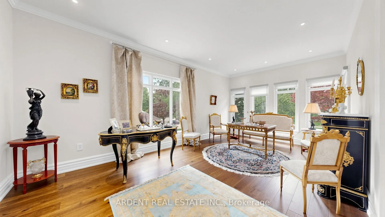
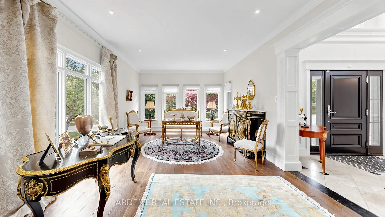
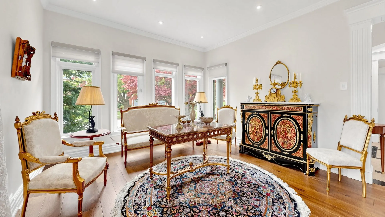
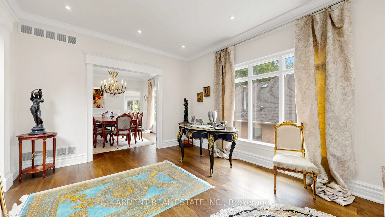
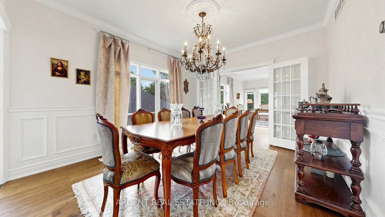
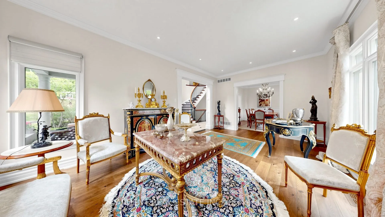
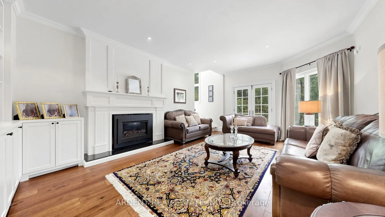
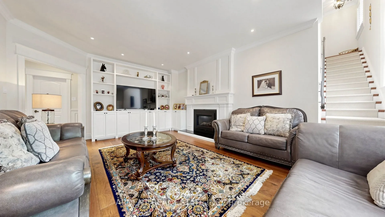
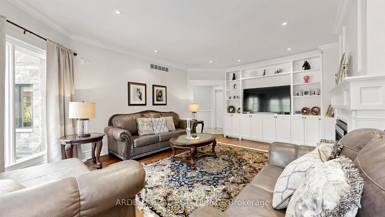
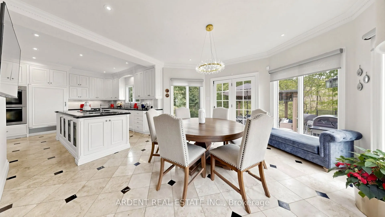
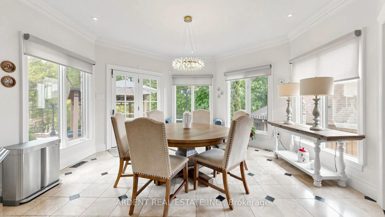
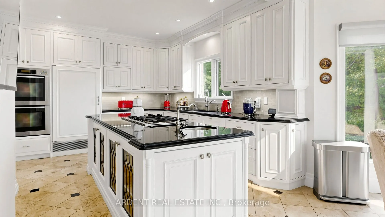
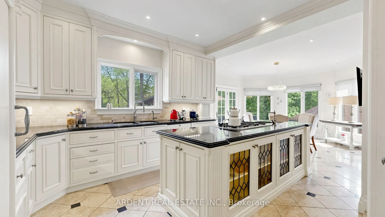
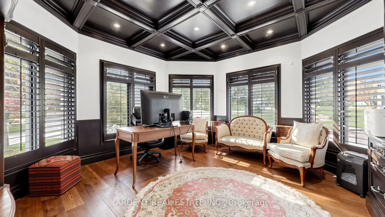
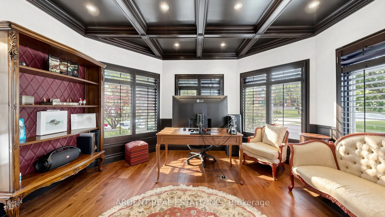
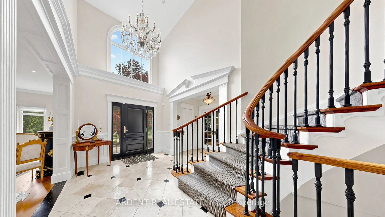
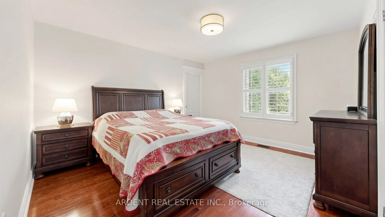
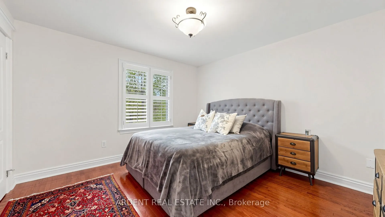
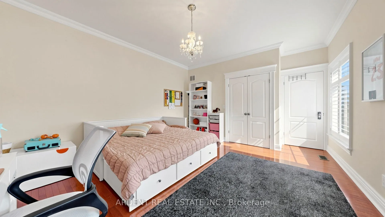
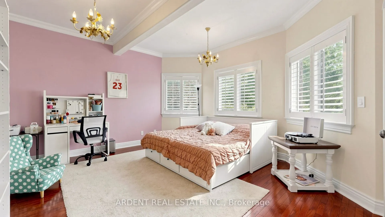
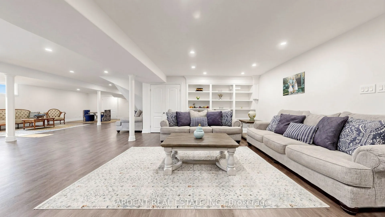
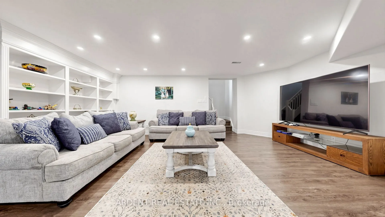
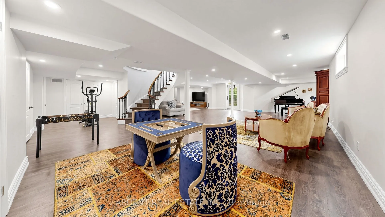
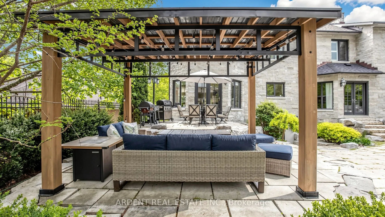
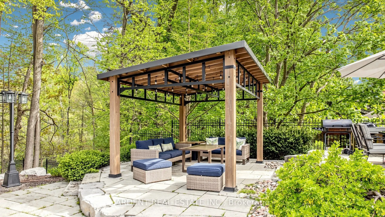
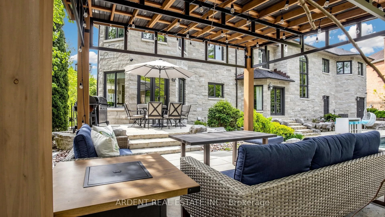
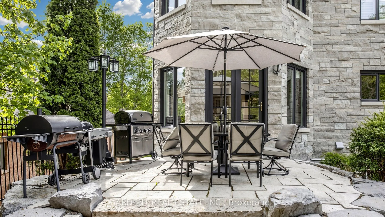
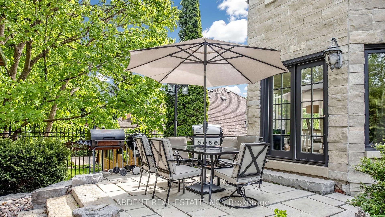
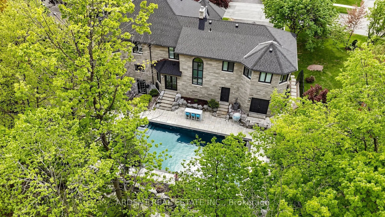
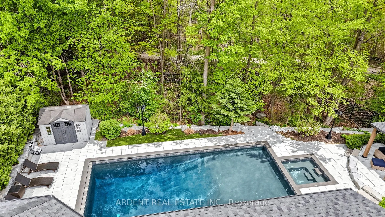
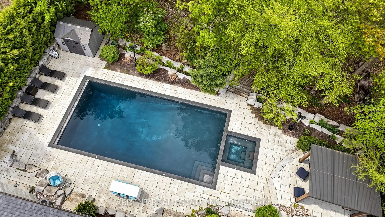
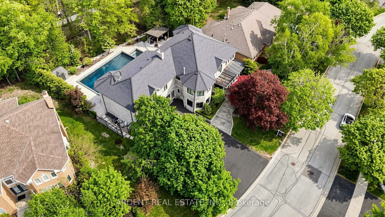
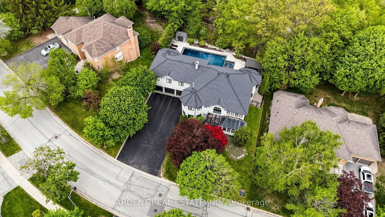
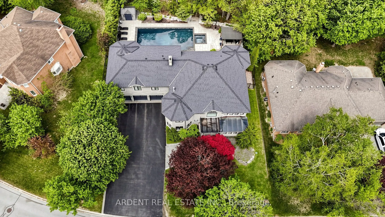
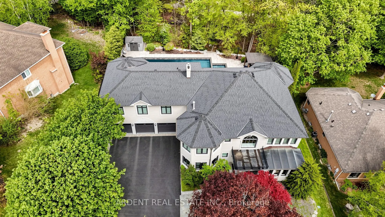
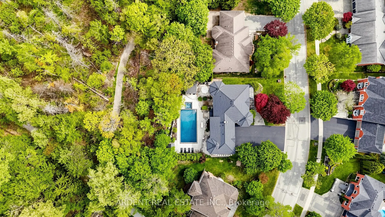
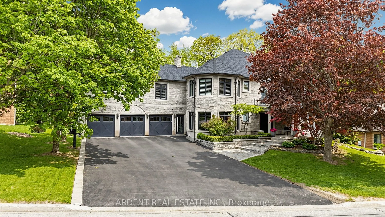
Description
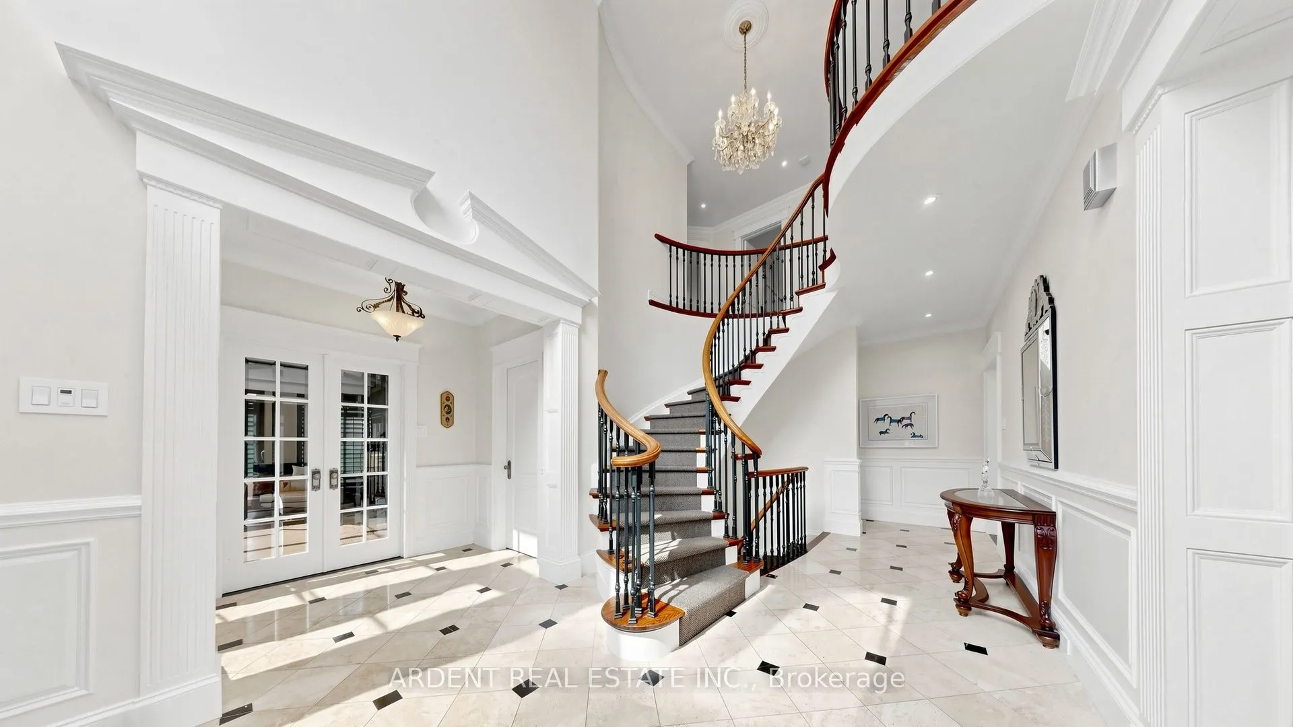
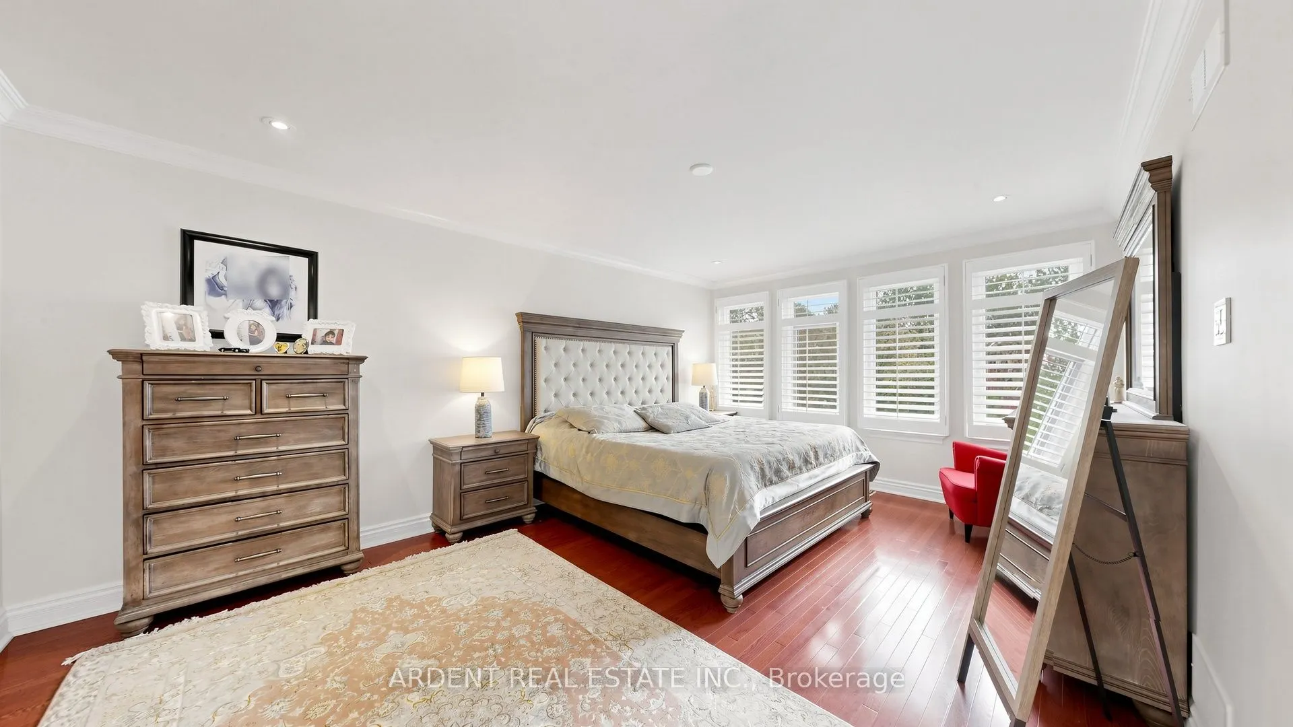
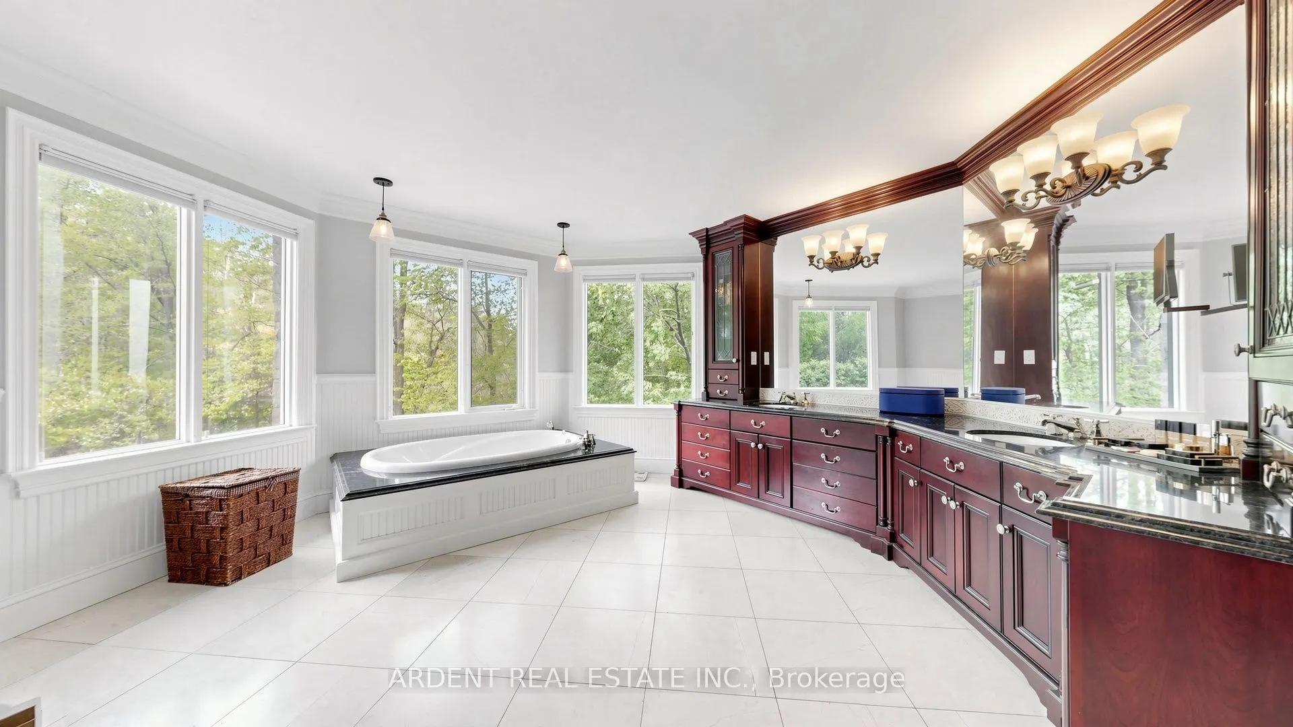
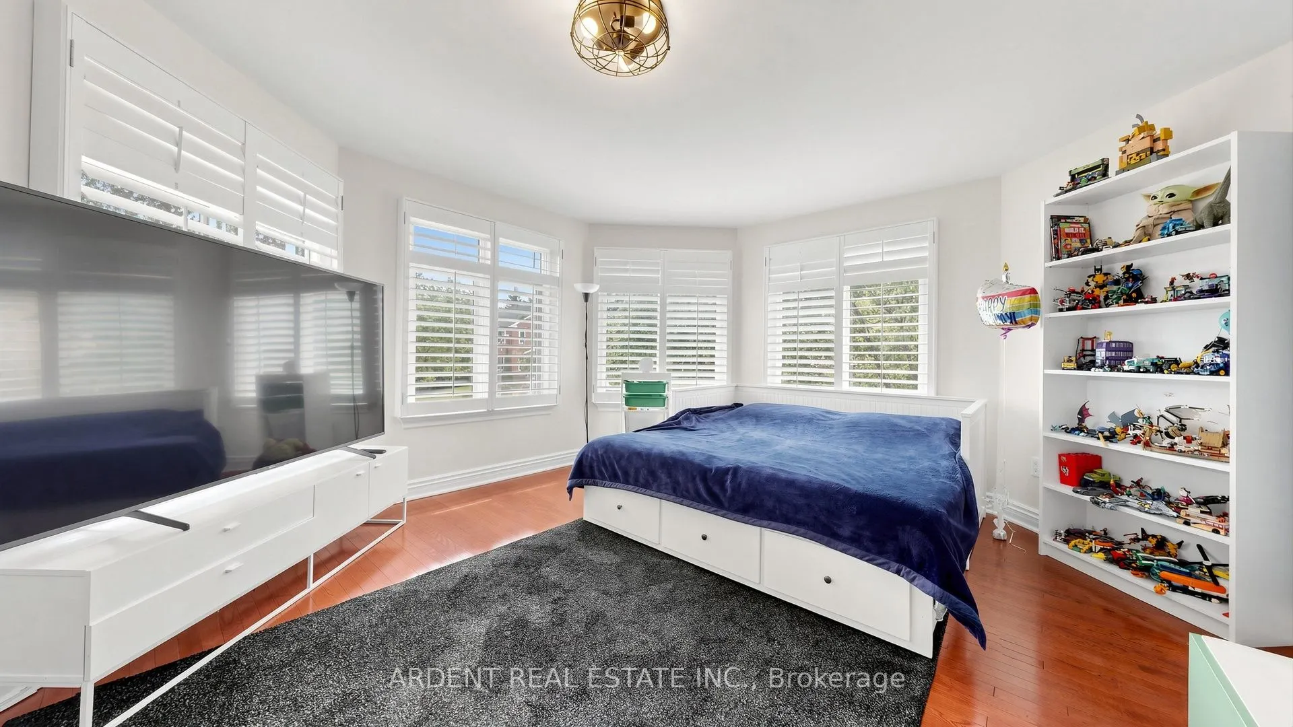
Nestled On The Prestigious Hills Of St. Andrew's In One Of Aurora's Most Coveted Neighbourhoods, This Magnificent Fully Stone Estate Residence Offers Timeless Elegance, Exceptional Craftsmanship & Resort-Style Living On A Spectacular Ravine Lot Backing Onto Mature Trees & Green Space. Offering Over ...4,700 Sq.Ft. Above Grade Plus A Professionally Finished Walk-Out Basement With Approx. 2,000 Sq.Ft. Of Additional Living Space, This Exceptional Home Is Perfect For Families & Grand-Scale Entertaining. Impressive Curb Appeal Features Extensive Stone Exterior, Elegant Landscaping, Interlocking Backyard & Rare 3-Car Garage. Grand Double-Height Foyer With Statement Chandelier Welcomes You Into Formal Living & Dining Rooms, Executive Office & Dramatic Library Retreat. Sun-Filled Family Room With Custom Built-Ins & Fireplace Overlooks The Stunning Backyard Oasis. Chef-Inspired Gourmet Kitchen Features Centre Island, Spacious Prep Areas & Breakfast Room With Walk-Out To Private Terrace. Resort-Style Backyard Showcases An Inground Swimming Pool, Spectacular Stonework, Mature Trees & Ultimate Privacy. Enjoy Scenic Nature Views & Nearby Walking Trails. Upper Level Features 6 Spacious Bedrooms & 6 Bathrooms Including A Luxurious Primary Retreat With Walk-In Closet & Spa-Inspired Ensuite. Built-In Homework Area & Generously Sized Bedrooms Create The Perfect Family Layout. Professionally Finished Walk-Out Basement Offers Incredible Additional Living Space Ideal For Recreation, Home Gym, Theatre, Games Room Or Extended Family Living With Direct Pool Access. Impressive Millwork, Wine Cellar & Double Staircases Complete This Exceptional Residence. Ideally Located Near St. Andrew's College, St. Anne's School, Golf Courses, Parks, Shopping, Fine Dining & Major Amenities. Parking For Up To 12 Vehicles. Rare Opportunity To Own A Distinguished Luxury Estate In One Of Aurora's Finest Communities.