Sign In or Create a Free Account to see full details of this property
Key Facts
Key facts for 156 Willow Farm Lane
Property Type
House, 2-Storey
Parking
Built-In 3 garage, 9 parking
MLS #
N13745856
Size
3500-5000 sqft
Basement
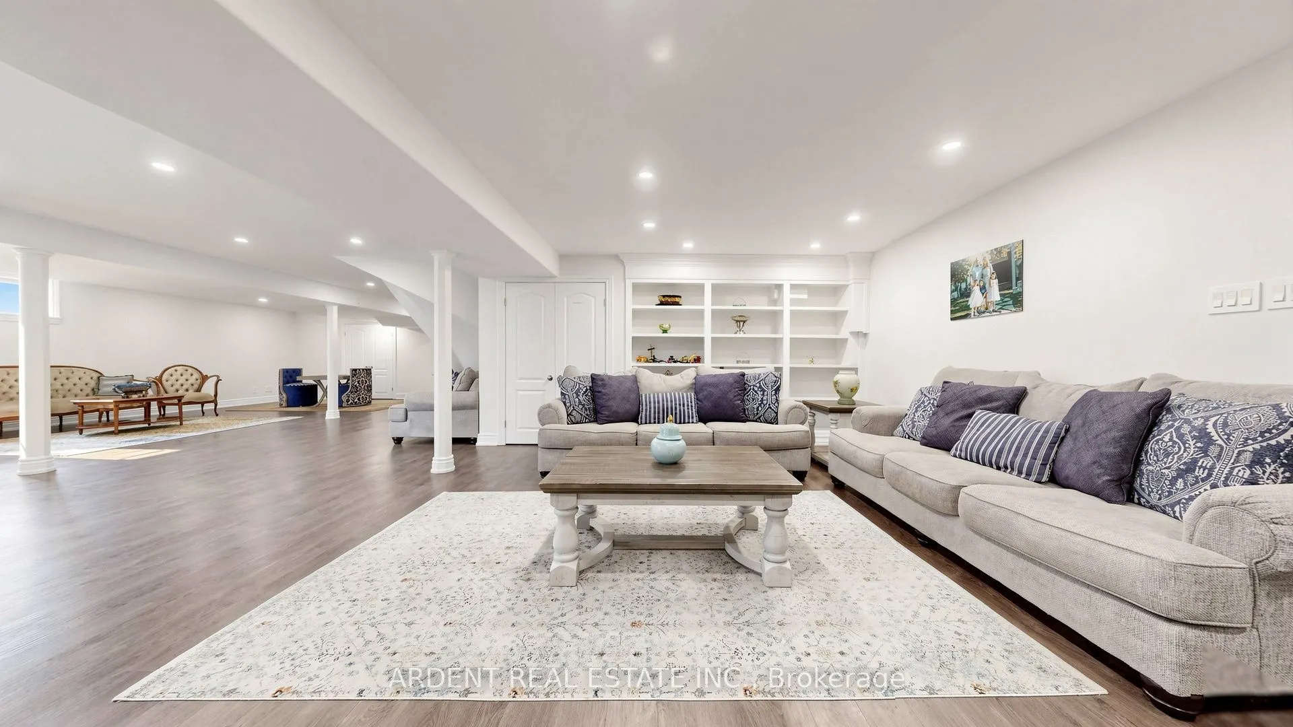
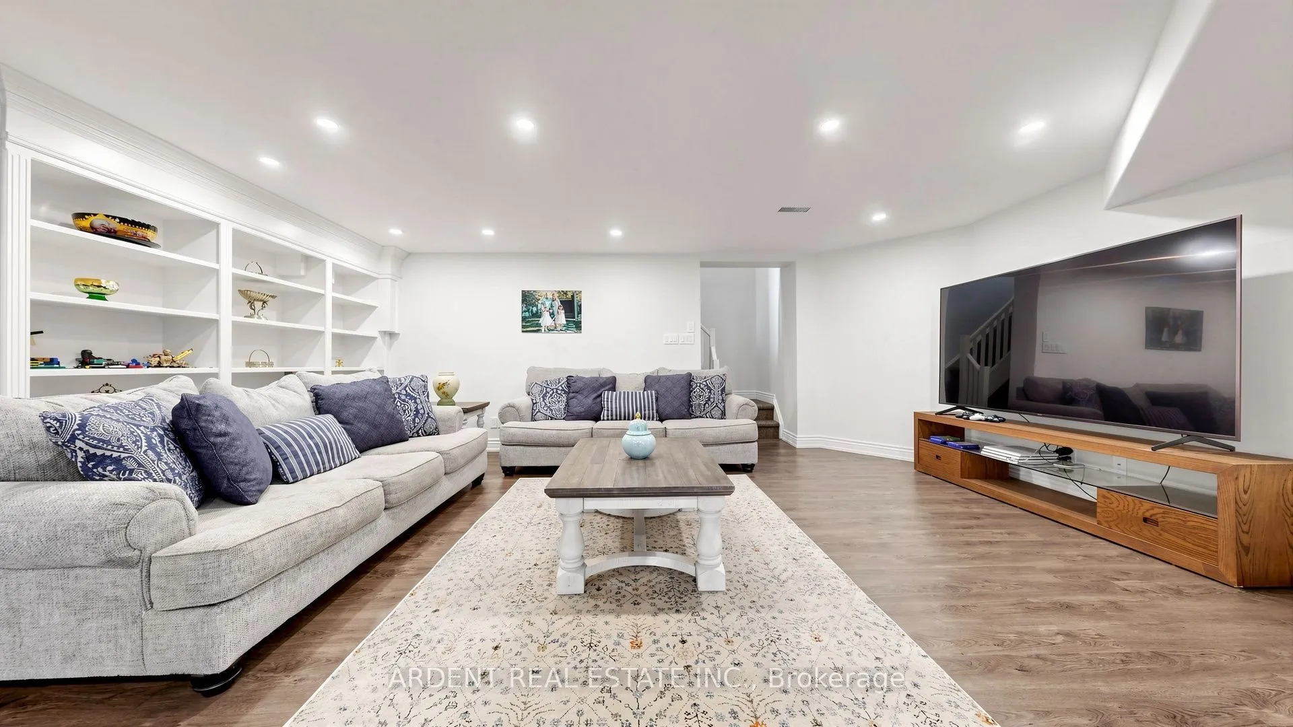
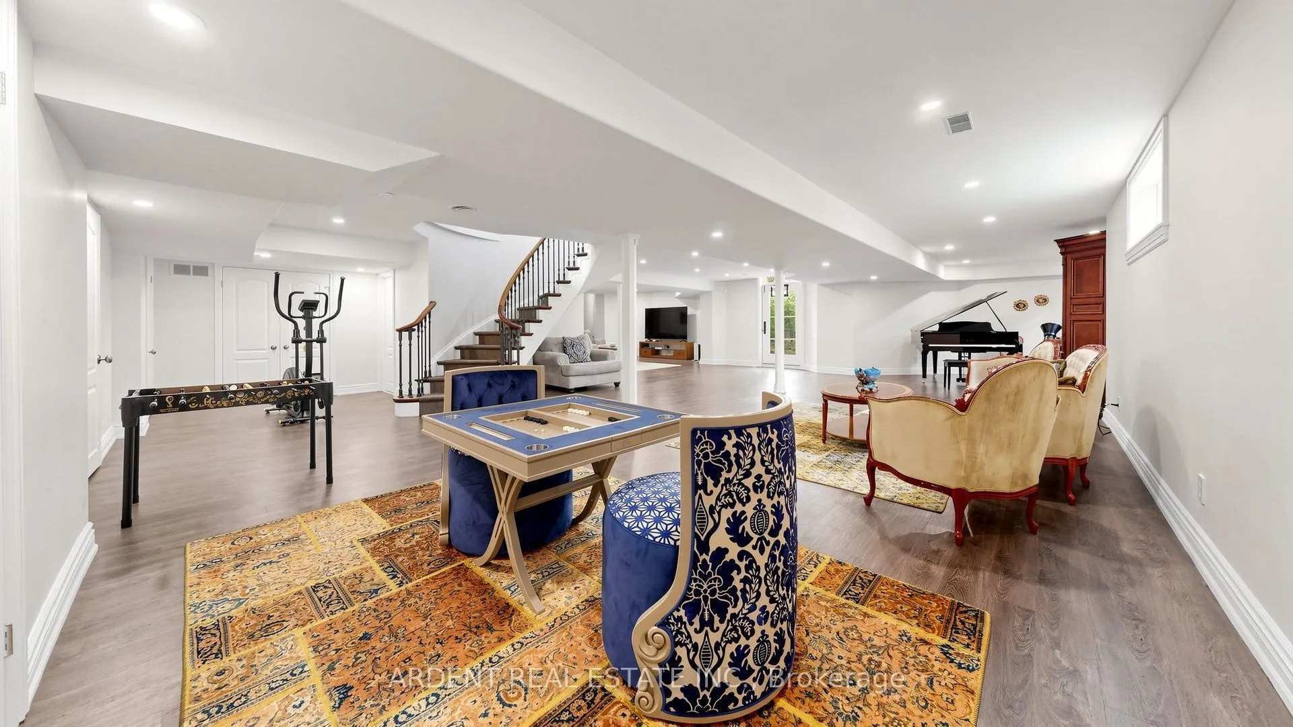
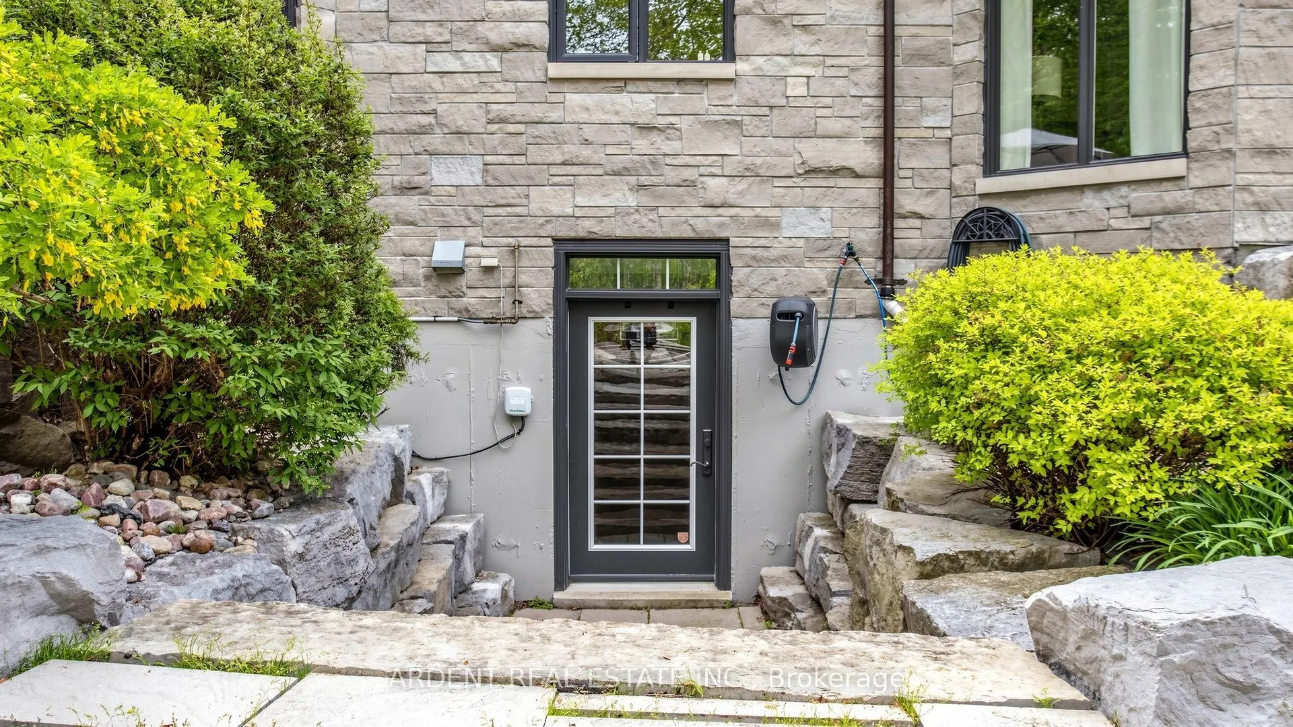
Finished,Walk-Out,Full
Listed on
2026-09-04
Lot size
99 x 164.04
Tax
$13,750.43 /yr
Days on Market
39
Approximate Age
-
Maintenance Fee
-
Description
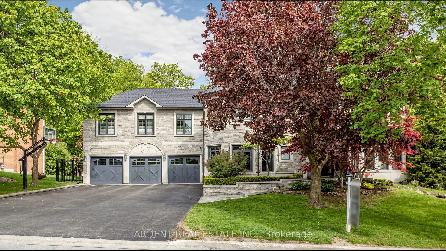
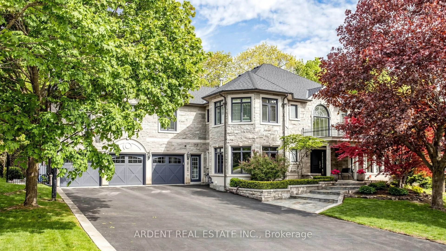
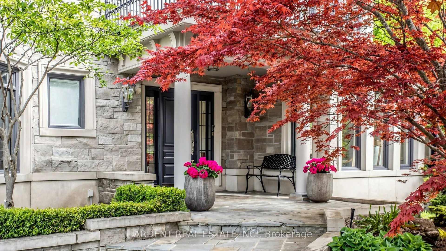
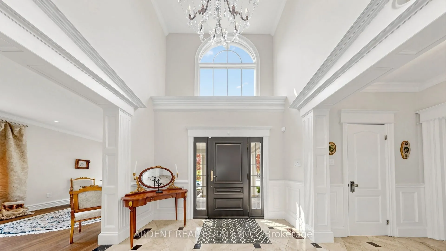
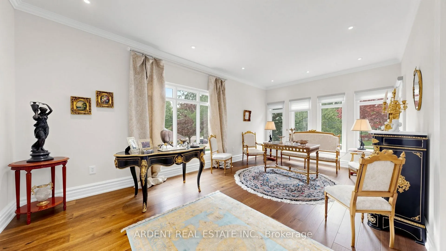
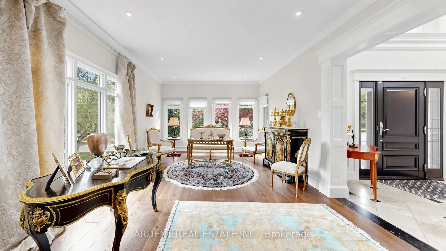
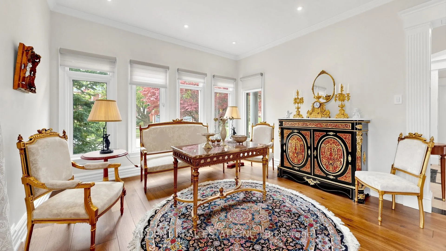
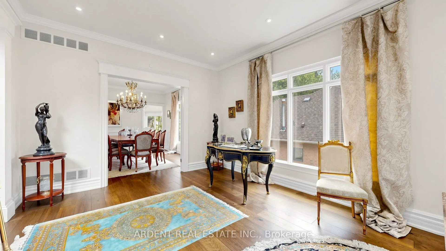
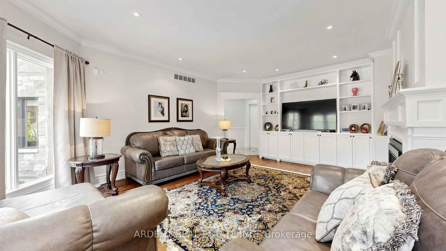
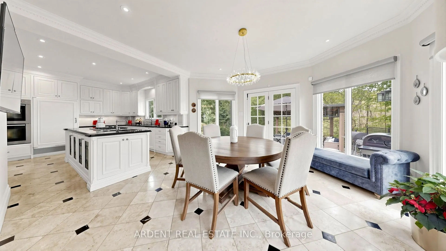
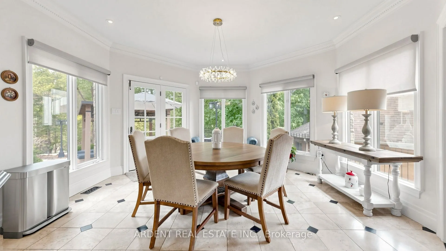
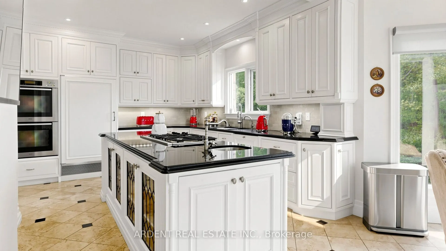
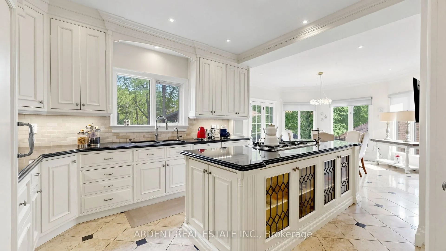
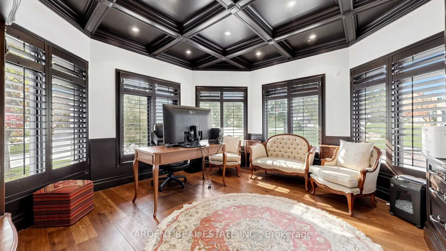
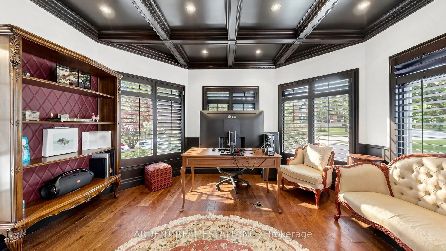
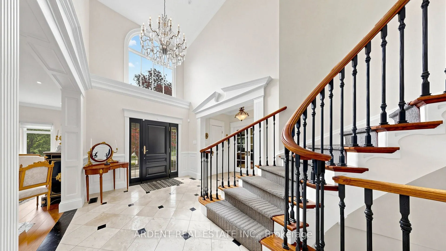
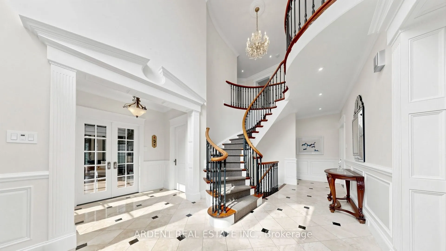
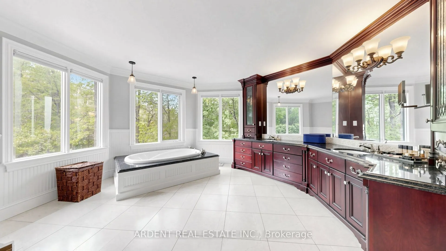
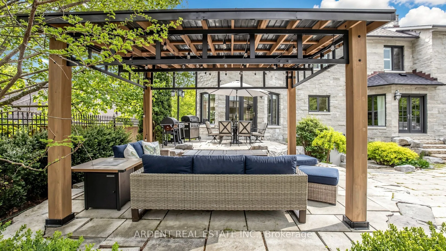
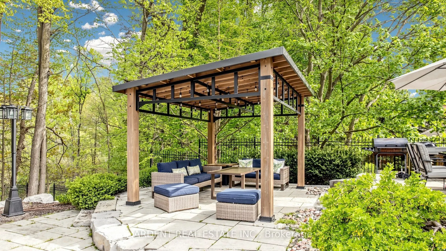
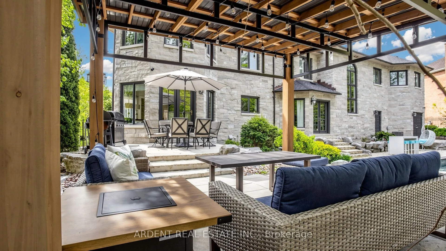
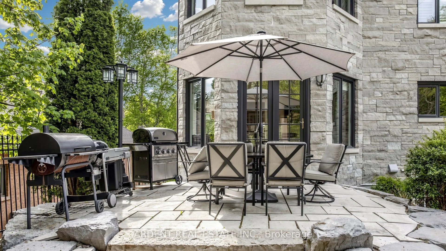
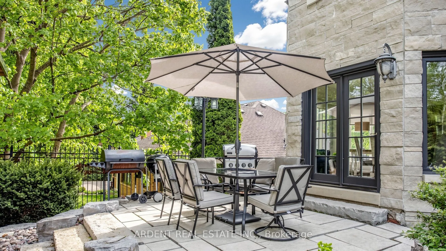
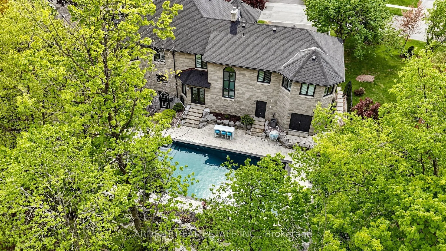
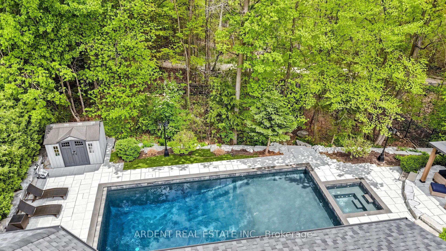
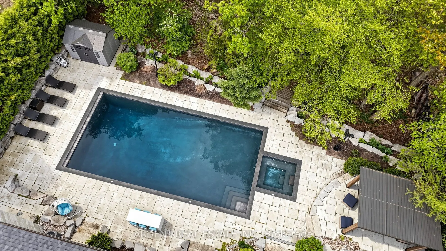
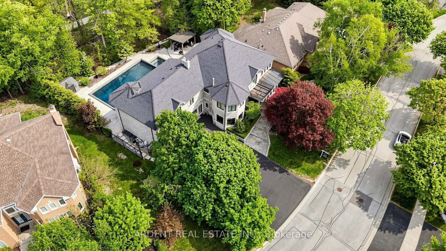
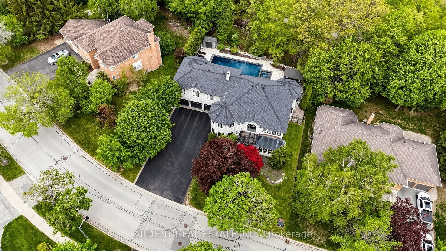
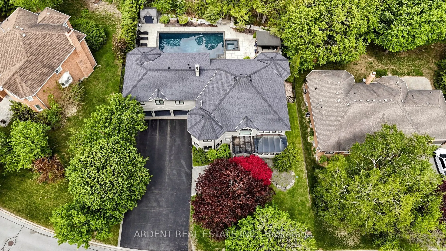
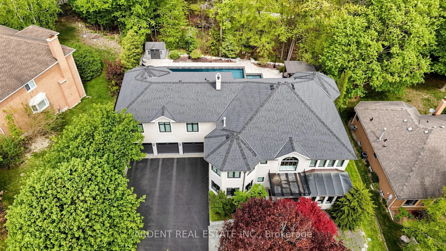
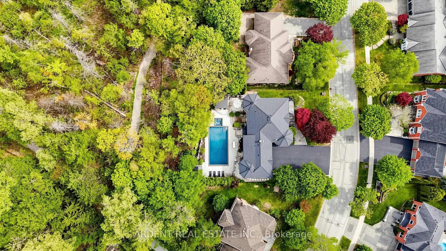
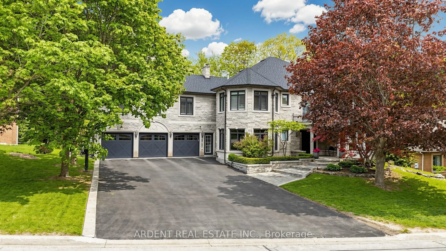
Nestled On The Prestigious Hills Of St. Andrew's In One Of Aurora's Most Coveted Neighbourhoods, This Magnificent Fully Stone Estate Residence Offers Timeless Elegance, Exceptional Craftsmanship & Resort-Style Living On A Spectacular Ravine Lot Backing Onto Mature Trees & Green Space. Offering Over ...4,700 Sq.Ft. Above Grade Plus A Professionally Finished Walk-Out Basement With Approx. 2,000 Sq.Ft. Of Additional Living Space, This Exceptional Home Is Perfect For Families & Grand-Scale Entertaining. Impressive Curb Appeal Features Extensive Stone Exterior, Elegant Landscaping, Interlocking Backyard & Rare 3-Car Garage. Grand Double-Height Foyer With Statement Chandelier Welcomes You Into Formal Living & Dining Rooms, Executive Office & Dramatic Library Retreat. Sun-Filled Family Room With Custom Built-Ins & Fireplace Overlooks The Stunning Backyard Oasis. Chef-Inspired Gourmet Kitchen Features Centre Island, Spacious Prep Areas & Breakfast Room With Walk-Out To Private Terrace. Resort-Style Backyard Showcases An Inground Swimming Pool, Spectacular Stonework, Mature Trees & Ultimate Privacy. Enjoy Scenic Nature Views & Nearby Walking Trails. Upper Level Features 6 Spacious Bedrooms & 6 Bathrooms Including A Luxurious Primary Retreat With Walk-In Closet & Spa-Inspired Ensuite. Built-In Homework Area & Generously Sized Bedrooms Create The Perfect Family Layout. Professionally Finished Walk-Out Basement Offers Incredible Additional Living Space Ideal For Recreation, Home Gym, Theatre, Games Room Or Extended Family Living With Direct Pool Access. Impressive Millwork, Wine Cellar & Double Staircases Complete This Exceptional Residence. Ideally Located Near St. Andrew's College, St. Anne's School, Golf Courses, Parks, Shopping, Fine Dining & Major Amenities. Parking For Up To 12 Vehicles. Rare Opportunity To Own A Distinguished Luxury Estate In One Of Aurora's Finest Communities.
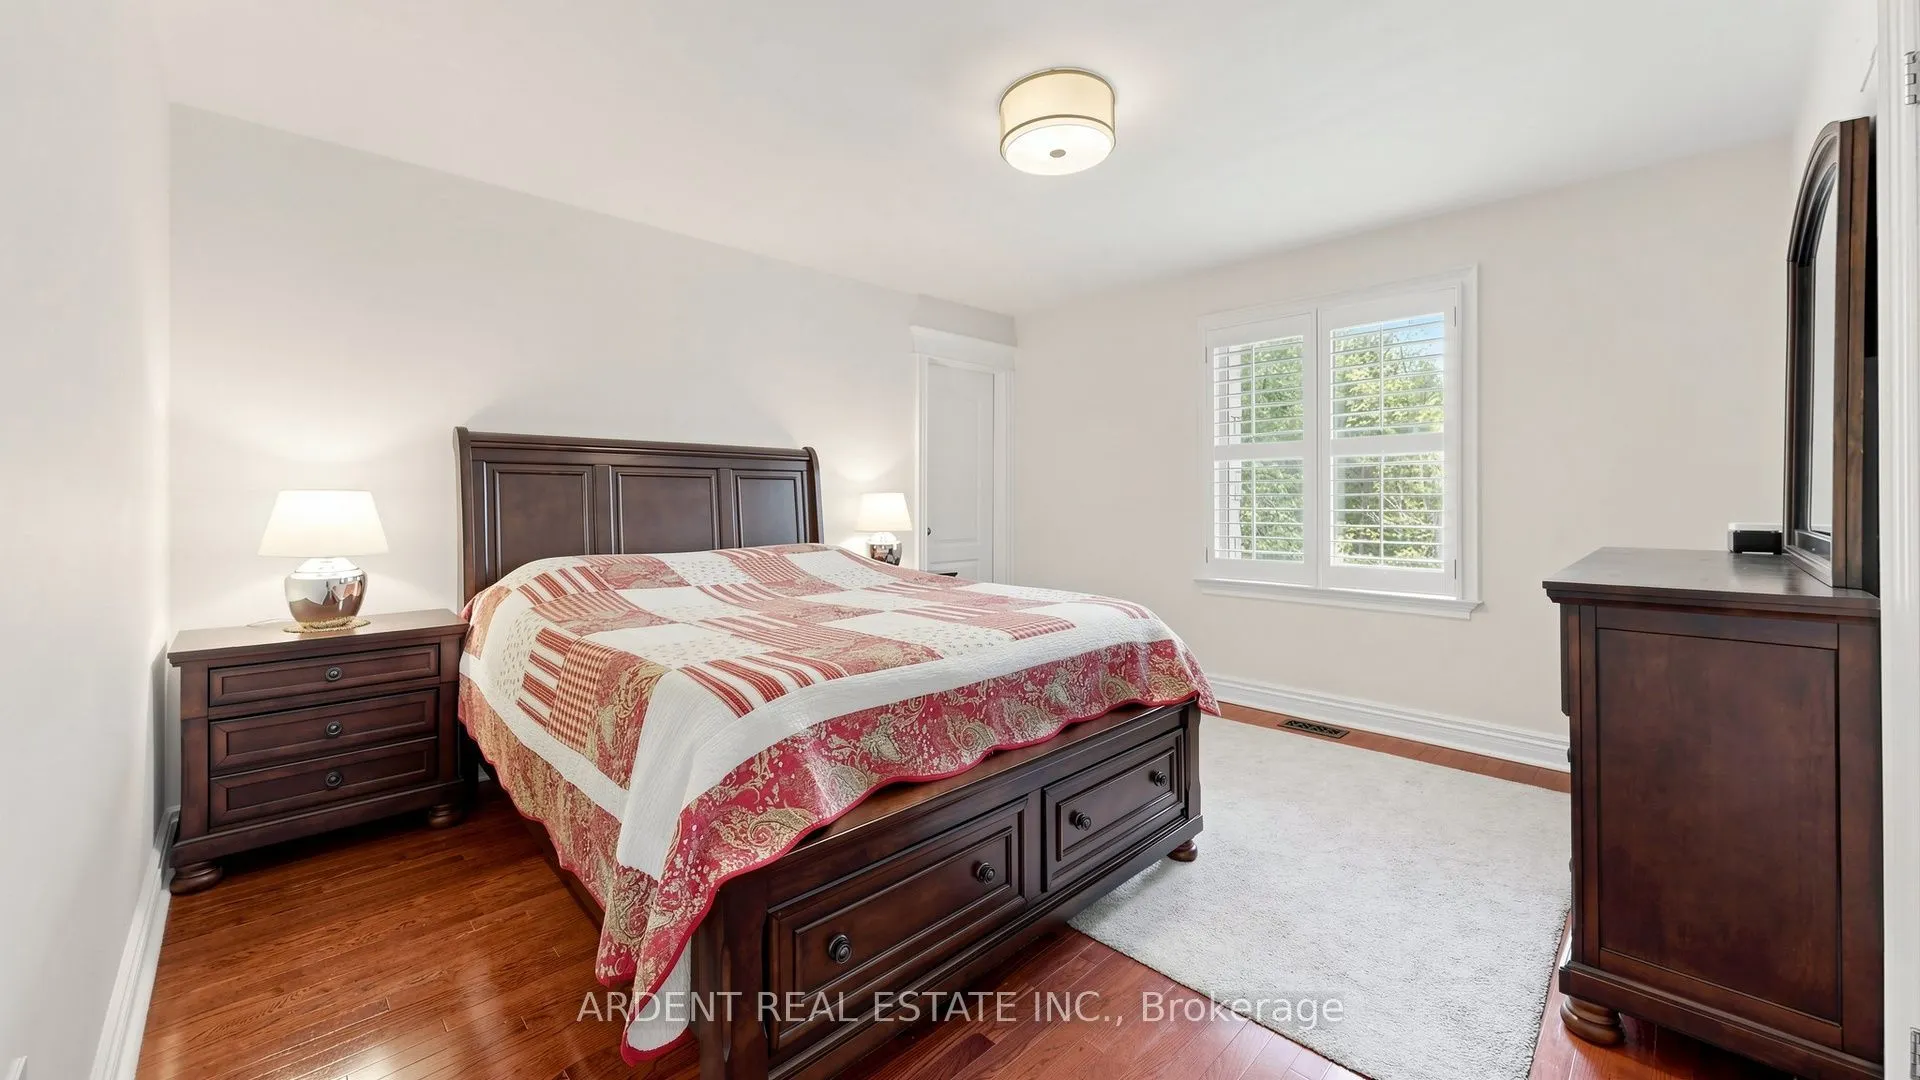
Hardwood Floor, Double Closet, California Shutters
Dimensions 17.32 x 13.75 feet
238.15 sqft
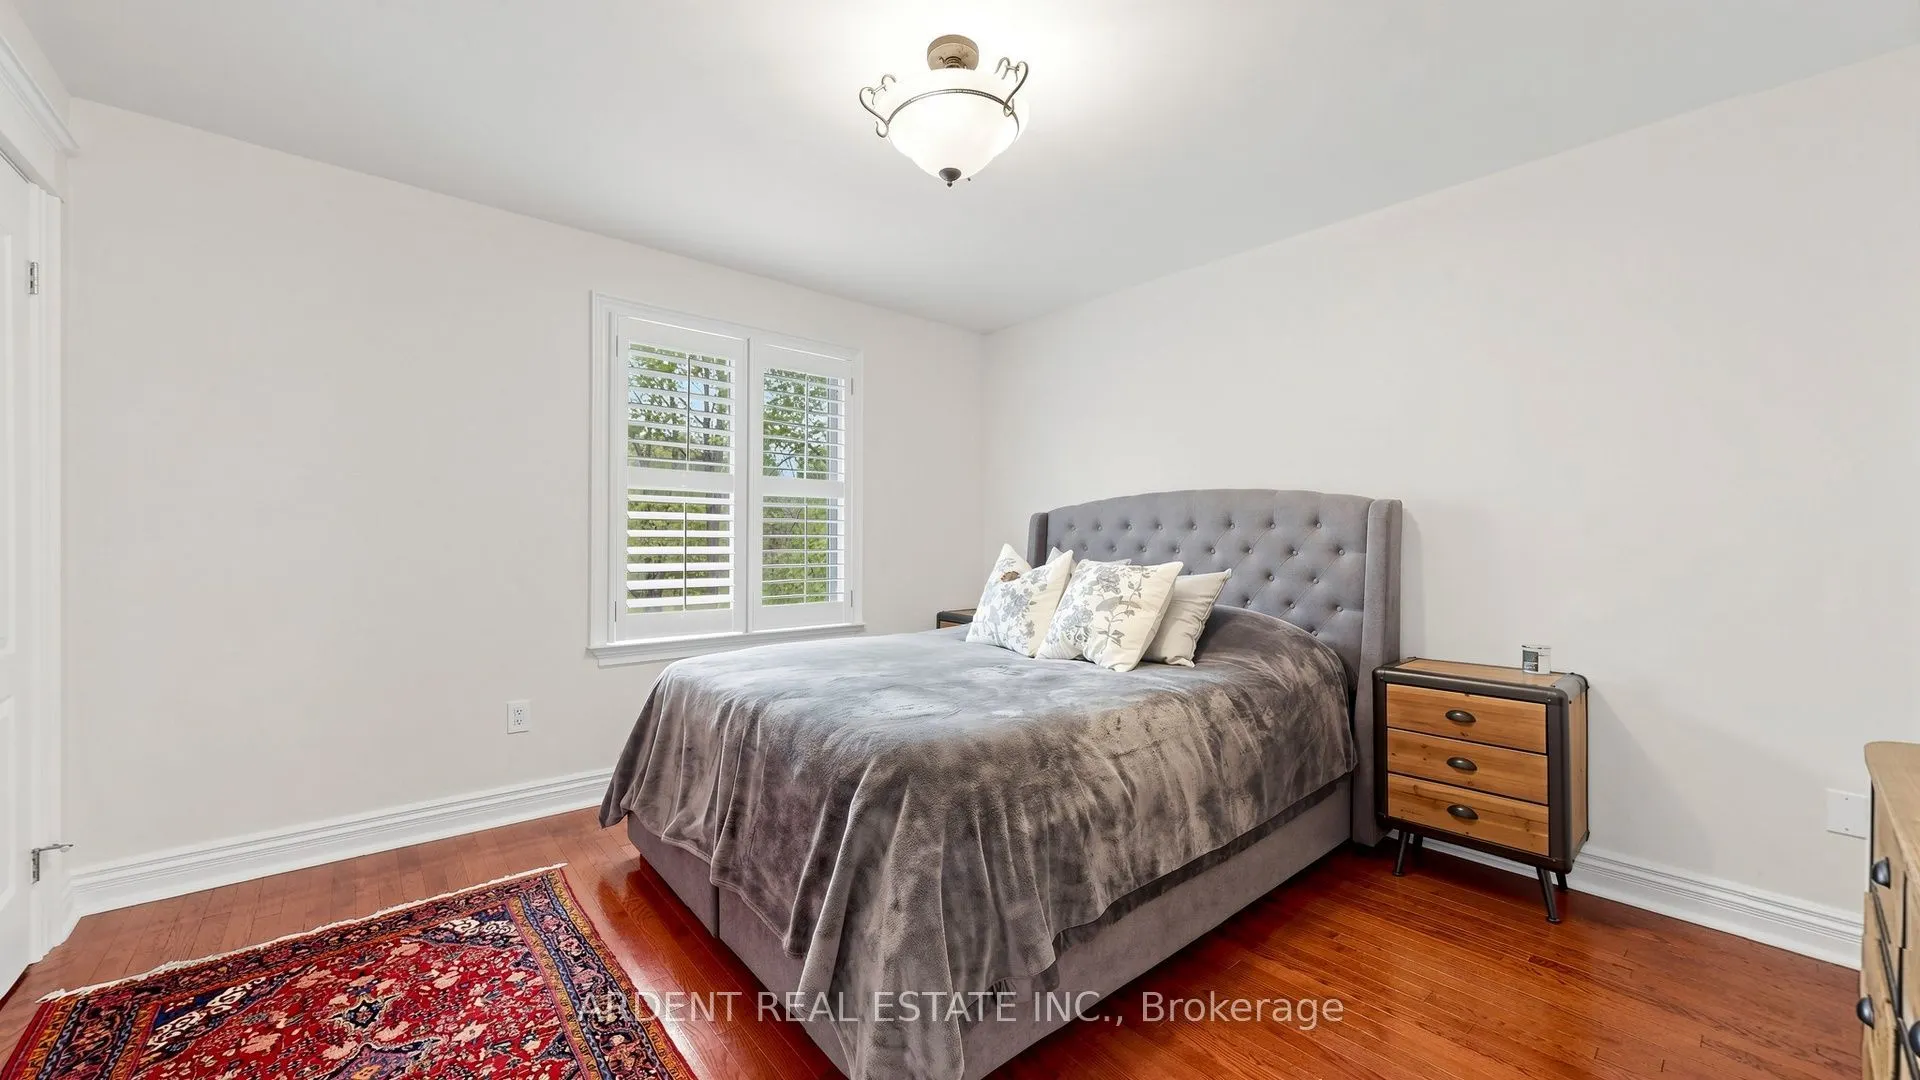
Bedroom 2
Hardwood Floor, Double Closet, 5 Pc Ensuite
Dimensions 12.5 x 12.17 feet
152.12 sqft
Bedroom 3
Hardwood Floor, Double Closet, 3 Pc Ensuite
Dimensions 13.58 x 12.24 feet
166.22 sqft
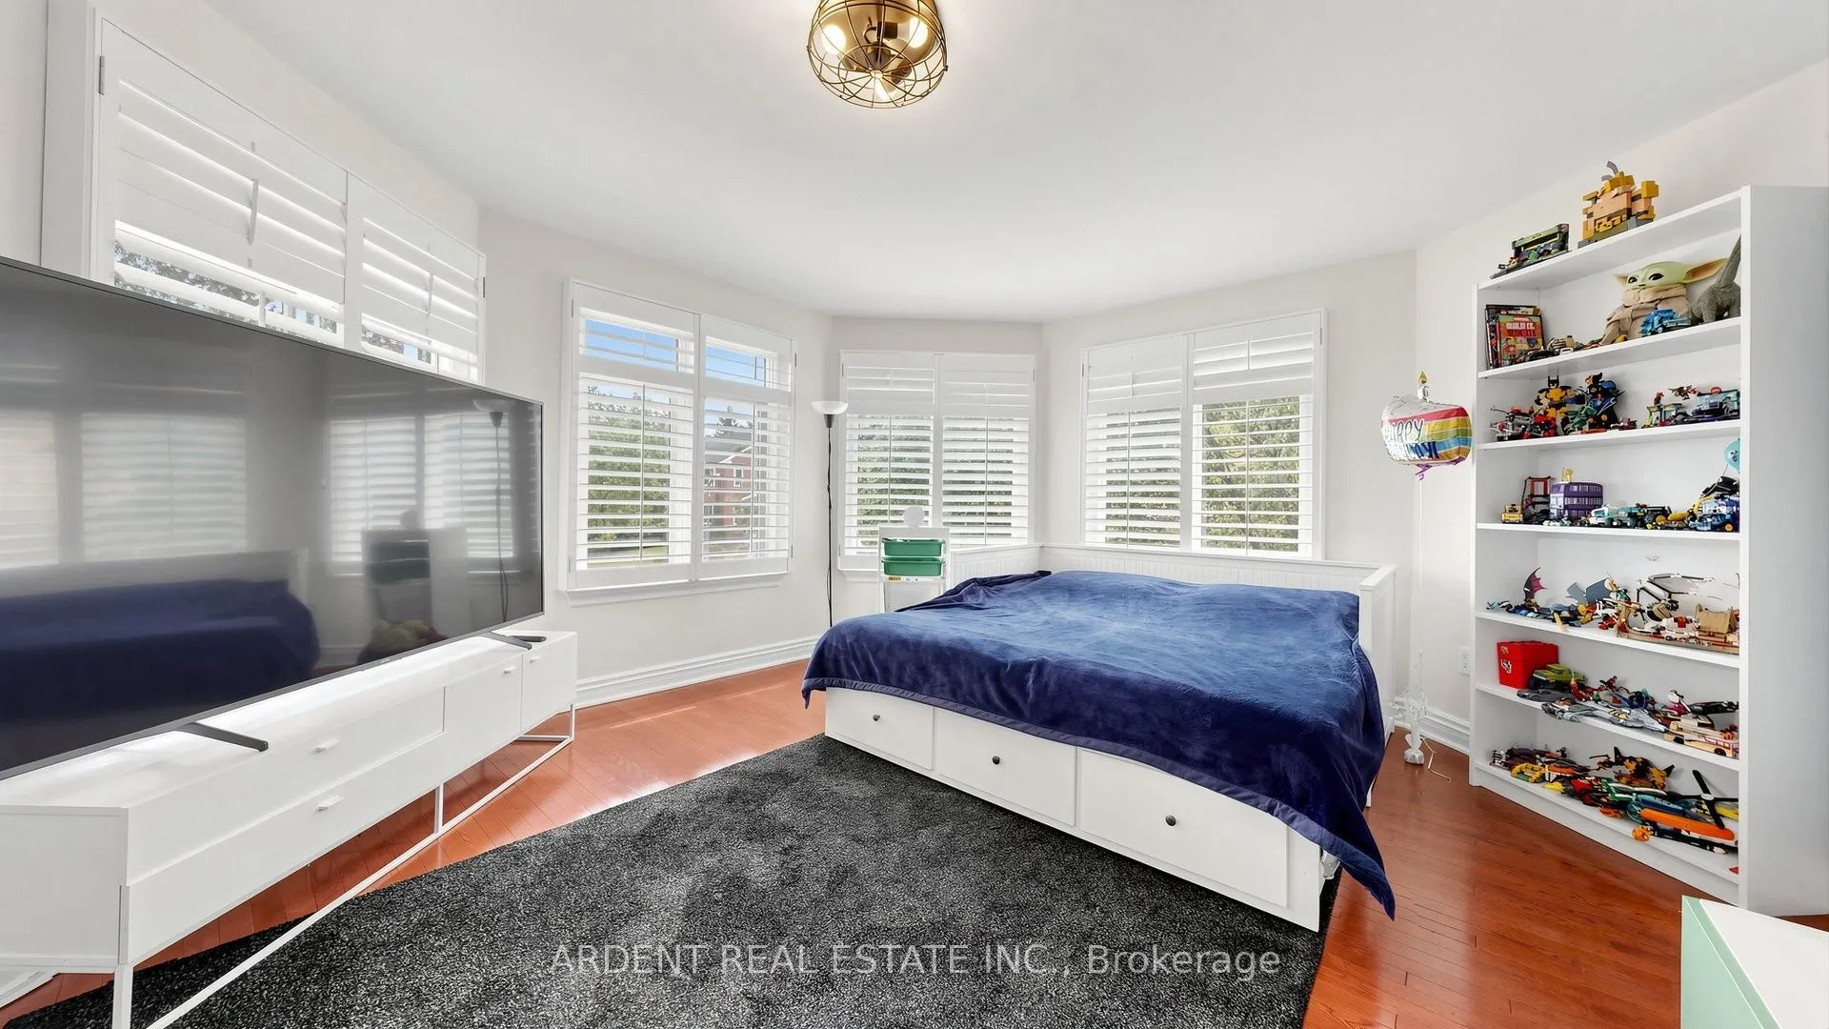
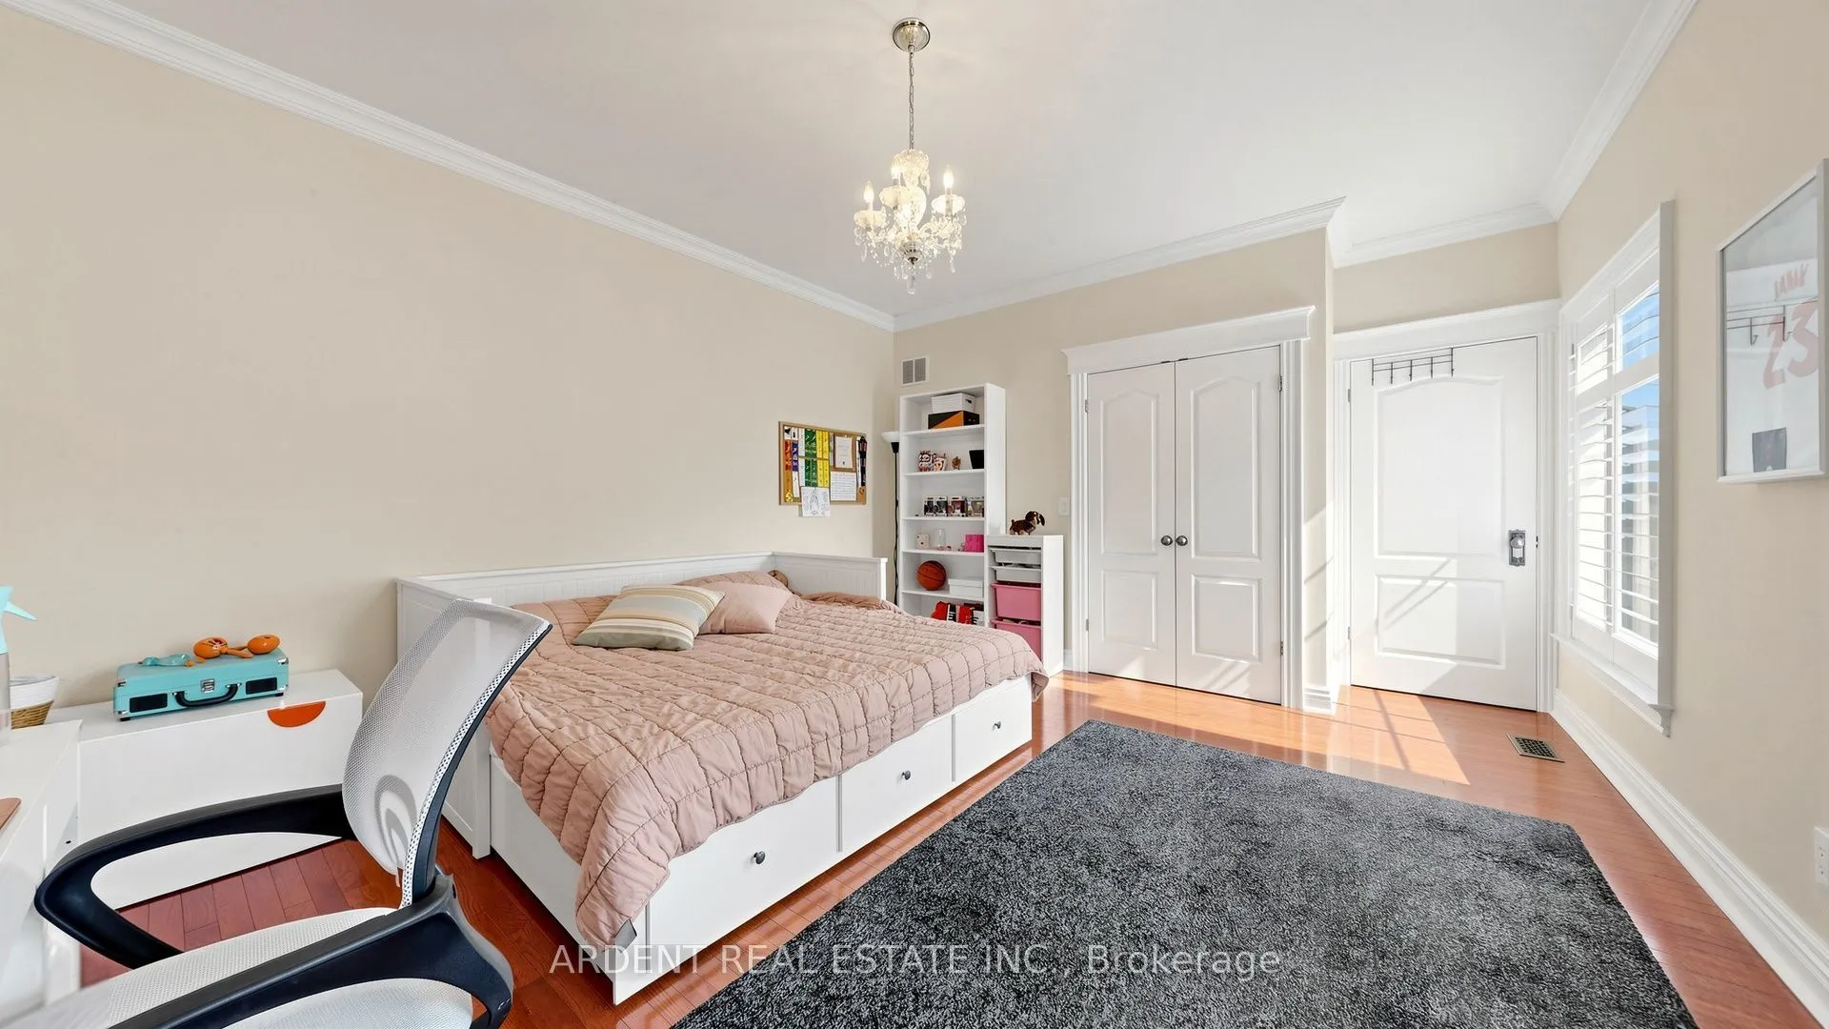
Bedroom 4
Hardwood Floor, Double Closet, California Shutters
Dimensions 18.5 x 13.75 feet
254.38 sqft
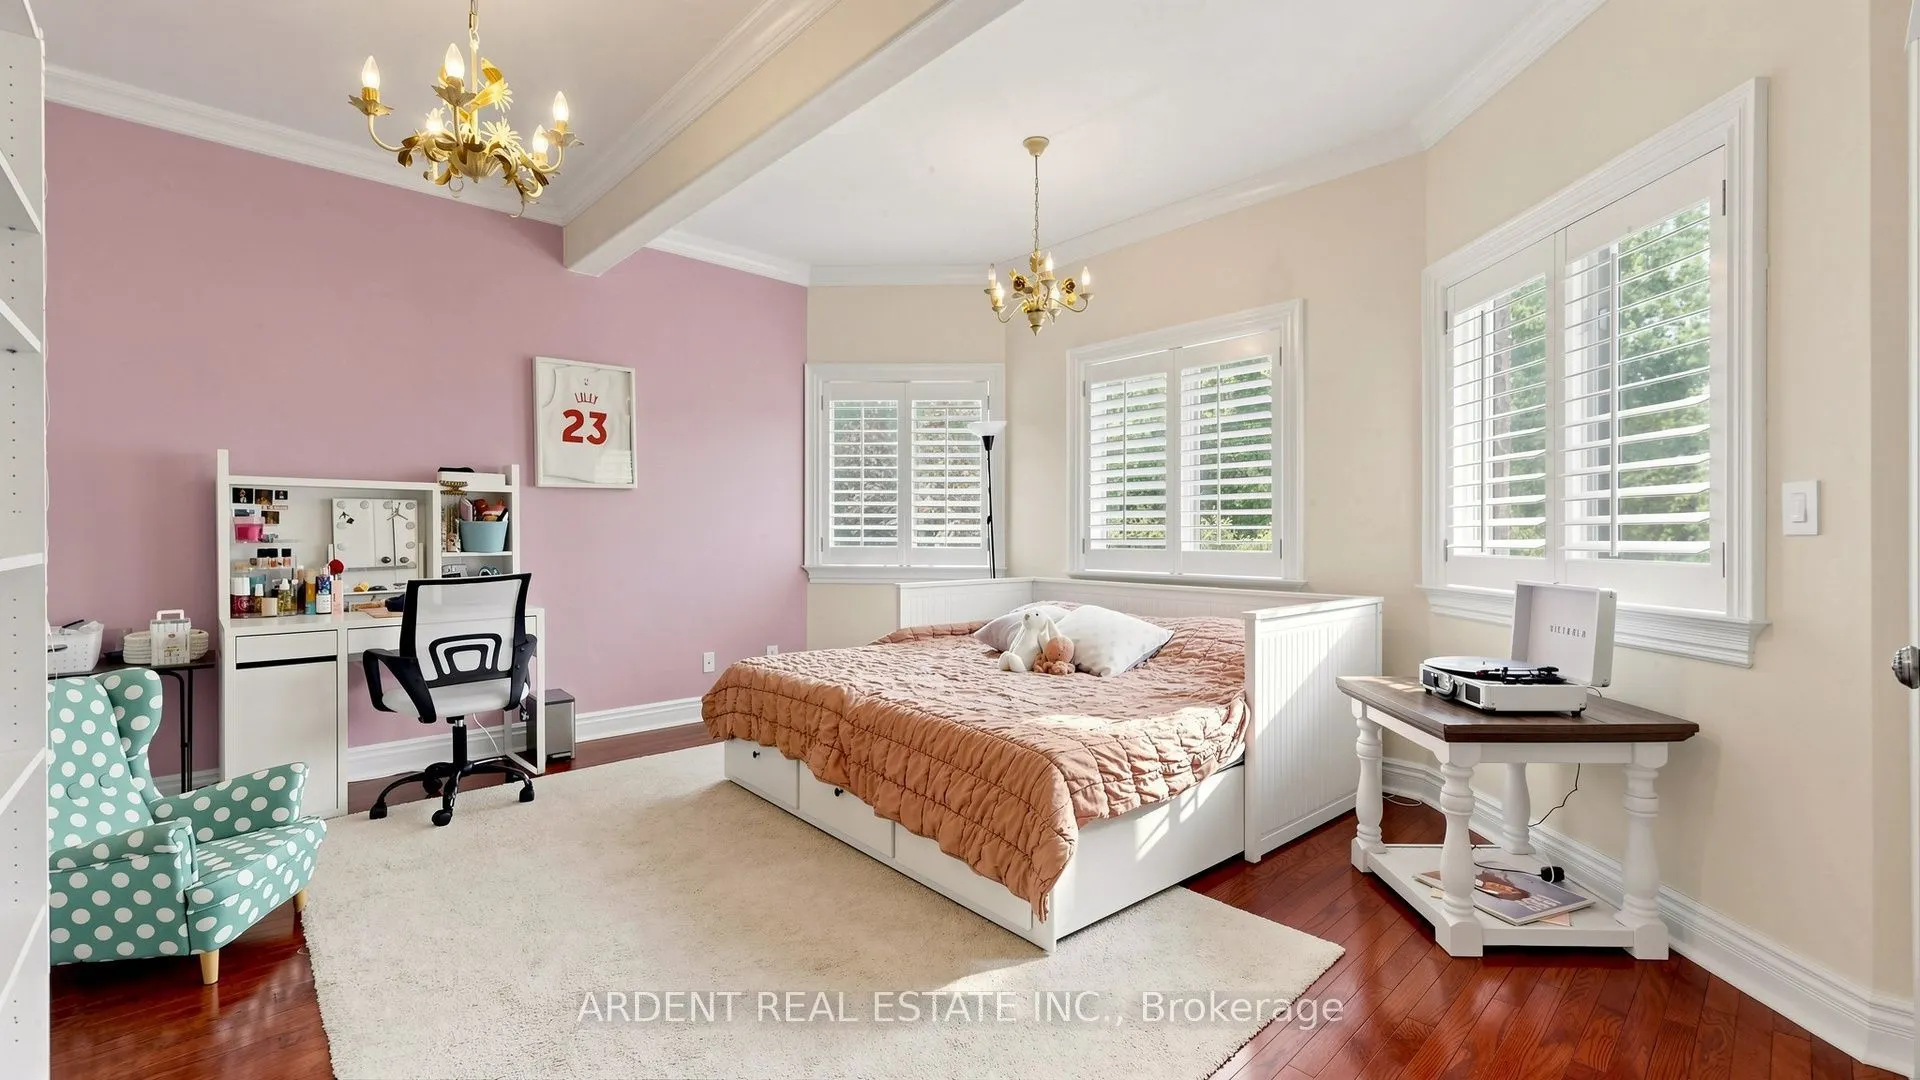
Bedroom 5
Hardwood Floor, Double Closet, California Shutters
Dimensions 17.42 x 13.75 feet
239.53 sqft
Breakfast
Limestone Flooring, Eat-in Kitchen, W/O To Pool
Dimensions 16.4 x 14.5 feet
237.8 sqft
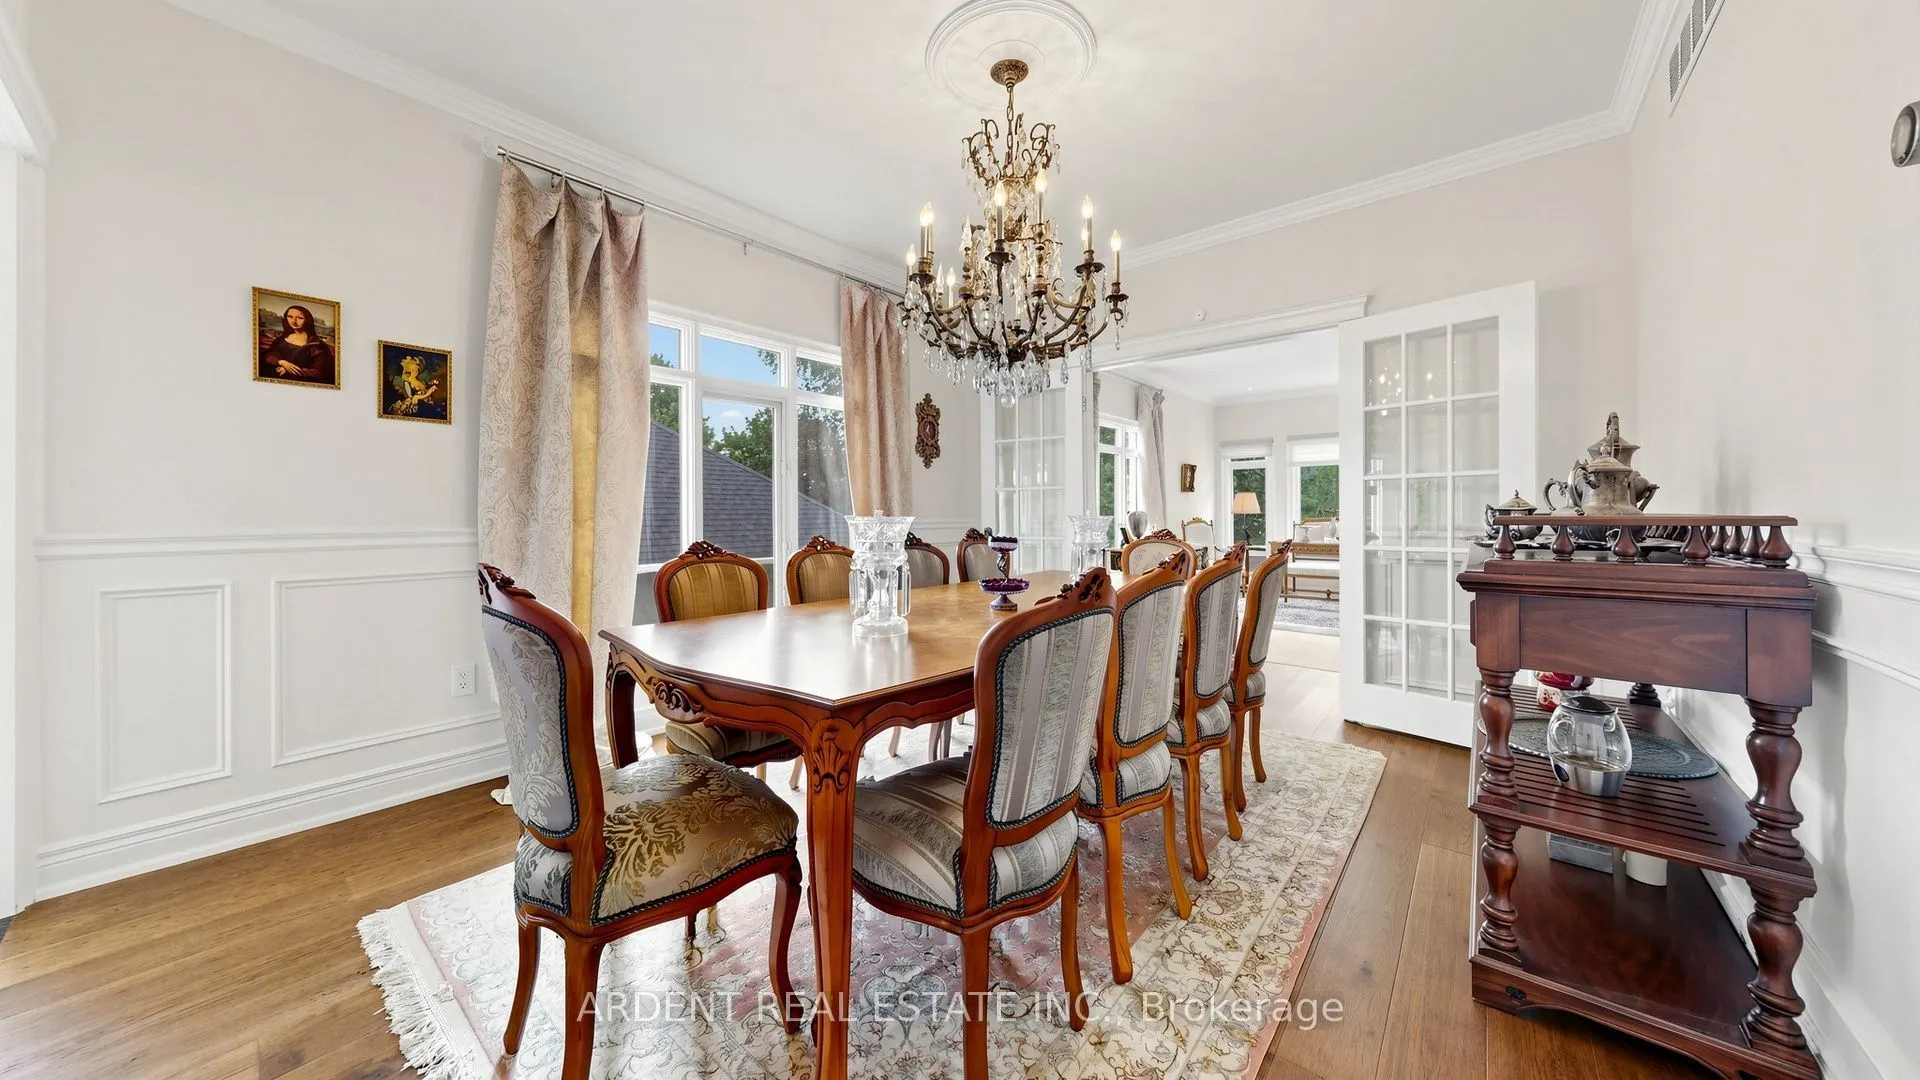
Dining Room
Hardwood Floor, Wainscoting, Pot Lights
Dimensions 13.91 x 12.01 feet
167.06 sqft
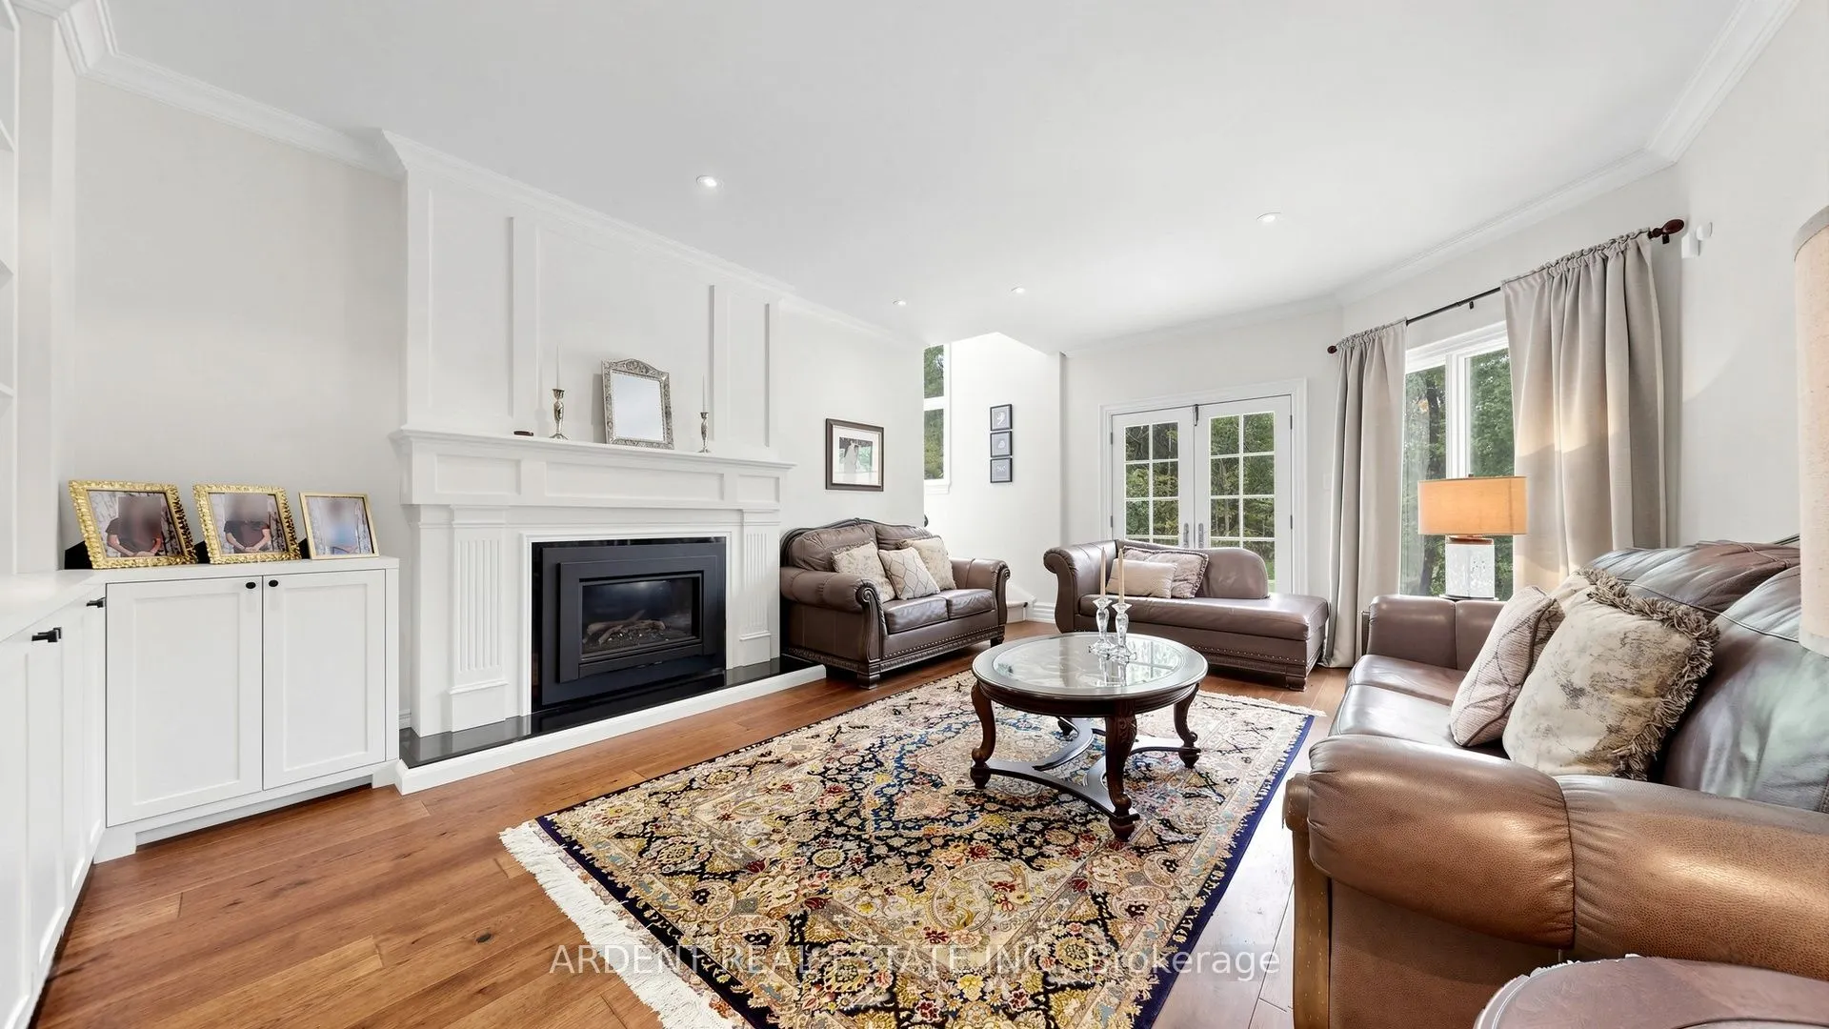
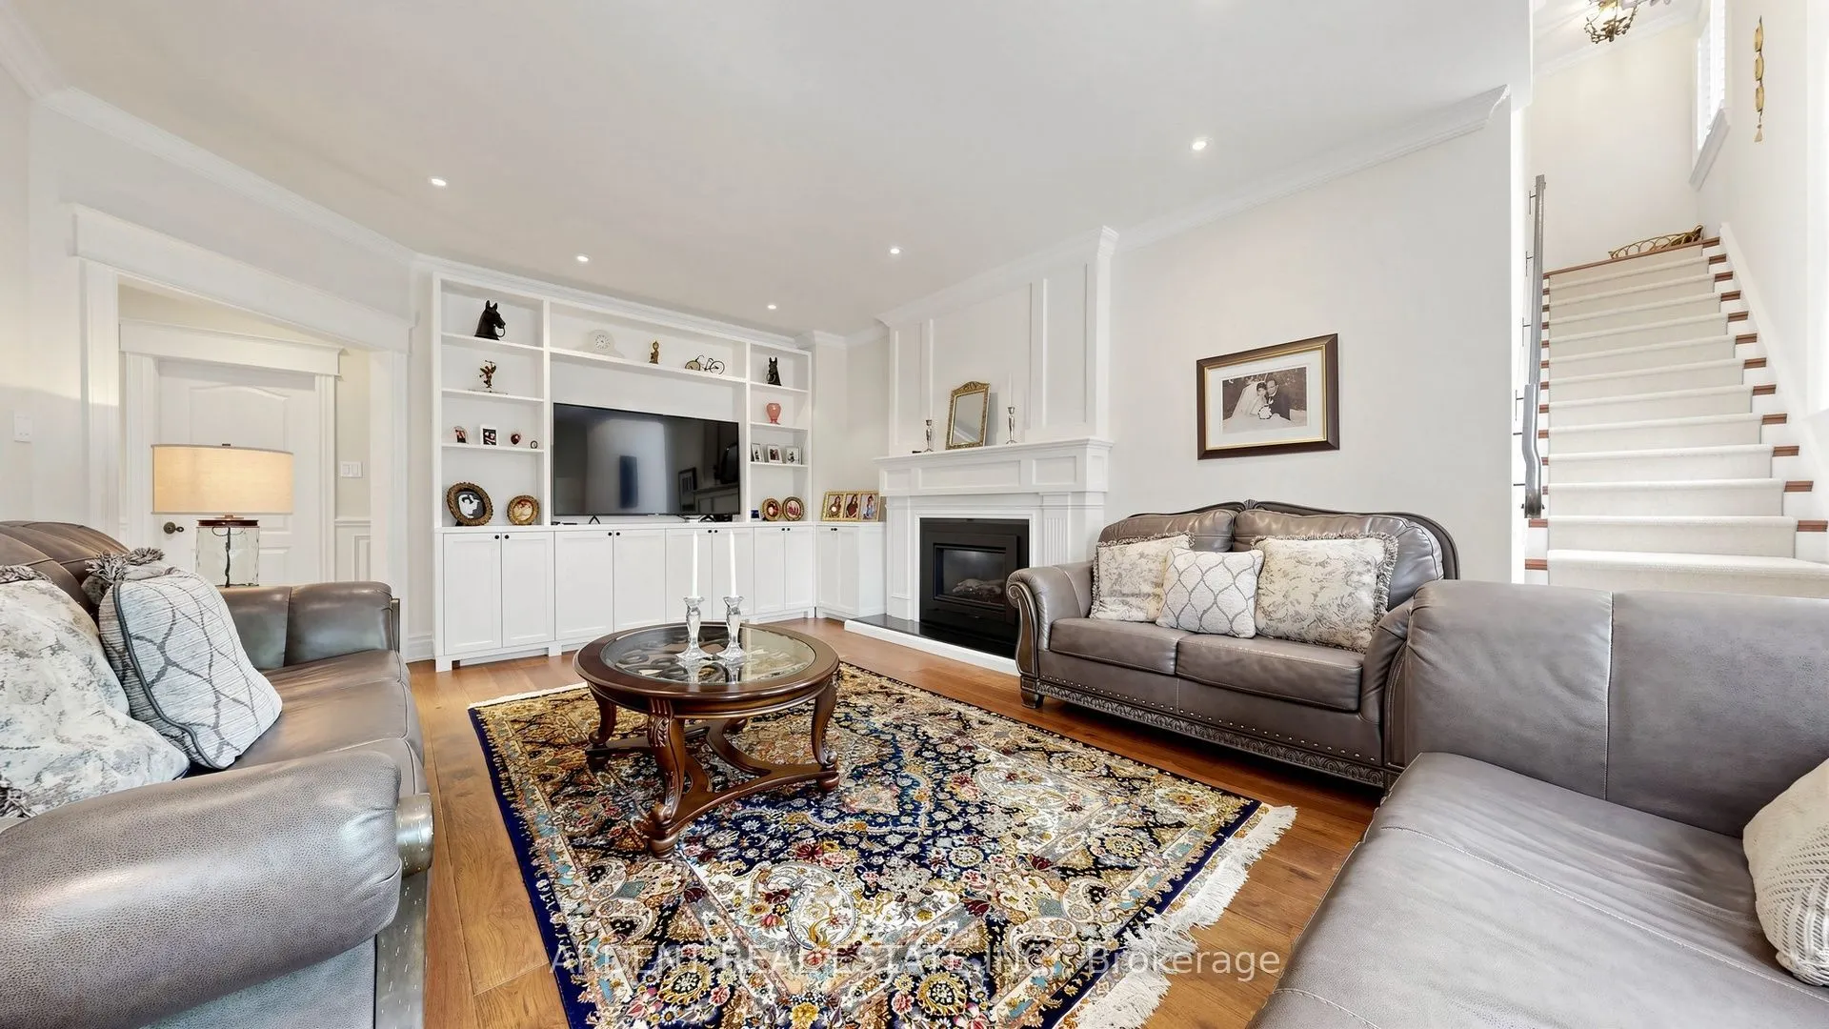
Family Room
Hardwood Floor, Gas Fireplace, B/I Bookcase
Dimensions 20.01 x 13.45 feet
269.13 sqft
Kitchen
Limestone Flooring, Centre Island, B/I Appliances
Dimensions 12.17 x 14.5 feet
176.46 sqft
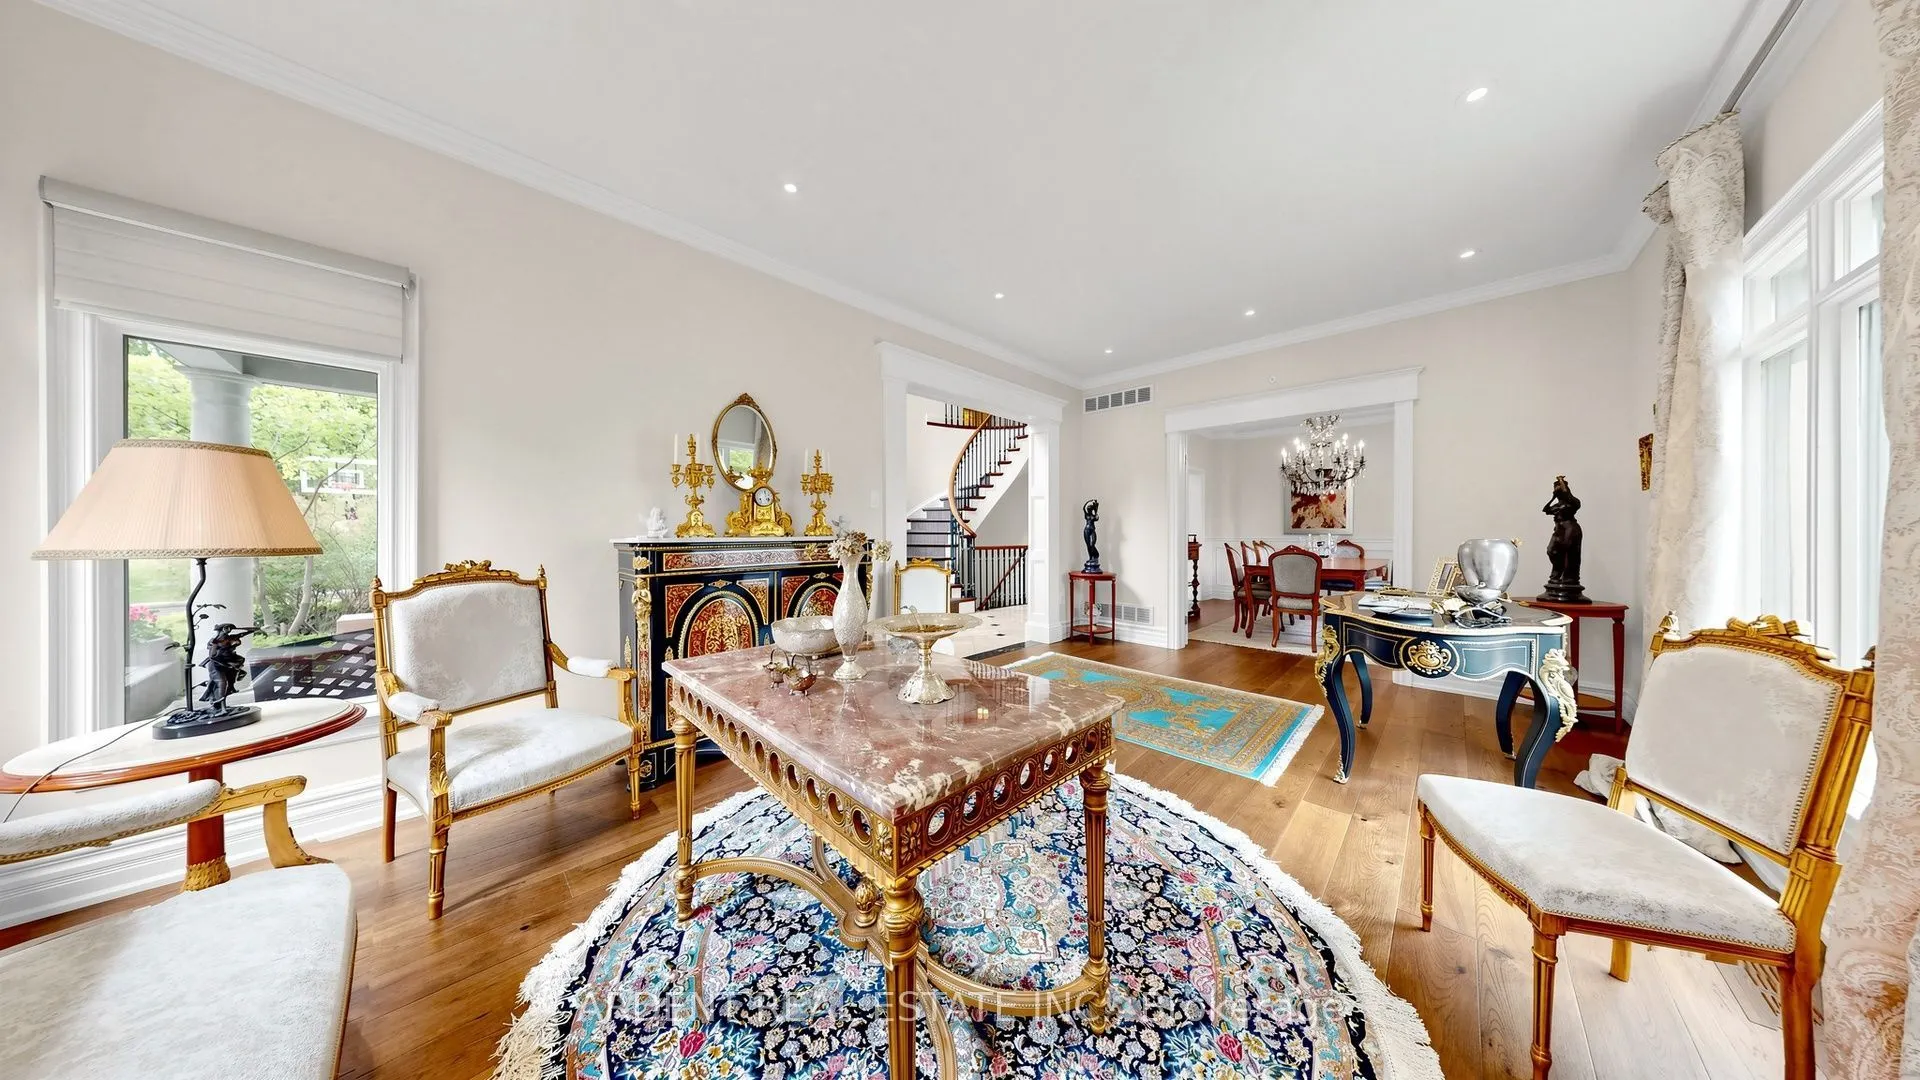
Living Room
Hardwood Floor, Crown Moulding, Pot Lights
Dimensions 19.42 x 12.01 feet
233.23 sqft
Office
Hardwood Floor, French Doors, B/I Bookcase
Dimensions 14.5 x 14.34 feet
207.93 sqft
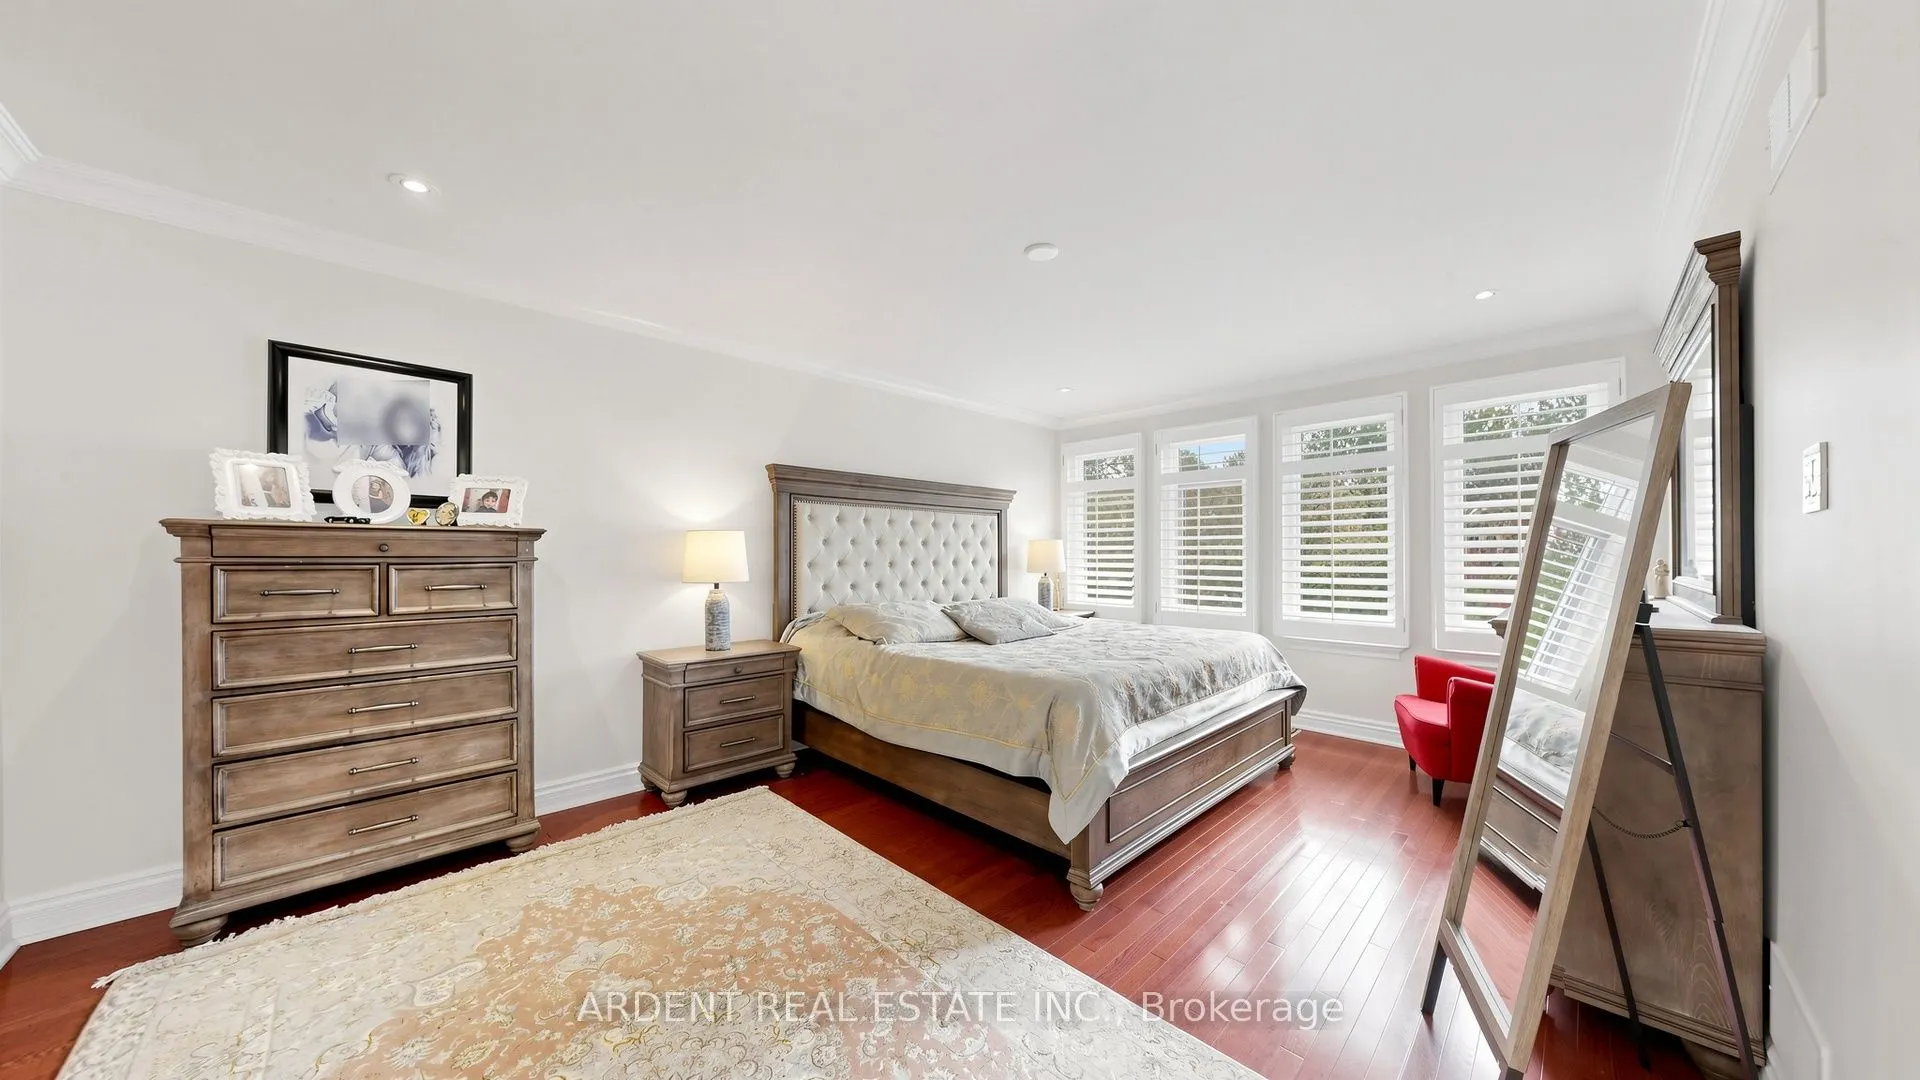
Primary Bedroom
Hardwood Floor, Walk-In Closet(s), 5 Pc Ensuite
Dimensions 17.91 x 12.17 feet
217.96 sqft
Similar Properties(No results)
Mortgage Calculator
Calculate your estimated monthly mortgage payment
Price
$3,297,000
$
%
%
Total cost of mortgage
$0
Monthly payment
By clicking Save, we will calculate your estimated mortgage for all properties using the saved values (down payment percentage, interest rate, and amortization).
The accuracy and applicability of this calculator are not guaranteed.